- Overview
- Description
- Property Details
- Location
- Facts & Features
- Getting Around
- Nearby Homes


Street View
$115,000
Monthly Est:$572
 3 Beds
 3 Baths
3 full baths
 1,793sqft
1631 E Fannin St, Luling, TX 78648
$115,000
$572/moEst:
Get Pre-Approved
Single Family Residence
Built in 1940
$-- HOA
16,317.58 sqft lot
$64/sq.ft
Description
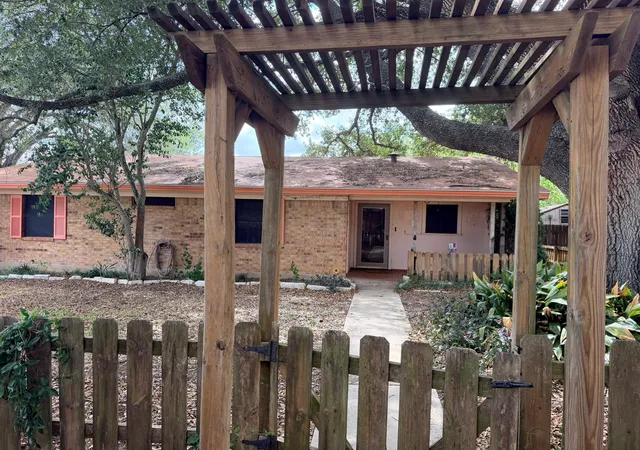
MOTIVATED SELLER! Cozy Farmhouse Living with Room to Breathe. Welcome home to this adorable farmhouse tucked away at the edge of town, where things feel a little quieter and life moves at a more relaxed pace. With 3 bedrooms and 3 full bathrooms, there’s plenty of space for everyone to spread out and feel comfortable. The home features a nice, welcoming kitchen, a separate dining room for shared meals, and both a spacious living room and a large family room—perfect for movie nights, holidays, or just unwinding after a long day. You’ll love the convenience of the indoor laundry room, along with a large carport and extra outdoor storage for all your tools, hobbies, or weekend projects. Step outside and enjoy the spacious yard—ideal for morning coffee, kids playing, pets roaming, or simply soaking in the peaceful country setting. This home has 2 screened porches! 11.8 x 11.4 and 10.11 x 16.6! Located in Luling, this home offers that small-town charm while still being an easy drive to San Antonio, Austin, New Braunfels, Lockhart, and San Marcos. If you’re looking for a place that feels like home the moment you arrive, this one is definitely worth a look.
- Houzeo last checked: 12 hours ago
- Listing updated: October 22, 2026 at 12:19 am
- Listing Provided by: Ginger Robbins (512) 284-0801 DRE #0590234 | Riata Real Estate (830) 875-6017
- Source: Central Texas MLS-TX | MLS#: 628314

Property Details
Status
Active
Type
Single Family Residence
No. of Stories
1
County
City
Neighborhood
--
Year Built
1940
HOA Fees
-
Finished Area
1,793 sqft
Lot Size
16,317.58 sqft lot
Basement Area
- sqft
MLS Name
Central Texas MLS
MLS Number
628314
MLS Status
Active
Days on Market
2
Cumulative Days on Market
194

Continue Your Journey in App
Find your dream home, receive real-time updates, and many more!
Download App
Continue Your Journey in App
Find your dream home, receive real-time updates, and many more!
Location
Facts & Features
Rooms
Bedrooms & bathrooms
Bedrooms: 3
Bathrooms: 3
Bathroom
Level: Main
Area: 45.50 Square Feet
Dimensions: 7.11 X 6.4
Bedroom3
Level: Main
Area: 134.55 Square Feet
Dimensions: 11.5 X 11.7
Bedroom2
Level: Main
Area: 127.65 Square Feet
Dimensions: 11.5 X 11.10
PrimaryBathroom
Level: Main
Area: 51.15 Square Feet
Dimensions: 9.3 X 5.5
PrimaryBedroom
Level: Main
Area: 221.20 Square Feet
Dimensions: 14.0 X 15.8
BreakfastRoomNook
Level: Main
Area: 113.30 Square Feet
Dimensions: 11.0 X 10.3
LivingRoom
Level: Main
Area: 133.38 Square Feet
Dimensions: 11.7 X 11.4
DiningRoom
Level: Main
Area: 120.51 Square Feet
Dimensions: 11.7 X 10.3
Laundry
Level: Main
Area: 55.00 Square Feet
Dimensions: 11.0 X 5.0
Kitchen
Level: Main
Area: 205.92 Square Feet
Dimensions: 11.7 X 17.6
Bathroom
Level: Main
Area: 48.91 Square Feet
Dimensions: 6.7 X 7.3
FamilyRoom
Level: Main
Area: 378.84 Square Feet
Dimensions: 22.55 X 16.8
Interior
Heating
Electric, Window Unit
Flooring
Carpet, Vinyl, Wood
Exterior Features
Porch, Storage
Sewer
Not Connected At Lot, Public Sewer
Cooling
Electric, Wall Window Units
Interior Features
All Bedrooms Down, Ceiling Fans, Laminate Counters, Primary Downstairs, Main Level Primary, Separate Shower, Tub Shower, Solid Surface Counters
Appliances
Dishwasher, Electric Range, Gas Water Heater, Plumbed For Ice Maker, Refrigerator, Some Electric Appliances, Range
Construction
Year Built
Year Built: 1940
Home type
Single Family Residence
Foundation Details
Pillar Post Pier
Property Condition
Fixer, Resale
Roof
Composition, Shingle
Architectural Style
Traditional
Construction Materials
Hardiplank Type, Vinyl Siding, Wood Siding
Utilities & Energy
Fireplace Features
Electric, Family Room, Heatilator
Water Source
Not Connected At Lot, Public
Laundry Features
Washer Hookup, Electric Dryer Hookup, Inside
Pool Features
None
Utilities
Above Ground Utilities, Electricity Available, Natural Gas Connected, High Speed Internet Available, Water Available
Parking Features
Attached Carport
Other Features
Community Features
None, Curbs
Patio And Porch Features
Covered, Porch
Subdivision Name
Highland Estates
Price History
| Date | Event | Price |
|---|---|---|
10/21/2026 Source: | Price Decreased | $115,000 -14.81% $64/sqft |
07/25/2026 Source: | Price Decreased | $135,000 -6.90% $75/sqft |
06/24/2026 Source: | Price Decreased | $145,000 -6.45% $81/sqft |
06/04/2026 Source: | Price Decreased | $155,000 -6.06% $86/sqft |
04/16/2026 Source: | Listed for Sale | $165,000 -5.71% $92/sqft |

Show more
Nearby Homes






Find Homes by Property Features in Luling, TX
Nearby New Homes For Sale
Nearby Pre-Owned Homes For Sale

Based on information from the association of REALTORS® (alternatively, from the Central Texas MLS) through Oct 23, 2026, 01:30PM. IDX information is provided exclusively for personal, non-commercial use, and may not be used for any purpose other than to identify prospective properties consumers may be interested in purchasing. Information is deemed reliable but not guaranteed. © 2026 Central Texas MLS, All Rights Reserved.
 Advertising Broker: Michelle Brecker | Pathway To Home Realty
