- Overview
- Description
- Property Details
- Location
- HOA Management
- Facts & Features
- Getting Around
- Nearby Homes



$634,250
Monthly Est:$3,157
 4 Beds
 4 Baths
3 full baths + 1 half bath
 3,014sqft
1631 Mount Moriah Rd, Hoschton, GA 30548
$634,250
$3,157/moEst:
Get Pre-Approved
Single Family Residence
Built in 2026
$-- HOA
8,712 sqft lot
$210/sq.ft
Description
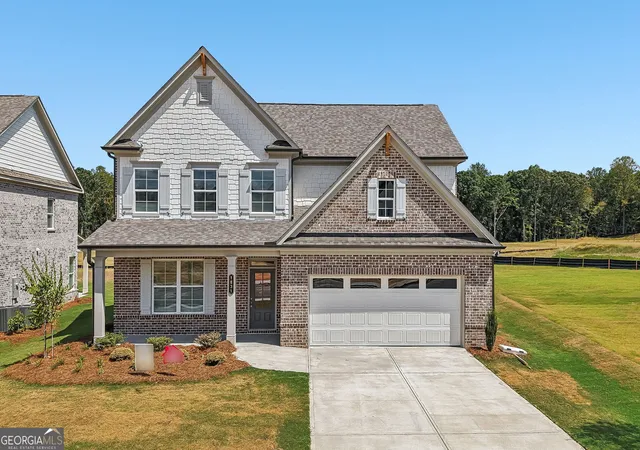
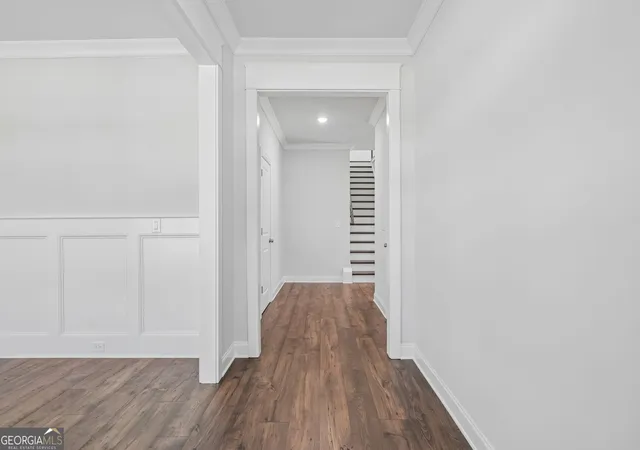
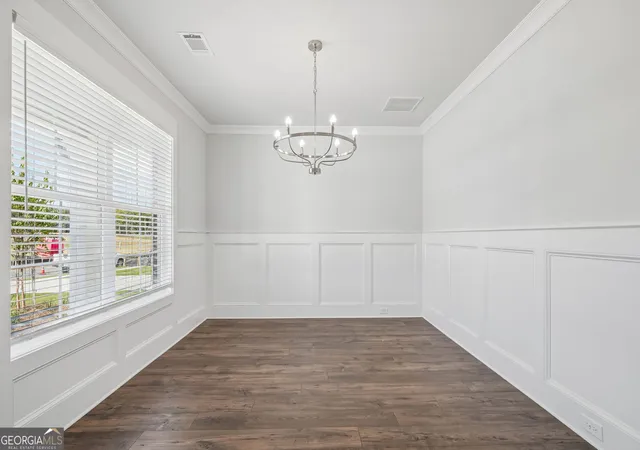
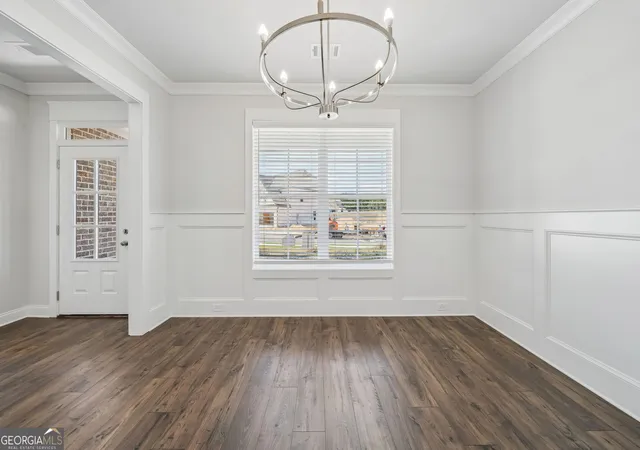
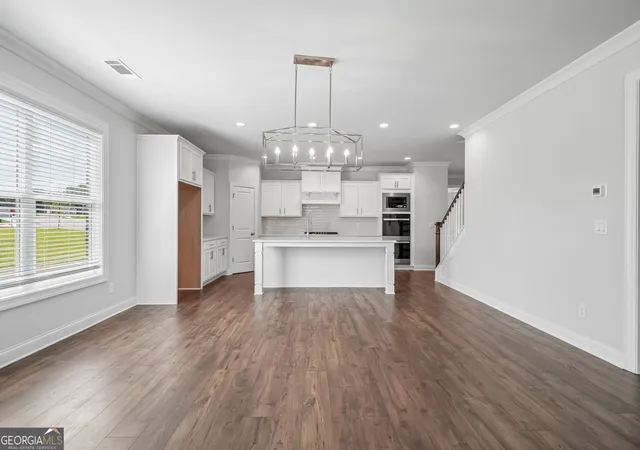
The Everglade Plan built by Walker Anderson Homes is a Beautiful Home with Predominantly Brick Exterior and Primary Bedroom on the Main Level in the Brand New Kennedy Preserve Community in the Mill Creek School District. The community amenities include a Large Pool with Zero Entry, Pool Cabana, Pickleball Courts, and lots of Green Space. The Home features Expansive Trim with 9-Foot Ceilings on both the Main and Upper Levels, a Covered Rear Porch complete with Outdoor Fireplace along with many other Interior Upgrades . The Kitchen is open to the Family Room & Breakfast Room, has Painted Cabinets with Soft-Close Cabinet Doors & Drawers and includes a 36" Gas Cooktop with Cabinet Vent Hood, Double Wall Ovens, and Wall Microwave, all complimented by a Large Island with a White Single-Bowl Farm Sink. The Primary Bedroom Suite on main level is Spacious and complete with a Double Tray Ceiling with Cove Crown Trim, Two Large Walk-In Closets, Double Vanity with Quartz Tops, and an Oversized Super Shower with Corner Benches, Shampoo Niches, and Two Shower Heads with Separate Controls. You will also find a Large Loft/Media Room Upstairs along with Three Additional Spacious Bedrooms each with a Walk-In Closet, and Two Additional Full Bathrooms. Home is Ready Now for Quick Move-In! Ask about your $20K Incentive with use of preferred lender.
- Houzeo last checked: 14 minutes ago
- Listing updated: October 5, 2026 at 5:08 am
- Listing Provided by: |
- Source: Georgia MLS-GA | MLS#: 10832997

Property Details
Status
Active
Type
Single Family Residence
No. of Stories
-
County
City
Neighborhood
--
Year Built
2026
HOA Fees
-
Finished Area
3,014 sqft
Lot Size
8,712 sqft lot
Basement Area
- sqft
MLS Name
Georgia MLS
MLS Number
10832997
MLS Status
Active
Days on Market
46
Cumulative Days on Market
40

Continue Your Journey in App
Find your dream home, receive real-time updates, and many more!
Download App
Continue Your Journey in App
Find your dream home, receive real-time updates, and many more!
Location
HOA Management
N/A
HOA Fees
$750/
Amenities
 Amenities and services may be covered by one or multiple associations and service providers.
 Pool
Pool
 Tennis
 Management Fee
Other
Disclaimer: Amenities are based on third-party information and may vary; buyers must independently verify all amenities, as information is deemed reliable but not guaranteed.
Facts & Features
Rooms
Bedrooms & bathrooms
Bedrooms: 4
Bathrooms: 4
Interior
Sewer
Public Sewer
Heating
Natural Gas
Flooring
Carpet, Laminate, Tile
Cooling
Ceiling Fan(s), Central Air, Electric
Appliances
Cooktop, Dishwasher, Disposal, Double Oven, Gas Water Heater, Microwave, Oven, Stainless Steel Appliance(s)
Window Features
Double Pane Windows
Interior Features
Double Vanity, High Ceilings, Master On Main Level, Tray Ceiling(s), Walk In Closet(s)
Construction
Year Built
Year Built: 2026
Home type
Single Family Residence
Roof
Other
Architectural Style
Brick Front, Traditional
Property Condition
New Construction
Construction Materials
Other
Foundation Details
Slab
Utilities & Energy
Utilities
Cable Available, Electricity Available, High Speed Internet, Natural Gas Available, Phone Available, Sewer Connected, Underground Utilities, Water Available
Fireplace Features
Factory Built, Family Room, Gas Log
Security Features
Carbon Monoxide Detector(s), Smoke Detector(s)
Parking Features
Garage, Kitchen Level, Garage Door Opener
Water Source
Public
Laundry Features
Other
Basement
None
Other Features
Lot Features
Level, Private
Patio And Porch Features
Porch
Subdivision Name
Kennedy Preserve
Community Features
Pool, Sidewalks, Street Lights, Walk To Schools, Near Shopping
Price History
| Date | Event | Price |
|---|---|---|
10/02/2026 Source: | Price Decreased | $634,250 -2.31% $210/sqft |
08/26/2026 Source: | Listing Removed | $649,250 $215/sqft |
08/26/2026 Source: | Listed for Sale | $649,250 $215/sqft |
05/11/2026 Source: | Off Market | $649,250 $215/sqft |


Nearby Homes




Find Homes by Property Features in Hoschton, GA
Nearby New Homes For Sale


Information Deemed Reliable But Not Guaranteed. © 2026 Georgia Multiple Listing Service. All Rights Reserved.
 Advertising Broker: Fred McGill | Simple Showing, Inc