- Overview
- Description
- Property Details
- Location
- Facts & Features
- Getting Around
- Nearby Homes


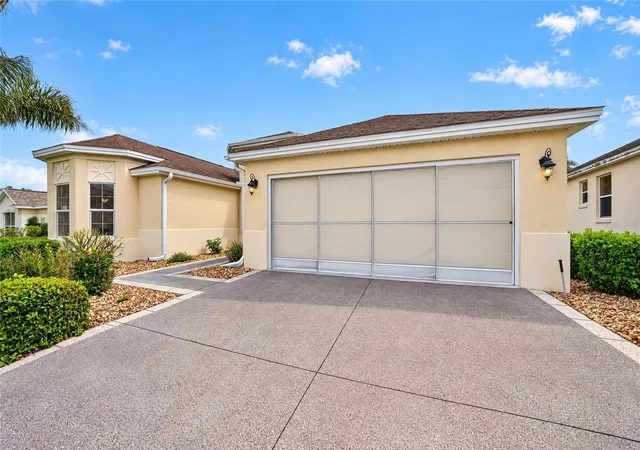

Street View
$510,000
Monthly Est:$2,538
 3 Beds
 2 Baths
2 full baths
 2,089sqft
1631 Travelers Rest Ct, The Villages, FL 32162
$510,000
$2,538/moEst:
Get Pre-Approved
Single Family Residence
Built in 2007
$-- HOA
6,693 sqft lot
$244/sq.ft
Description
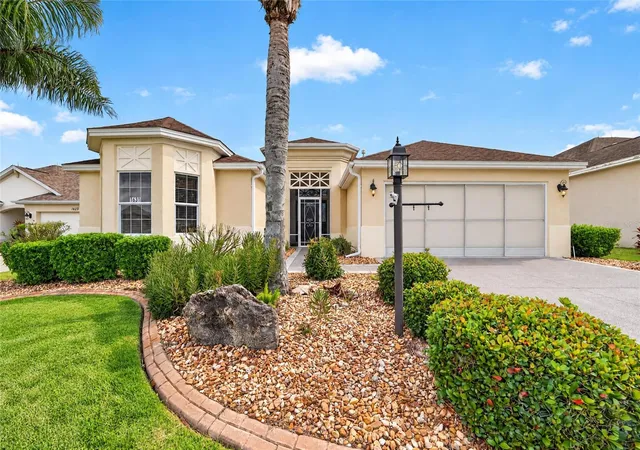
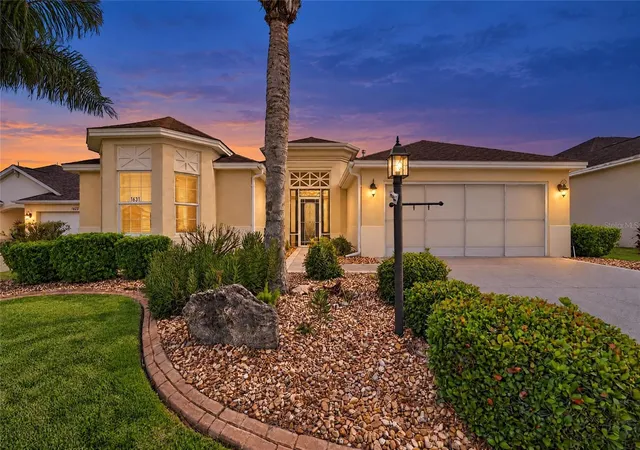
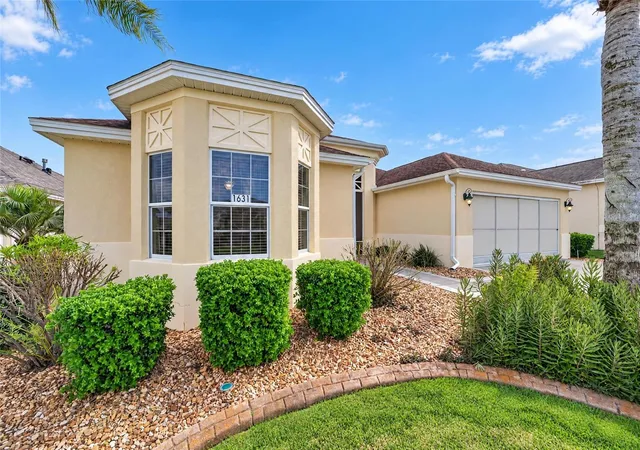
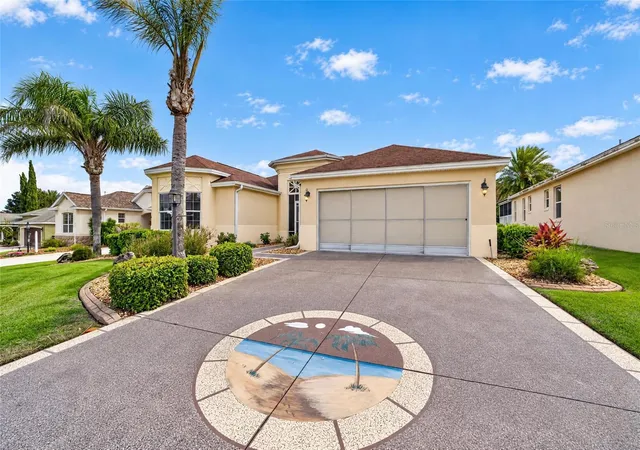
Welcome to this lovely 3/2 block and stucco Lantana in the Village of Mallory. With its inviting landscaping, painted driveway and walkway, and screened front porch, this home offers a comfortable setting to enjoy the Florida lifestyle. Inside, you’ll find a welcoming foyer, crown molding, vaulted ceilings, and an open, spacious living room. Laminate flooring runs throughout the main living areas, with tile in the bathrooms, luxury vinyl plank in the primary bedroom, and carpet in one guest bedroom. The kitchen features granite countertops, stainless steel appliances, a black electric range, a pantry with pull-out shelving, and additional pull-outs in the cabinets for convenient storage. The breakfast bar is a nice spot for casual meals or visiting with friends, while the breakfast nook and separate dining room offer plenty of space to gather. The spacious primary bedroom includes a large walk-in closet and an en-suite bathroom with dual sinks, a cultured marble countertop, a Roman shower, and plenty of storage. The front guest bedroom has carpet, a built-in closet, and a tray ceiling. The second guest bedroom features laminate flooring and a built-in closet and has been used as an office. The guest bathroom offers a tub and shower combination, a cultured marble countertop, and a solar tube that brings in natural light. There is also a solar tube in the kitchen. Sliding glass doors lead to the mostly covered, screened lanai, a relaxing place to enjoy the landscaped backyard and charming koi pond. The indoor laundry room includes a washer, dryer, utility sink, and cabinets, along with extra space for additional storage or a small office area. The extended two-car garage features epoxy flooring, a storage closet, and a sliding screen for added convenience. Roof 2014, HVAC and Water Heater 2024. Taxes $2,802.13, Fire $320.71, Maintenance $492.76, Annual Bond Payment $1,357.87 and the bond balance is $10,764.46.
- Houzeo last checked: 2 hours ago
- Listing updated: October 28, 2026 at 1:31 pm
- Listing Provided by: Cissie Smith (352) 391-0884 , Holly Price | REALTY EXECUTIVES IN THE VILLAGES (352) 753-7500
- Source: Stellar MLS-FL | MLS#: G5119256

Property Details
Status
Active
Type
Single Family Residence
No. of Stories
-
County
City
Neighborhood
--
Year Built
2007
HOA Fees
-
Finished Area
2,089 sqft
Lot Size
6,693 sqft lot
Basement Area
- sqft
MLS Name
Stellar MLS
MLS Number
G5119256
MLS Status
Active
Open House

Continue Your Journey in App
Find your dream home, receive real-time updates, and many more!
Continue Your Journey in App
Find your dream home, receive real-time updates, and many more!
Location
Facts & Features
Rooms
Bedrooms & bathrooms
Bedrooms: 3
Bathrooms: 2
Interior
Heating
Gas
Exterior Features
Lighting, Rain Gutters
Flooring
Ceramic Tile, Laminate, Luxury Vinyl
Sewer
Public Sewer
Interior Features
Ceiling Fans(s), Crown Molding, Living Room/dining Room Combo, Stone Counters, Thermostat, Tray Ceiling(s), Vaulted Ceiling(s), Walk In Closet(s)
Cooling
Central Air
Appliances
Dishwasher, Disposal, Dryer, Gas Water Heater, Microwave, Range, Refrigerator, Washer, Water Filtration System
Construction
Year Built
Year Built: 2007
Home type
Single Family Residence
Foundation Details
Slab
Roof
Shingle
Construction Materials
Block, Stucco
Utilities & Energy
Utilities
Cable Available, Electricity Connected, Natural Gas Connected, Sewer Connected, Underground Utilities, Water Connected
Water Source
Public
Laundry Features
Inside
Other Features
Community Features
Community Mailbox, Dog Park, Golf Carts Ok, Golf, Park, Playground, Pool, Restaurant, Sidewalks, Tennis Court(s)
Subdivision Name
The Villages
Price History
| Date | Event | Price |
|---|---|---|
10/28/2026 Source: | Listed for Sale | $510,000 $244/sqft |

Nearby Homes
Find Homes by Property Features in The Villages, FL

Based on information from Stellar MLS® through Oct 28, 2026, 02:15PM as submitted to and distributed by MLS GRID. All data is obtained from various sources and may not have been verified by the broker or MLS GRID. Supplied Open House Information is subject to change without notice. All information should be independently reviewed and verified for accuracy. Properties may or may not be listed by the office/agent presenting the information. IDX information is provided exclusively for consumers’ personal non-commercial use. It may not be used for any purpose other than to identify prospective properties consumers may be interested in purchasing. The data is deemed reliable but is not guaranteed by MLS GRID. The use of the MLS GRID Data may be subject to an end-user license agreement prescribed by the Member Participant’s applicable MLS, if any, and as amended from time to time. © 2026 Stellar MLS. All Rights Reserved.
 Advertising Broker: Fred McGill | Simple Showing, Inc
