- Overview
- Description
- Property Details
- Location
- Facts & Features
- Getting Around
- Nearby Homes



$348,500
Monthly Est:$1,735
 2 Beds
 2 Baths
2 full baths
 1,142sqft
2844 Plainridge Loop, The Villages, FL 32162
$348,500
$1,735/moEst:
Get Pre-Approved
Single Family Residence
Built in 2004
$-- HOA
5,460 sqft lot
$305/sq.ft
Description
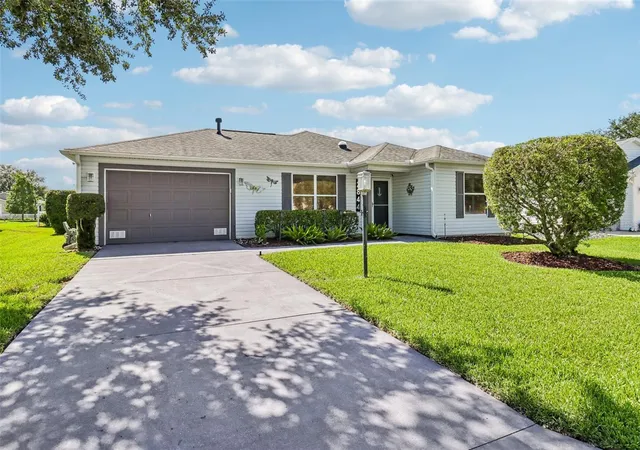
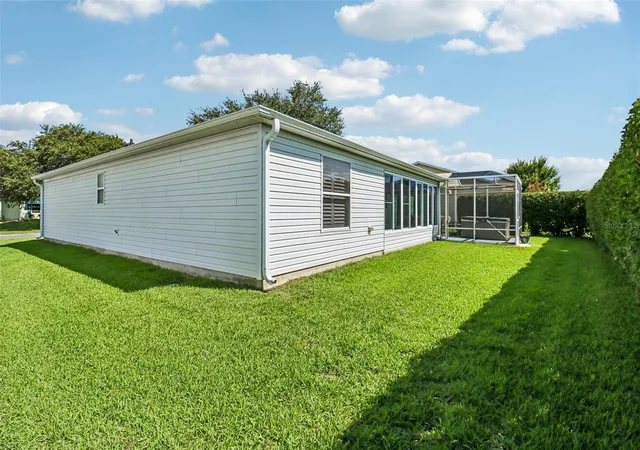
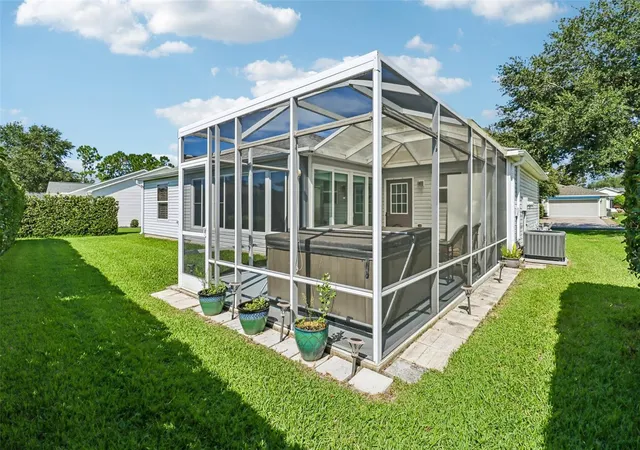
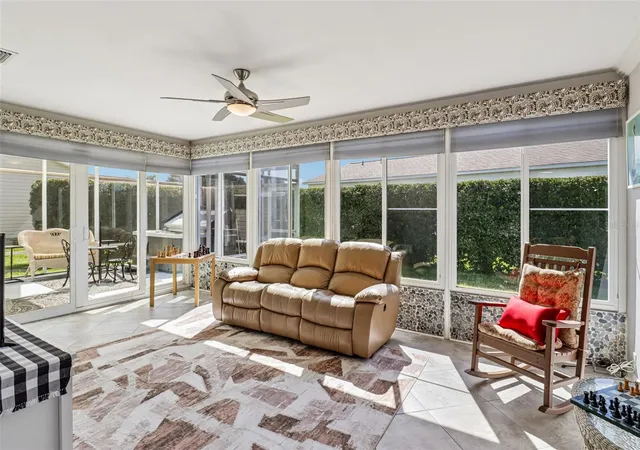
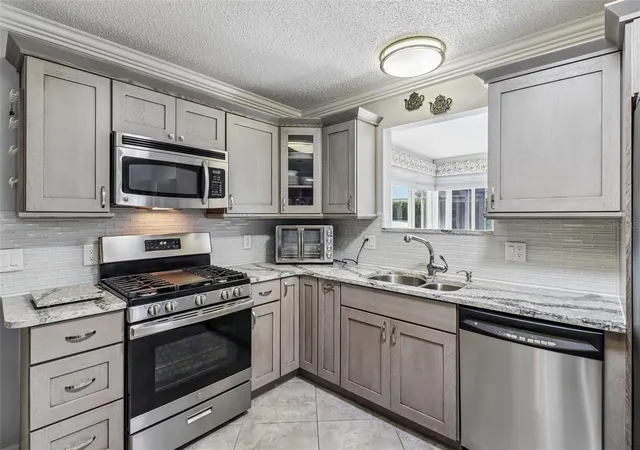
NEW PRICE $348,500! PRIVATE BACKYARD, ROOM FOR A POOL, BEAUTIFULLY UPDATED & BOND PAID! Discover this TURNKEY 2-bedroom, 2-bath Austin model in the Village of Belvedere in The Villages, Florida, offering 1,142 SF of official living area PLUS an additional 240 SF DOUBLE-PANE GLASS-ENCLOSED LANAI heated and cooled by the home's central HVAC system! One of this home's standout features is its LARGE, PRIVATE REAR YARD with potential room for a future swimming pool, subject to site feasibility, permits and ARC approval. A proposed pool plan is available upon request! Enjoy Florida's indoor-outdoor lifestyle in the expansive screened BIRDCAGE featuring a SIX-PERSON HOT TUB and OUTDOOR SHOWER—perfect for relaxing, entertaining or simply enjoying your own backyard retreat! Step inside to discover a BEAUTIFULLY UPDATED KITCHEN featuring QUARTZ COUNTERTOPS, soft-close cabinetry, pull-out storage, stainless steel appliances, GAS RANGE and beverage cooler. BOTH BATHROOMS have been REMODELED with quartz countertops and WALK-IN SHOWERS! The primary suite offers a spacious walk-in closet with custom built-ins. NO CARPET! Enjoy attractive luxury vinyl plank flooring, plantation shutters and thoughtfully updated finishes throughout. The additional 240 SF climate-controlled enclosed lanai offers a versatile year-round space for dining, hobbies, entertaining or enjoying peaceful backyard views. This room is separate from the home's 1,142 SF of officially reported living area. A charming barn door creates privacy between the guest bedroom and bath and the main living area, while the guest bedroom's MURPHY BED provides flexibility for a home office, hobby room or den. MAJOR UPDATES include ROOF (2020), HVAC (2025) and a PAID BOND! Additional features include whole-home water filtration, an extended garage with golf-cart parking space and storage cabinets, plus washer and dryer. TURNKEY FURNISHINGS are included, offering convenience for seasonal residents or those ready to settle right in! Conveniently located near the Belvedere neighborhood pool and Pimlico Recreation Center, with easy golf-cart access to recreation, golf, shopping and dining along the CR 466 corridor and Lake Sumter Landing Market Square. WHY SETTLE FOR ORDINARY? Enjoy a beautifully remodeled home, additional climate-controlled enclosed space, a PRIVATE BACKYARD WITH POOL POTENTIAL, exceptional outdoor entertaining amenities, newer major systems and BOND PAID—all at the NEW PRICE OF $348,500! Schedule your private showing and discover what makes this home so special!
- Houzeo last checked: 3 hours ago
- Listing updated: October 16, 2026 at 3:50 am
- Listing Provided by: Cheryl Parisi-Ciolfi (352) 661-4126 | COLDWELL BANKER VANGUARD LIFESTYLE REALTY (352) 648-0096
- Source: Stellar MLS-FL | MLS#: G5115602

Property Details
Status
Active
Type
Single Family Residence
No. of Stories
-
County
City
Neighborhood
--
Year Built
2004
HOA Fees
-
Finished Area
1,142 sqft
Lot Size
5,460 sqft lot
Basement Area
- sqft
MLS Name
Stellar MLS
MLS Number
G5115602
MLS Status
Active
Days on Market
87
Cumulative Days on Market
65

Continue Your Journey in App
Find your dream home, receive real-time updates, and many more!
Download App
Continue Your Journey in App
Find your dream home, receive real-time updates, and many more!
Location
Facts & Features
Rooms
Bedrooms & bathrooms
Bedrooms: 2
Bathrooms: 2
Kitchen
Level: First
Great Room
Level: First
Bonus Room
Level: First
Primary Bedroom
Level: First
Bathroom 1
Level: First
Bedroom 2
Level: First
Bathroom 2
Level: First
Balcony/Porch/Lanai
Level: First
Interior
Flooring
Luxury Vinyl, Tile
Cooling
Central Air
Interior Features
Ceiling Fans(s), Chair Rail, Crown Molding, Open Floorplan, Primary Bedroom Main Floor, Split Bedroom, Stone Counters, Thermostat, Walk In Closet(s), Window Treatments
Heating
Central, Natural Gas
Exterior Features
Lighting, Other, Rain Gutters, Sprinkler Metered
Window Features
Skylight(s), Double Pane Windows, Shades, Shutters, Tinted Windows
Appliances
Dishwasher, Disposal, Dryer, Microwave, Range, Refrigerator, Washer, Water Softener, Wine Refrigerator
Sewer
Public Sewer
Construction
Year Built
Year Built: 2004
Home type
Single Family Residence
Foundation Details
Slab
Architectural Style
Florida
Construction Materials
Vinyl Siding, Frame
Roof
Shingle
Utilities & Energy
Parking Features
Driveway, Garage Door Opener, Golf Cart Parking, Off Street
Laundry Features
In Garage
Utilities
Cable Available, Electricity Connected, Natural Gas Connected, Public, Sewer Connected, Sprinkler Meter, Underground Utilities, Water Connected
Fireplace Features
Electric, Free Standing
Water Source
None
Other Features
Vegetation
Mature Landscaping
Community Features
Community Mailbox, Deed Restrictions, Dog Park, Golf Carts Ok, Golf, Irrigation Reclaimed Water, Park, Playground, Pool, Special Community Restrictions, Tennis Court(s)
Subdivision Name
The Villages
Patio And Porch Features
Enclosed, Patio, Screened
Lot Features
Private, Paved
Price History
| Date | Event | Price |
|---|---|---|
08/11/2026 Source: | Listed for Sale | $365,000 +4.73% $320/sqft |
08/11/2026 Source: | Price Decreased | $348,500 -4.52% $305/sqft |
07/27/2026 Source: | Coming Soon | $365,000 +46.00% $320/sqft |
08/20/2020 Source: | Price Decreased | $250,000 -1.96% $219/sqft |
07/21/2020 Source: | Sold | $255,000 $223/sqft |

Nearby Homes


Find Homes by Property Features in The Villages, FL

Based on information from Stellar MLS® through Oct 23, 2026, 01:30PM as submitted to and distributed by MLS GRID. All data is obtained from various sources and may not have been verified by the broker or MLS GRID. Supplied Open House Information is subject to change without notice. All information should be independently reviewed and verified for accuracy. Properties may or may not be listed by the office/agent presenting the information. IDX information is provided exclusively for consumers’ personal non-commercial use. It may not be used for any purpose other than to identify prospective properties consumers may be interested in purchasing. The data is deemed reliable but is not guaranteed by MLS GRID. The use of the MLS GRID Data may be subject to an end-user license agreement prescribed by the Member Participant’s applicable MLS, if any, and as amended from time to time. © 2026 Stellar MLS. All Rights Reserved.
 Advertising Broker: Fred McGill | Simple Showing, Inc
