
- Overview
- Description
- Property Details
- Location
- Facts & Features
- Getting Around
- Nearby Homes
 3D Tour

$534,900
Monthly Est:$2,662
 3 Beds

2 full baths + 1 half bath
 2,310sqft
16315 Havenglen Dr, Dallas, TX 75248
$534,900
$2,662/moEst:
Single Family Residence
Built in 1978
$-- HOA
0.21 acre lot
$232/sq.ft
Description
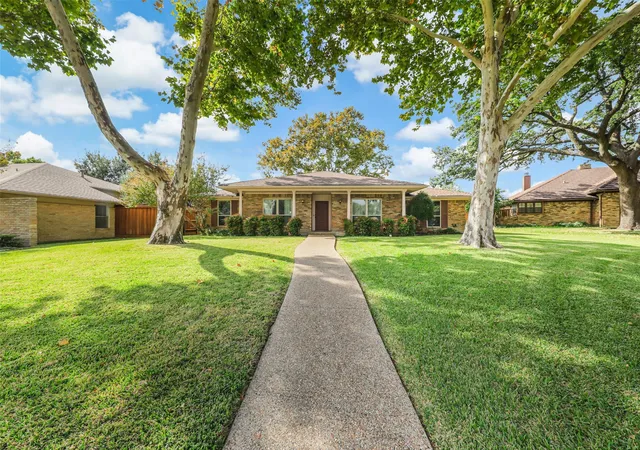
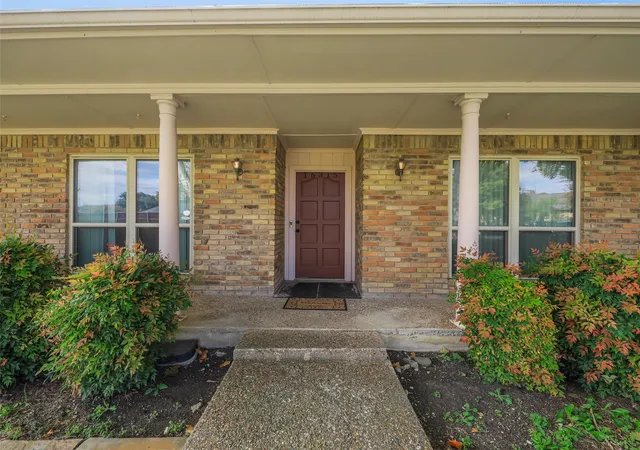
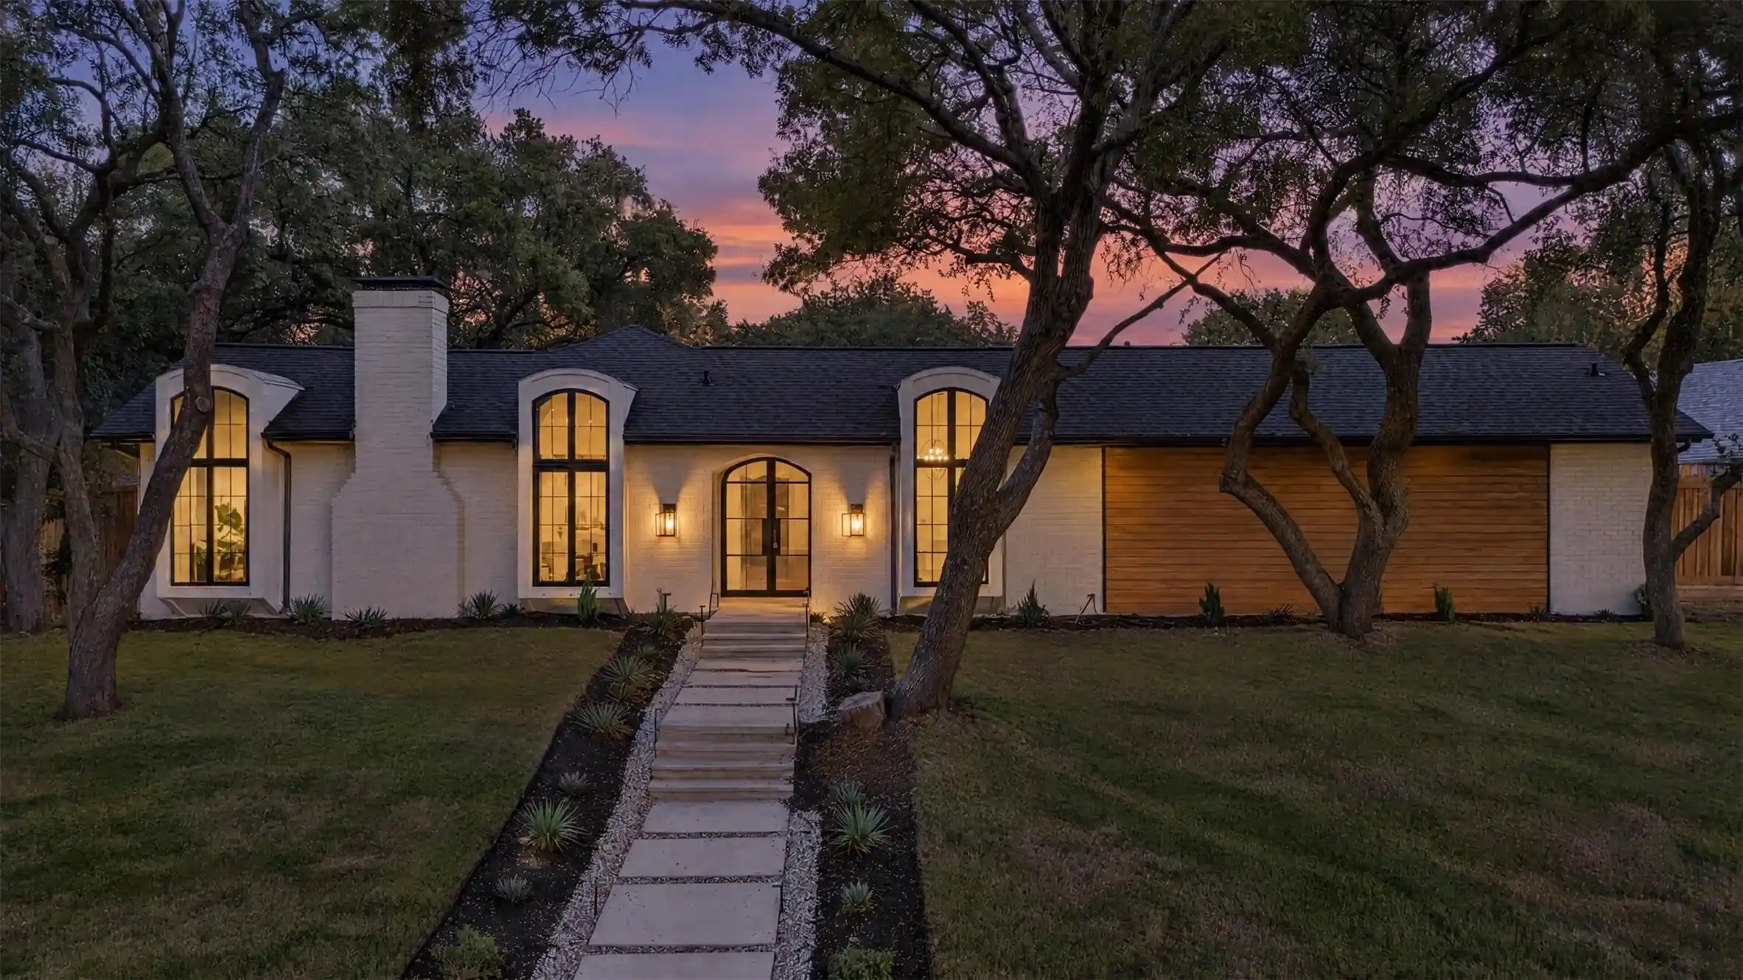
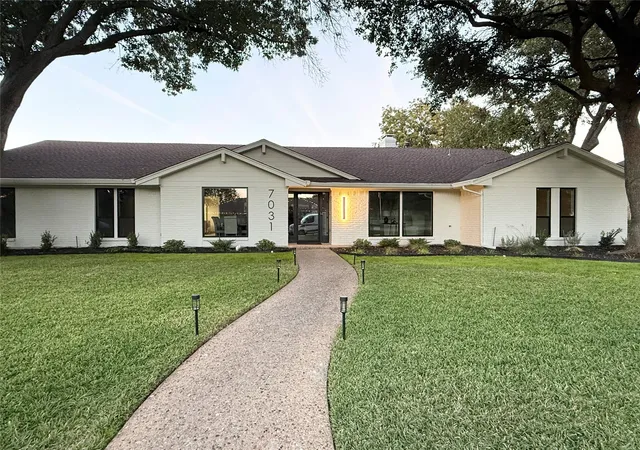
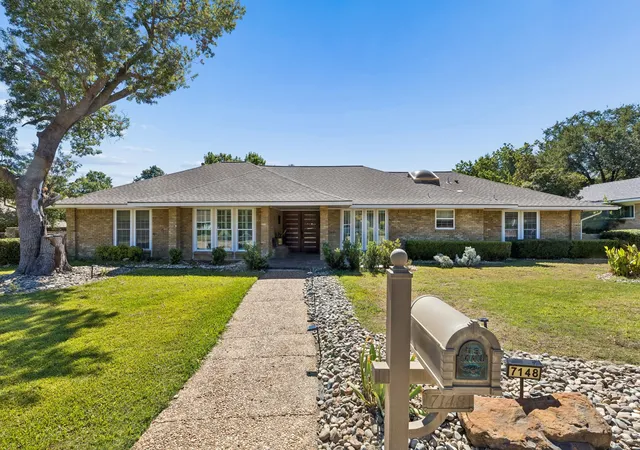
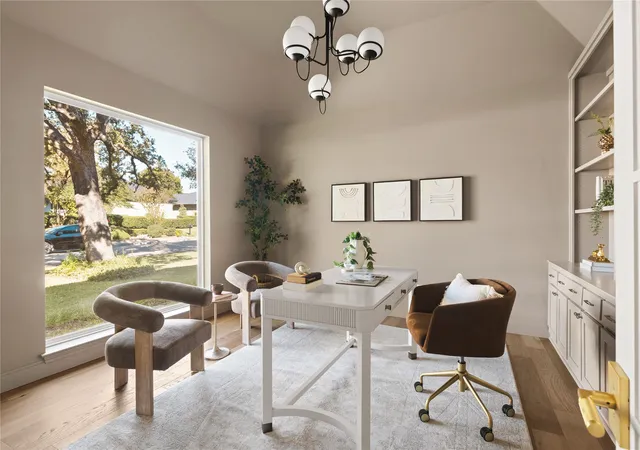
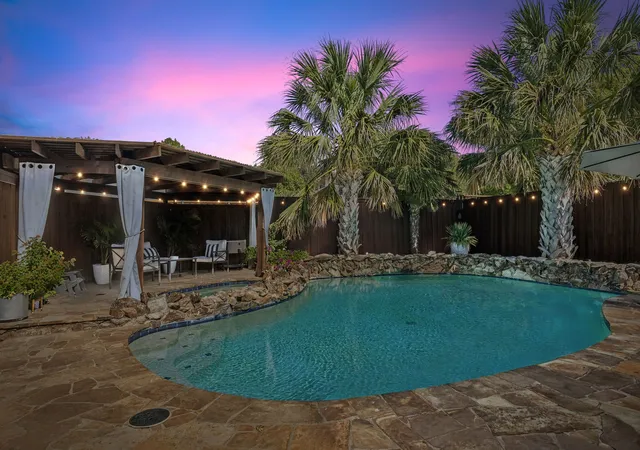
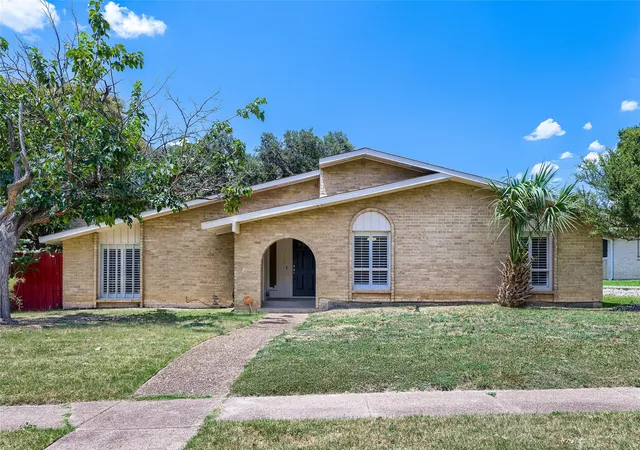
Rare opportunity to create your dream home in the sought-after Brentfield Elementary area! Offering exceptional potential for a personalized remodel, this home welcomes you with an inviting front elevation, charming covered porch, and mature trees. Inside, the spacious main living area features a vaulted ceiling and a striking raised brick hearth wood-burning fireplace. A generous second living area offers incredible flexibility as a game room, home office, fitness studio, or additional entertaining space.
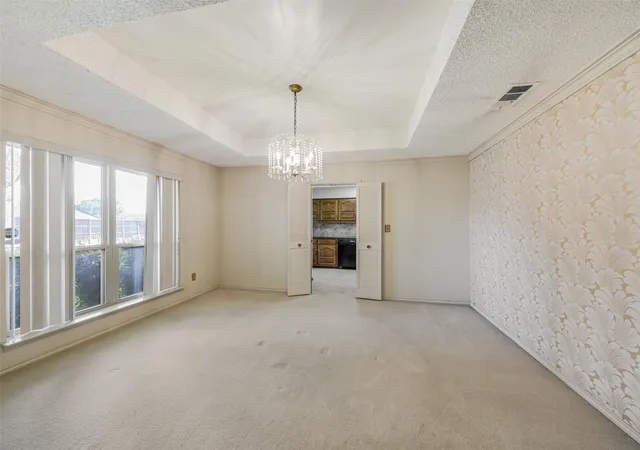
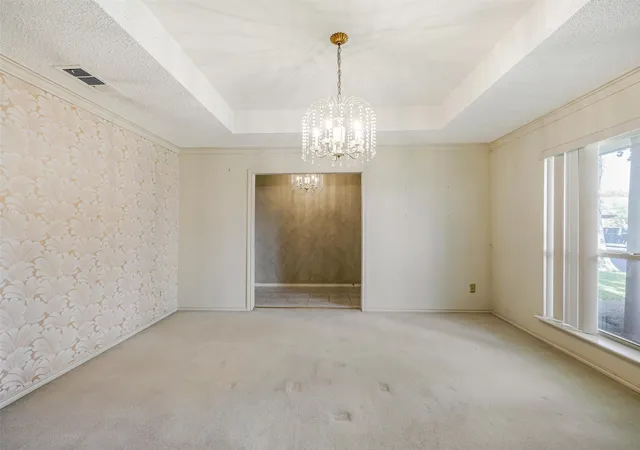
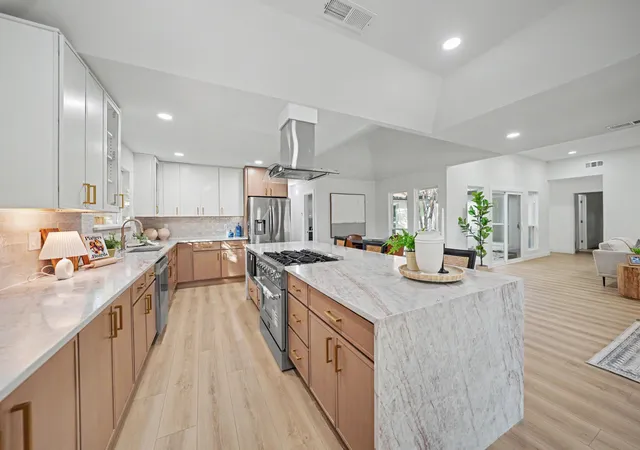
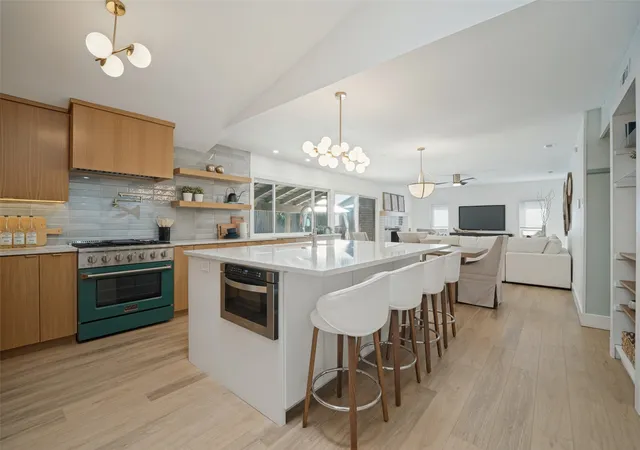
The kitchen provides abundant cabinetry and counter space, conveniently connecting to both the formal dining room and breakfast area. A separate utility room offers additional space for a second refrigerator. The oversized primary suite features a walk-in closet and spacious ensuite bath with dual vanities, jetted soaking tub, separate shower, and two additional walk-in closets. Generously sized secondary bedrooms share a second full bathroom.
Additional highlights include a wet bar, whole-house gas generator, and an 8-foot privacy fence with steel posts. An outstanding location adds to the appeal! Enjoy convenient walking access to the Marni Kaner Hike & Bike Trail and Campbell Green Recreation Area, featuring a playground, splash park, sports fields, sand volleyball, tennis, and pickleball courts.
Bring your vision and transform this well-positioned property into a home that reflects your personal style! Priced to sell as-is, no repairs.
- Houzeo last checked: 3 minutes ago
- Listing updated: November 19, 2026 at 2:16 pm
- Listing Provided by: Lamar Jostes II (214) 680-7416 | EXP REALTY (888) 519-7431
- Source: NTREIS MLS-TX | MLS#:

Property Details
Status
Active
Type
Single Family Residence
No. of Stories
1
County
City
Neighborhood
--
Year Built
1978
HOA Fees
-
Finished Area
2,310 sqft
Lot Size
0.21 acre lot
Basement Area
- sqft
MLS Name
NTREIS MLS
MLS Number
21431050
MLS Status
Active
Cumulative Days on Market
8
Continue Your Journey in App
Find your dream home, receive real-time updates, and many more!
Location
Facts & Features
Rooms
Bedrooms & bathrooms
Bedrooms: 3
Bathrooms: 3
UtilityRoom
Level: First
Area: 70.00 Square Feet
Dimensions: 10 x 7
FullBath
Level: First
Area: 80.00 Square Feet
Dimensions: 10 x 8
Bedroom
Level: First
Area: 154.00 Square Feet
Dimensions: 14 x 11
Bedroom
Level: First
Area: 168.00 Square Feet
Dimensions: 12 x 14
GameRoom
Level: First
Area: 360.00 Square Feet
Dimensions: 20 x 18
BreakfastRoomNook
Level: First
Area: 100.00 Square Feet
Dimensions: 10 x 10
Kitchen
Level: First
Area: 180.00 Square Feet
Dimensions: 18 x 10
DiningRoom
Level: First
Area: 168.00 Square Feet
Dimensions: 12 x 14
LivingRoom
Level: First
Area: 304.00 Square Feet
Dimensions: 19 x 16
PrimaryBathroom
Level: First
Area: 196.00 Square Feet
Dimensions: 14 x 14
PrimaryBedroom
Level: First
Area: 238.00 Square Feet
Dimensions: 17 x 14
Interior
Interior Features
Wet Bar, Built In Features, Granite Counters, High Speed Internet, Vaulted Ceilings, Walk In Closets
Sewer
Public Sewer
Cooling
Central Air, Ceiling Fans, Electric
Heating
Central, Fireplaces, Natural Gas
Flooring
Carpet, Ceramic Tile
Appliances
Double Oven, Dishwasher, Electric Cooktop, Disposal, Gas Water Heater, Microwave
Construction
Year Built
Year Built: 1978
Home type
Single Family Residence
Architectural Style
Ranch, Traditional, Detached
Construction Materials
Brick
Property Condition
Resale
Utilities & Energy
Fireplace Features
Family Room, Gas Starter, Masonry, Raised Hearth, Wood Burning
Laundry Features
Washer Hookup, Dryer Hookup, Electric Dryer Hookup, Gas Dryer Hookup, Laundry In Utility Room
Water Source
Public
Parking Features
Alley Access, Driveway, Garage, Garage Door Opener, Garage Faces Rear
Utilities
Natural Gas Available, Sewer Available, Water Available
Pool Features
None
Other Features
Community Features
Curbs, Sidewalks
Subdivision Name
Prestonwood 08
Lot Features
Cul De Sac, Irregular Lot, Landscaped, Subdivision, Sprinkler System, Few Trees
Price History
| Date | Event | Price |
|---|---|---|
11/11/2026 Source: | Listed for Sale | $534,900 $232/sqft |

Find Homes by Property Features in Dallas, TX
Nearby New Homes For Sale

Based on information from the North Texas Real Estate Information Systems, Inc., through Nov 22, 2026, 09:00PM. Information is provided exclusively for consumers’ personal, non-commercial use. It may not be used for any purpose other than to identify prospective properties consumers may be interested in purchasing. Data is deemed reliable but is not guaranteed accurate. This website may not include listings or property addresses of sellers who have directed their listing brokers to withhold their listing or their property address from display on the Internet. ©2026 North Texas Real Estate Information Systems, Inc. All Rights Reserved.
 Advertising Broker: Michelle Brecker | Pathway To Home Realty