- Overview
- Description
- Property Details
- Location
- Facts & Features
- Getting Around
- Nearby Homes

 Price Drop: $25K (10/03)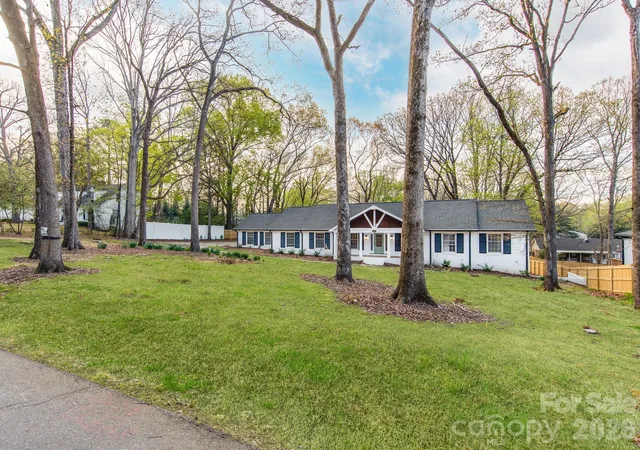
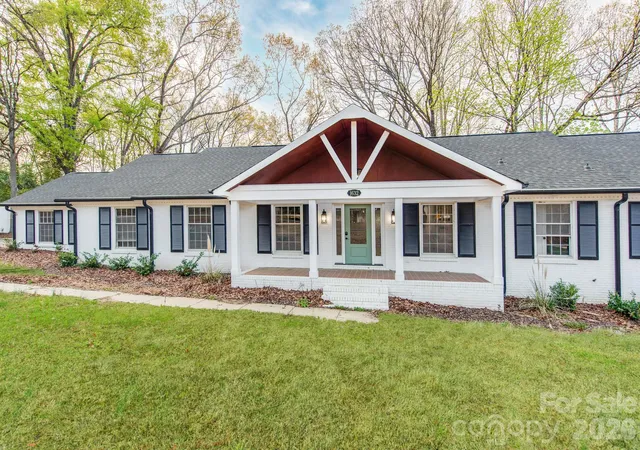

Street View
$850,000
Monthly Est:$4,231
 4 Beds
 4 Baths
3 full baths + 1 half bath
 4,808sqft
1632 Burtonwood Cir, Charlotte, NC 28212
$850,000
$4,231/moEst:
Get Pre-Approved
Single Family Residence
Built in 1963
$-- HOA
0.64 acre lot
$177/sq.ft
Description
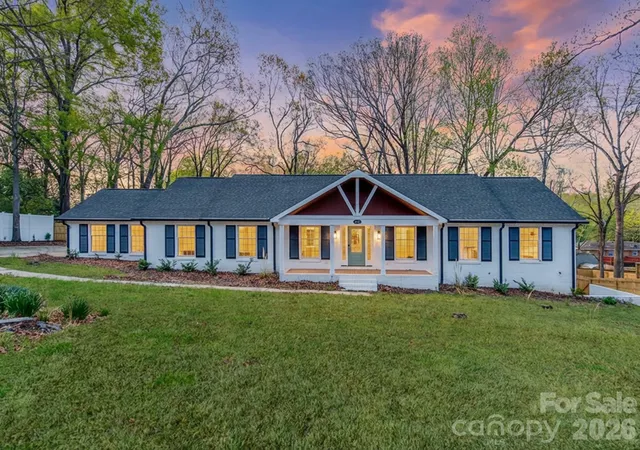
One of the Best Newly Priced Homes in the Charlotte with Exceptional Location! Fully Renovated Luxurious 1-story All Brick Ranch Home, is located in one of the most Sought After neighborhoods in South Charlotte, offering convenient access to Uptown and South Park. This Large 4,800+ sqft home is surrounded by beautiful mature trees on a large private lot with a fenced in backyard!
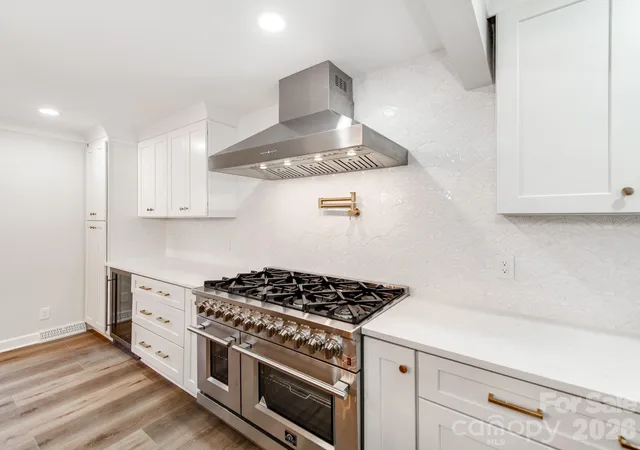
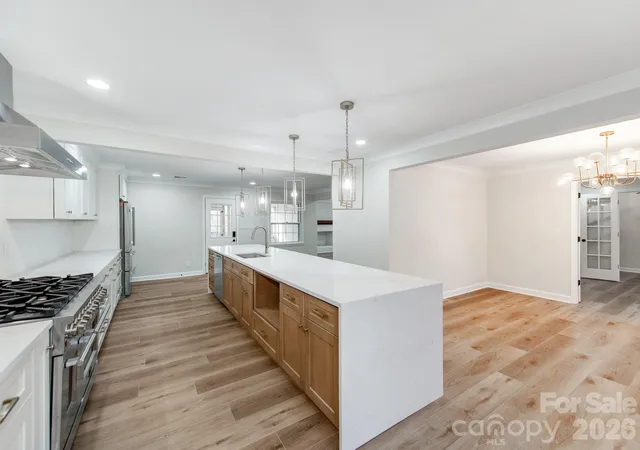
Inside, the home features an open and airy layout with 4 large bedrooms, 3.5 baths, and a huge finished basement! The Home has been updated w High-end upgrades including Tile and Rare Quartz countertops in Kitchen and Bathrooms. The Chef's kitchen features High-End Gas Range & Stovetop along with a Massive Kitchen Island great for accommodating large families. The large private backyard features an enclosed screened in porch great for entertaining guests. The Master EnSuite offers privacy and is enhanced with its spa like bathroom and walk-in closets. The Huge basement can accommodate various needs such as a game room, home theater, and additional living quarters with exterior & interior entry and exits.
Overall, this home perfectly balances elegance, space, and functionality, making it a great find in South Charlotte’s competitive market. It promises not just a house, but a sophisticated lifestyle!
- Houzeo last checked: 12 hours ago
- Listing updated: October 6, 2026 at 3:49 pm
- Listing Provided by: Tyler Goldsmith (704) 759-6639 | Coldwell Banker Realty (704) 541-5111
- Source: Canopy MLS | MLS#: 4431178

Property Details
Status
Active
Type
Single Family Residence
No. of Stories
-
County
City
Neighborhood
Year Built
1963
HOA Fees
-
Finished Area
4,808 sqft
Lot Size
0.64 acre lot
Basement Area
- sqft
MLS Name
Canopy MLS
MLS Number
4431178
MLS Status
Active
Days on Market
4
Cumulative Days on Market
172

Continue Your Journey in App
Find your dream home, receive real-time updates, and many more!
Download App
Continue Your Journey in App
Find your dream home, receive real-time updates, and many more!
Location
Facts & Features
Rooms
Bedrooms & bathrooms
Bedrooms: 4
Bathrooms: 4
Interior
Heating
Central
Appliances
Convection Microwave, Convection Oven, Dishwasher, Disposal, Exhaust Hood, Gas Water Heater, Microwave, Oven, Refrigerator, Wine Refrigerator
Flooring
Tile, Vinyl
Window Features
Insulated Window(s)
Interior Features
Breakfast Bar, Built In Features, Cable Prewire, Entrance Foyer, Garden Tub, Kitchen Island, Open Floorplan, Pantry, Storage, Walk In Closet(s)
Sewer
Public Sewer
Cooling
Central Air
Construction
Year Built
Year Built: 1963
Home type
Single Family Residence
Construction Materials
Brick Full
Roof
Architectural Shingle
Foundation Details
Basement
Architectural Style
Ranch, Traditional
Utilities & Energy
Water Source
City
Laundry Features
Inside
Utilities
Cable Available, Fiber Optics, Natural Gas, Underground Power Lines
Parking Features
Attached Carport, Driveway
Security Features
Carbon Monoxide Detector(s)
Fireplace Features
Family Room, Wood Burning
Basement
Exterior Entry, Finished, Full, Interior Entry, Storage Space, Walk Out Access, Walk Up Access
Other Features
Lot Features
Private, Wooded
Subdivision Name
Burtonwood
Price History
| Date | Event | Price |
|---|---|---|
10/03/2026 Source: | Listed for Sale | $875,000 +2.94% $182/sqft |
10/03/2026 Source: | Price Decreased | $850,000 -2.86% $177/sqft |
10/03/2026 Source: | Price Decreased | $875,000 -2.78% $182/sqft |
10/01/2026 Source: | Listing Removed | $899,999 $187/sqft |
08/27/2026 Source: #CAR4360876 | Price Decreased | $899,999 -2.70% $187/sqft |

Show more
Nearby Homes
Find Homes by Property Features in Charlotte, NC
Nearby New Homes For Sale

Based on information submitted to the MLS GRID from Canopy MLS through Oct 07, 2026, 06:00AM. All data is obtained from various sources and may not have been verified by the broker or MLS GRID. Supplied Open House Information is subject to change without notice. All information should be independently reviewed and verified for accuracy. Properties may or may not be listed by the office/agent presenting the information. IDX information is provided exclusively for consumers’ personal, noncommercial use. It may not be used for any purpose other than to identify prospective properties which the consumers may be interested in purchasing. The data is deemed reliable but is not guaranteed by MLS GRID. The use of the MLS GRID Data may be subject to an end-user license agreement prescribed by the Member Participant’s applicable MLS, if any, and as amended from time to time. ©2026 Canopy MLS. All Rights Reserved.
 Advertising Broker: Nicholas Huscroft | Chosen Realty