- Overview
- Description
- Property Details
- Location
- HOA Management
- Facts & Features
- Getting Around
- Nearby Homes
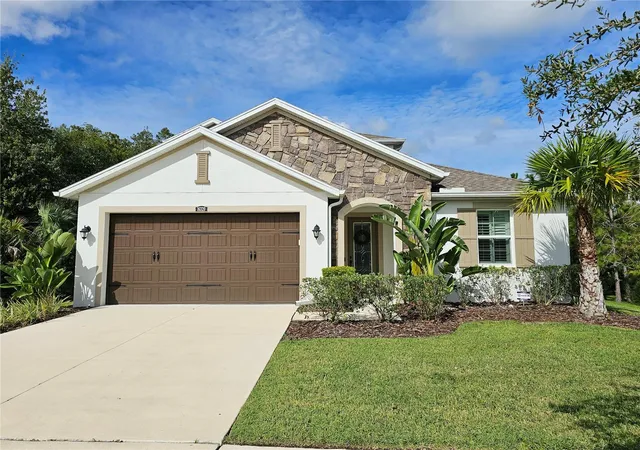
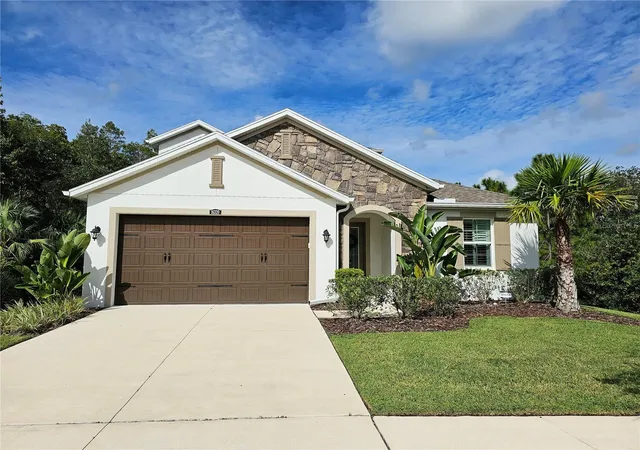
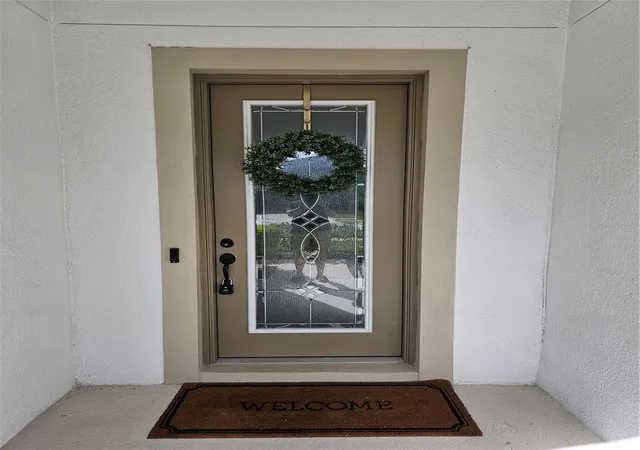
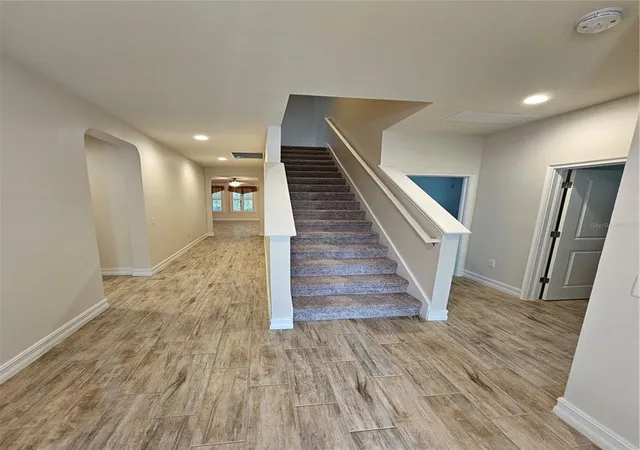
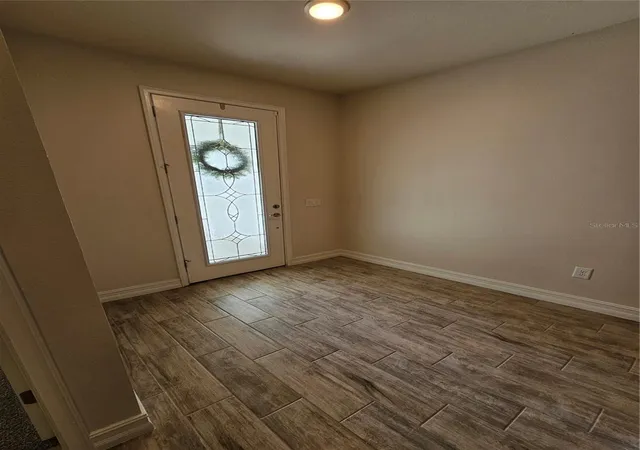

Street View
$569,000
Monthly Est:$2,832
 4 Beds
 2 Baths
2 full baths
 2,419sqft
16320 Hyde Manor Dr, Tampa, FL 33647
$569,000
$2,832/moEst:
Get Pre-Approved
Single Family Residence
Built in 2018
$64.33/mo HOA
6,097 sqft lot
$235/sq.ft
Description
Under contract-accepting backup offers. Beautifully maintained, uniquely located, "stand-alone", home in Stafford Place at Tampa Palms. Built in 2018, this four-bedroom, two bathroom home features a natural landscape buffer offering a serene backyard setting among cypress, pine, and grand oaks. The custom water feature creates a calming and soothing ambiance that transports you from the hustle and bustle of New Tampa into a relaxing outdoor oasis. The inside of the home features four bedrooms, including the master, on the ground floor with a spacious great room, upscale kitchen, and an enormous bonus room on the second floor. The living areas are complemented with wood-grain ceramic tile, elegant plantation shutters, and high ceilings. The bedrooms are warm and welcoming with cushioned carpets, plantation shutters, and ceiling fans. The kitchen boasts a farmhouse style sink surrounded by marbled granite, stainless vent hood, glass tile backsplash, a double oven, and stainless appliances. The large, screened lanai is surrounded by conservation and looks out on to the flowing water rock garden. The lanai also has plumbing connections in place awaiting the buildout of your custom outdoor kitchen. This is home has it all!
- Houzeo last checked: 3 hours ago
- Listing updated: December 5, 2023 at 3:34 pm
- Listing Provided by: Chase Clark (813) 789-4130 | HOMEPROP (813) 853-0363
- Source: Stellar MLS-FL as distributed by MLS GRID | MLS#: T3471798

Property Details
Status
Pending
Type
Single Family Residence
No. of Stories
2
County
City
Neighborhood
--
Year Built
2018
HOA Fees
$64.33/mo
Finished Area
2,419 sqft
Lot Size
6,097 sqft lot
Basement Area
- sqft
MLS Name
Stellar MLS
MLS Number
T3471798
MLS Status
Pending
Days on Market
1123
Cumulative Days on Market
22

Continue Your Journey in App
Find your dream home, receive real-time updates, and many more!
Continue Your Journey in App
Find your dream home, receive real-time updates, and many more!
Location
HOA Management
Qualified Property Management
HOA Fees
$193/ Quarterly
Disclaimer: Amenities are based on third-party information and may vary; buyers must independently verify all amenities, as information is deemed reliable but not guaranteed.
Facts & Features
Rooms
Bedrooms & bathrooms
Bedrooms: 4
Bathrooms: 2
Great Room
Level: First
Area: 285.00 Square Feet
Dimensions: 19x15
Primary Bedroom
Level: First
Area: 195.00 Square Feet
Dimensions: 13x15
Dining Room
Level: First
Area: 114.40 Square Feet
Dimensions: 10.4x11
Kitchen
Level: First
Area: 100.00 Square Feet
Dimensions: 10x10
Interior
Flooring
Carpet, Ceramic Tile
Window Features
Shutters
Exterior Features
Irrigation System, Sidewalk
Appliances
Dishwasher, Disposal, Dryer, Electric Water Heater, Exhaust Fan, Microwave, Range, Range Hood, Refrigerator, Washer
Interior Features
Ceiling Fans(s), Eat In Kitchen, High Ceilings, Kitchen/family Room Combo, Master Bedroom Main Floor, Open Floorplan, Solid Wood Cabinets, Stone Counters, Thermostat, Walk In Closet(s), Window Treatments
Cooling
Central Air
Heating
Electric
Sewer
Public Sewer
Construction
Year Built
Year Built: 2018
Home type
Single Family Residence
Construction Materials
Block, Stucco
Architectural Style
Traditional
Foundation Details
Stem Wall
Roof
Shingle
Utilities & Energy
Water Source
None
Parking Features
Driveway, Garage Door Opener, Ground Level
Utilities
Bb/hs Internet Available, Cable Connected, Electricity Connected, Natural Gas Available, Public, Sewer Connected
Laundry Features
Inside, Laundry Room
Other Features
Subdivision Name
Tampa Palms Area 3 Prcl 38
Patio And Porch Features
Covered, Patio, Rear Porch, Screened
Vegetation
Mature Landscaping, Trees/landscaped, Wooded
Lot Features
Conservation Area, City Limits, Landscaped, Sidewalk, Paved
Community Features
Deed Restrictions
Price History
| Date | Event | Price |
|---|---|---|
10/31/2023 Source: #MFRT3471798 | Pending | $569,000 +22.51% $246/sqft |
10/21/2018 Source: | Sold | $464,435 $201/sqft |

Nearby Homes
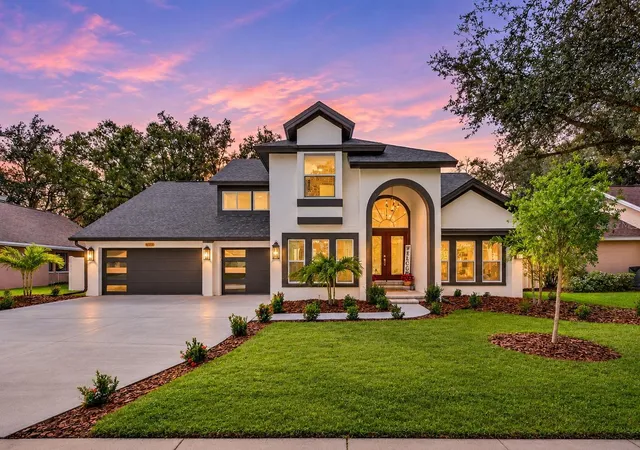
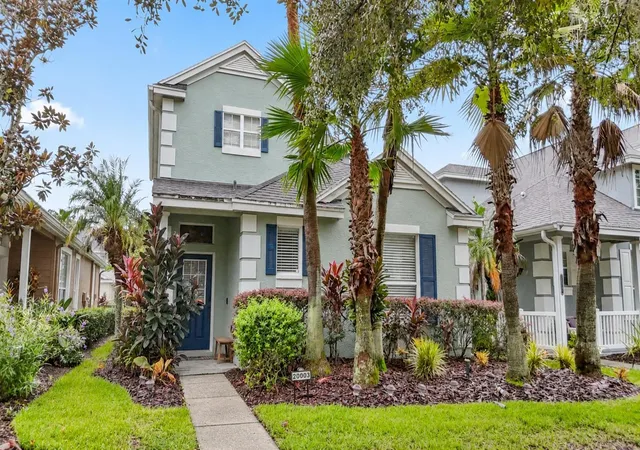
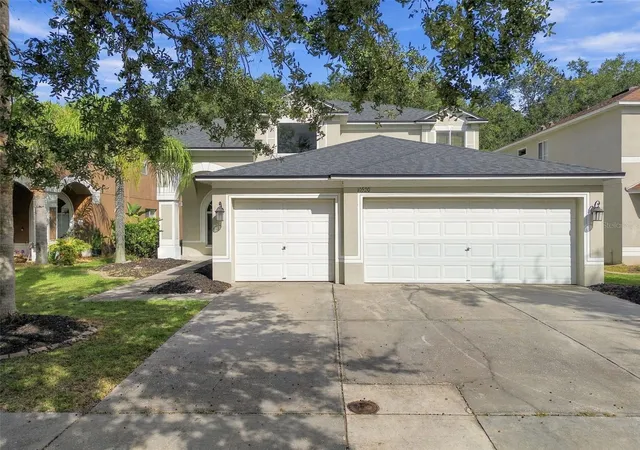
Find Homes by Property Features in Tampa, FL

Based on information from Stellar MLS® through Nov 06, 2026, 09:30AM as submitted to and distributed by MLS GRID. All data is obtained from various sources and may not have been verified by the broker or MLS GRID. Supplied Open House Information is subject to change without notice. All information should be independently reviewed and verified for accuracy. Properties may or may not be listed by the office/agent presenting the information. IDX information is provided exclusively for consumers’ personal non-commercial use. It may not be used for any purpose other than to identify prospective properties consumers may be interested in purchasing. The data is deemed reliable but is not guaranteed by MLS GRID. The use of the MLS GRID Data may be subject to an end-user license agreement prescribed by the Member Participant’s applicable MLS, if any, and as amended from time to time. © 2026 Stellar MLS. All Rights Reserved.
 Advertising Broker: Fred McGill | Simple Showing, Inc
