- Overview
- Description
- Property Details
- Location
- HOA Management
- Facts & Features
- Getting Around
- Nearby Homes

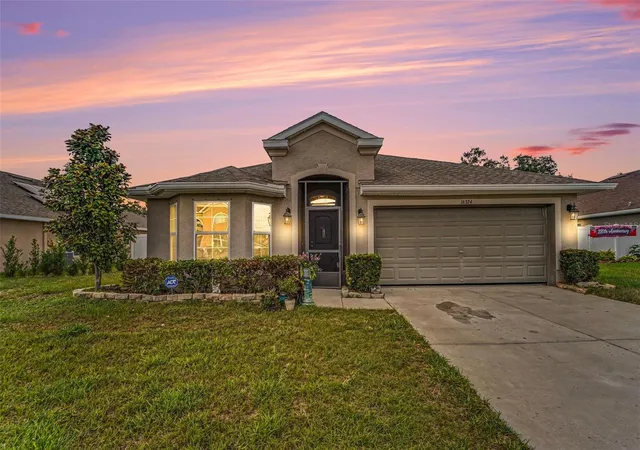
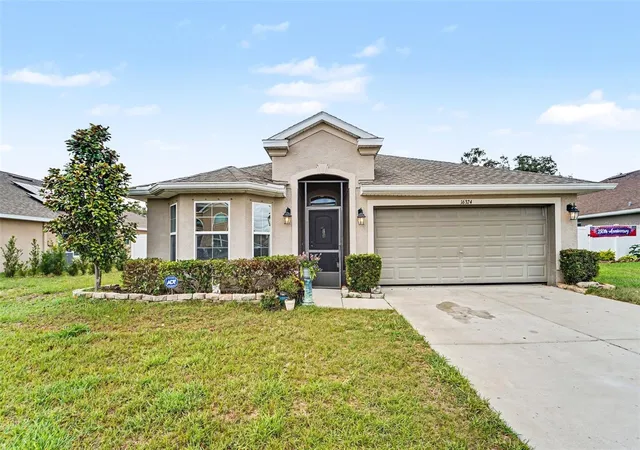
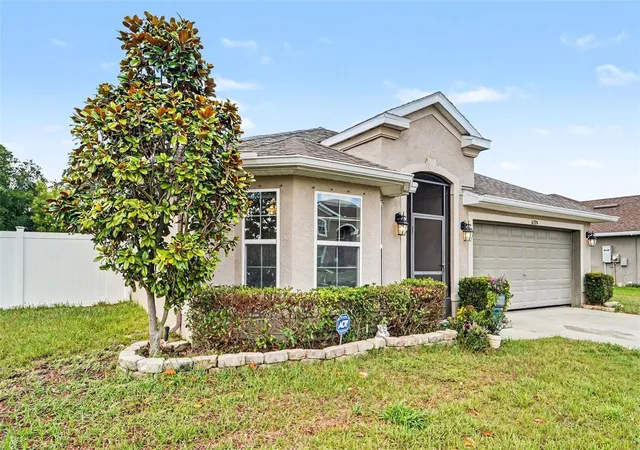
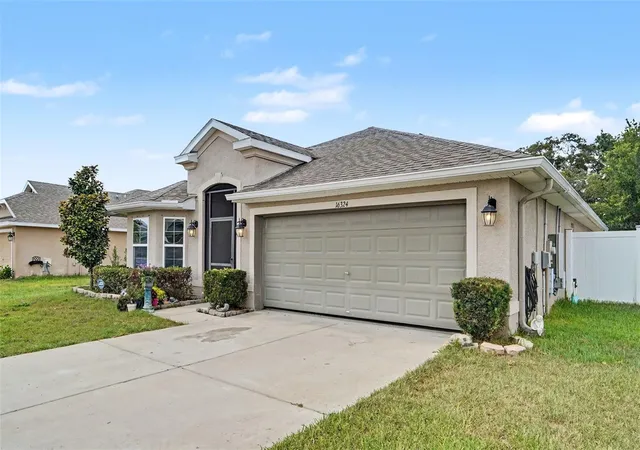


$298,500
Monthly Est:$1,486
 3 Beds
 2 Baths
2 full baths
 1,520sqft
16324 Vine Cliff Ave, Hudson, FL 34667
$298,500
$1,486/moEst:
Get Pre-Approved
Single Family Residence
Built in 2017
$86/mo HOA
8,394 sqft lot
$196/sq.ft
Description
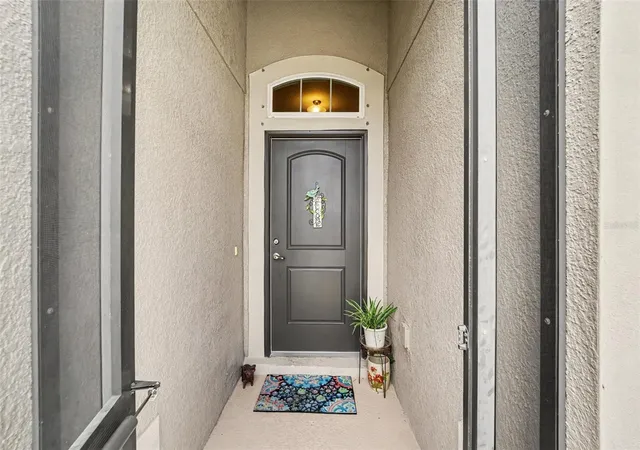
Under contract-accepting backup offers. From the moment you step inside, this home just feels right—bright, inviting, and designed for the way you actually live.
A welcoming foyer greets you at the door, guiding you toward two well-appointed secondary bedrooms, including a charming front room highlighted by beautiful bay windows that flood the space with natural light—perfect for guests, a home office, or a cozy retreat.
The heart of the home opens up effortlessly, where the kitchen, dining, and living areas come together in one seamless, airy space. Rich, darker cabinetry adds depth and contrast, creating a warm and stylish backdrop for everyday living and entertaining. The details stand out—like the ultra-quiet Bosch dishwasher you’ll barely notice is running. Durable 18-inch tile flooring runs throughout the main areas, while brand-new carpet brings comfort underfoot in each bedroom.
Tucked away for privacy, the primary suite offers a peaceful escape with vaulted ceilings that enhance the sense of space. The en suite bath is generously sized and thoughtfully designed, featuring dual sinks, a large walk-in closet, a separate shower, and a soaking tub made for unwinding at the end of the day.
Step outside to a cute enclosed lanai—ideal for morning coffee or evening relaxation—overlooking a fully fenced backyard with plenty of room for pets, play, or hosting friends and family.
And then there’s the peace of mind: a brand-new A/C (2026), fully paid-off solar panels for energy efficiency, an Enphase battery backup system in the garage, and an ADT security system already in place.
This home checks every box—comfort, style, efficiency, and security—all wrapped into one move-in-ready package.
- Houzeo last checked: 12 hours ago
- Listing updated: September 26, 2026 at 10:23 pm
- Listing Provided by: Carrie Pappas (352) 460-1109 , Konstantinos Pappas | JASON MITCHELL REAL ESTATE FLO (754) 307-0607
- Source: Stellar MLS-FL | MLS#: O6419174

Property Details
Status
Active Under Contract
Type
Single Family Residence
No. of Stories
1
County
City
Neighborhood
--
Year Built
2017
HOA Fees
$86/mo
Finished Area
1,520 sqft
Lot Size
8,394 sqft lot
Basement Area
- sqft
MLS Name
Stellar MLS
MLS Number
O6419174
MLS Status
Pending
Days on Market
106
Cumulative Days on Market
61

Continue Your Journey in App
Find your dream home, receive real-time updates, and many more!
Download App
Continue Your Journey in App
Find your dream home, receive real-time updates, and many more!
Location
HOA Management
Coastal HOA Management Services
HOA Fees
$85.67/ Monthly
Disclaimer: Amenities are based on third-party information and may vary; buyers must independently verify all amenities, as information is deemed reliable but not guaranteed.
Facts & Features
Rooms
Bedrooms & bathrooms
Bedrooms: 3
Bathrooms: 2
Kitchen
Level: First
Area: 182.00 Square Feet
Dimensions: 14x13
Dining Room
Level: First
Area: 90.00 Square Feet
Dimensions: 9x10
Living Room
Level: First
Area: 140.00 Square Feet
Dimensions: 14x10
Primary Bedroom
Level: First
Area: 180.00 Square Feet
Dimensions: 15x12
Primary Bathroom
Level: First
Area: 144.00 Square Feet
Dimensions: 16x9
Bedroom 2
Level: First
Area: 144.00 Square Feet
Dimensions: 12x12
Bedroom 3
Level: First
Area: 130.00 Square Feet
Dimensions: 13x10
Laundry
Level: First
Area: 42.00 Square Feet
Dimensions: 6x7
Interior
Heating
Electric
Appliances
Dishwasher, Disposal, Dryer, Electric Water Heater, Microwave, Range, Refrigerator, Washer
Flooring
Carpet, Tile
Interior Features
Ceiling Fans(s), High Ceilings, Open Floorplan, Vaulted Ceiling(s), Walk In Closet(s)
Exterior Features
Hurricane Shutters
Sewer
Public Sewer
Cooling
Central Air
Construction
Year Built
Year Built: 2017
Home type
Single Family Residence
Construction Materials
Block, Stucco
Roof
Shingle
Foundation Details
Slab
Utilities & Energy
Water Source
Public
Laundry Features
Laundry Room
Utilities
Cable Available, Electricity Connected, Sewer Connected, Water Connected
Other Features
Patio And Porch Features
Covered, Enclosed, Screened
Subdivision Name
Summer Chase
Price History
| Date | Event | Price |
|---|---|---|
09/26/2026 Source: | Contingent (Active Under Contract) | $298,500 $196/sqft |
08/25/2026 Source: | Listed for Sale | $298,500 $196/sqft |
07/03/2026 Source: | Price Decreased | $298,500 -6.72% $196/sqft |
06/23/2026 Source: | Listed for Sale | $320,000 +72.74% $211/sqft |
11/05/2017 Source: | Sold | $185,250 $122/sqft |

Getting Around 16324 Vine Cliff Ave
Bike Score®

Somewhat Bikeable
36/100
Walk Score®

Car-Dependent
1/100
Data provided by Redfin
Nearby Homes







Find Homes by Property Features in Hudson, FL
Nearby New Homes For Sale

Based on information from Stellar MLS® through Oct 07, 2026, 06:00AM as submitted to and distributed by MLS GRID. All data is obtained from various sources and may not have been verified by the broker or MLS GRID. Supplied Open House Information is subject to change without notice. All information should be independently reviewed and verified for accuracy. Properties may or may not be listed by the office/agent presenting the information. IDX information is provided exclusively for consumers’ personal non-commercial use. It may not be used for any purpose other than to identify prospective properties consumers may be interested in purchasing. The data is deemed reliable but is not guaranteed by MLS GRID. The use of the MLS GRID Data may be subject to an end-user license agreement prescribed by the Member Participant’s applicable MLS, if any, and as amended from time to time. © 2026 Stellar MLS. All Rights Reserved.
 Advertising Broker: Fred McGill | Simple Showing, Inc