
- Overview
- Description
- Property Details
- Location
- Facts & Features
- Getting Around
- Nearby Homes
 New Construction
$2,353,565
Monthly Est:$11,715
 4 Beds

3 full baths + 1 half bath
 3,669sqft
1633 Dempsey St, Mc Lean, VA 22101
$2,353,565
$11,715/moEst:
Single Family Residence
Built in 2027
$-- HOA
11,251 sqft lot
$641/sq.ft
Description
TO BE BUILT HOME – COMPLETION FORECAST: Fall 2027
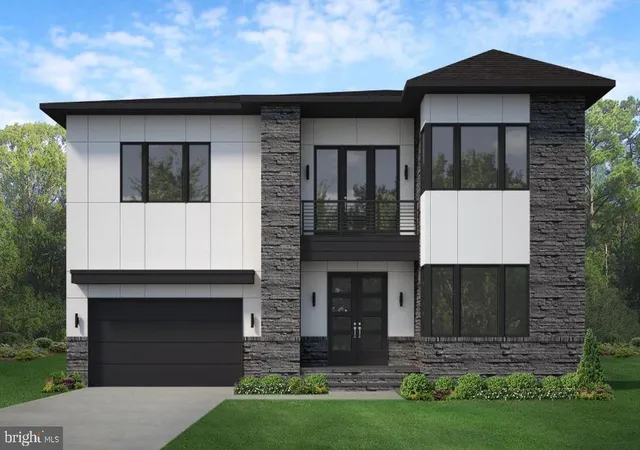
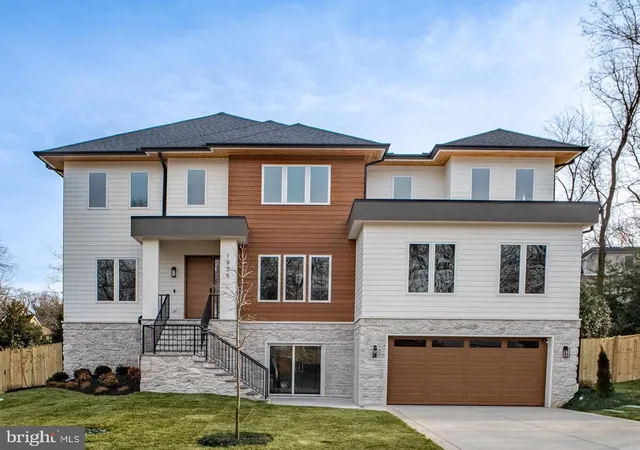
The Noble E-Series on Dempsey St is a home designed for those who value intentional architecture, refined comfort, and elevated everyday living. Its contemporary profile—defined by low-pitched rooflines, and an exquisite stone façade—creates an immediate sense of presence, enhanced by oversized black casement windows that flood the interior with natural light.
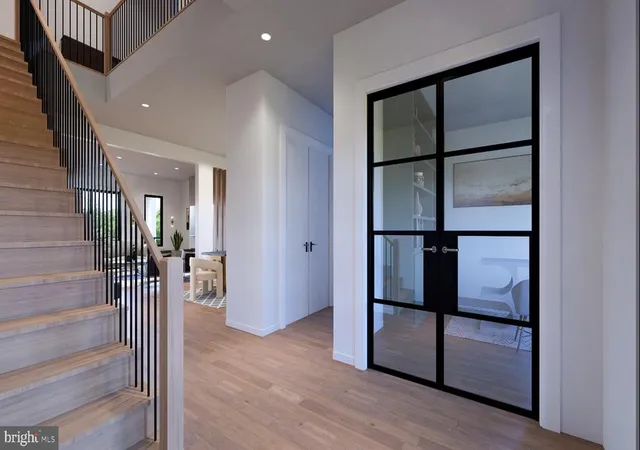
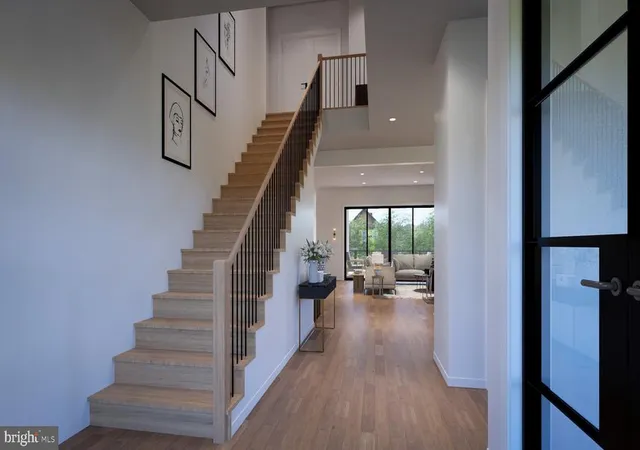
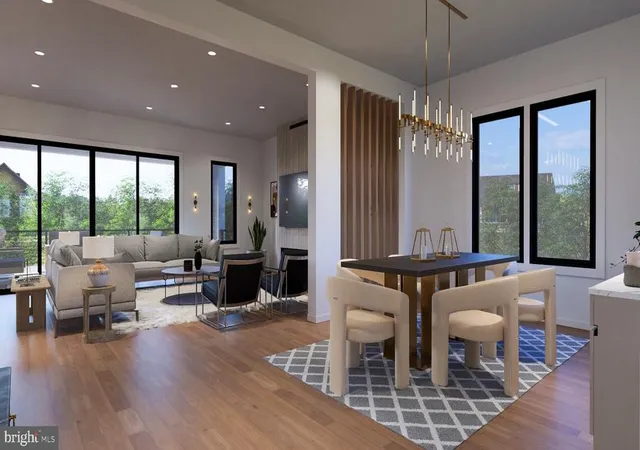
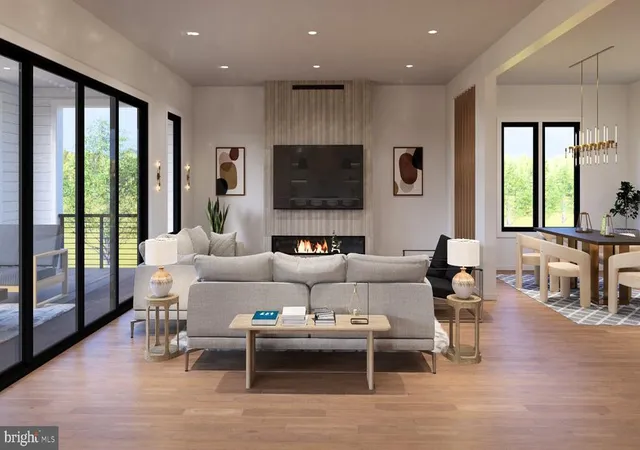
Beyond the grand double doors of the foyer, the study sits to the right behind striking steel-and-glass doors, setting a sophisticated tone for the home’s craftsmanship and design. The main level unfolds with custom millwork, curated lighting, and an expansive Family Room anchored by an oversized linear fireplace, creating a warm and welcoming place to gather.
The kitchen serves as the true heart of the home—equally suited to relaxed family moments or elevated entertaining. It features natural wood cabinetry at the island, a sculptural quartz waterfall countertop, crisp perimeter cabinetry, a 48” range and 48” built-in refrigerator/freezer.
Upstairs, a thoughtfully designed loft provides an additional living area ideal for work, homework, reading, or retreat. The Owner’s Suite feels like a private sanctuary with its own spa-inspired bath featuring a freestanding soaking tub and zero-threshold shower.
Further personalize your home with additional options! Our optional rear elevation transforms the back of the home with a sun-filled morning room, a covered outdoor living deck, and a private rooftop terrace accessed directly from the primary bedroom – the perfect retreat for morning coffee or unwinding at the end of the day. A main-level guest suite with a full bath creates a welcoming space for visiting family and friends, while an optional butler's pantry with a sink, cabinetry, countertops, cubbies, and shelving – plus optional wall ovens – works beautifully as a prep or spice kitchen for effortless entertaining. Downstairs, finish the lower level with a recreation room, a media room ready to become your own home theater, an exercise room, an additional bedroom, and a full bath.
Set on a quiet, established street in McLean, this home blends architectural distinction with modern ease—close to top schools, major routes, and the best of Northern Virginia living.
- Houzeo last checked: 2 minutes ago
- Listing updated: November 13, 2026 at 4:11 pm
- Listing Provided by: JENNIFER M RIDDLE (571) 442-1193 | Pearson Smith Realty, LLC (571) 386-1075
- Source: Bright MLS-NJ | MLS#:

Property Details
Status
Active
Type
Single Family Residence
No. of Stories
-
County
City
Neighborhood
--
Year Built
2027
HOA Fees
-
Finished Area
3,669 sqft
Lot Size
11,251 sqft lot
Basement Area
- sqft
MLS Name
Bright MLS
MLS Number
VAFX2350300
MLS Status
ACTIVE-BRIGHT
Days on Market
1
Continue Your Journey in App
Find your dream home, receive real-time updates, and many more!
Location
Facts & Features
Rooms
Bedrooms & bathrooms
Bedrooms: 4
Bathrooms: 4
Interior
Flooring
Carpet, Ceramic Tile, Concrete, Hardwood
Window Features
Energy Efficient, Low E
Exterior Features
Exterior Lighting, Gutter System
Sewer
Public Sewer
Heating
90% Forced Air, Central, Forced Air, Programmable Thermostat, Zoned
Appliances
Built In Microwave, Dishwasher, Disposal, Energy Efficient Appliances, Oven/range Gas, Range Hood, Refrigerator, Washer/dryer Hookups Only, Water Heater
Cooling
Air Purification System, Central A/c, Heat Pump(s), Programmable Thermostat, Whole House Exhaust Ventilation, Whole House Fan
Interior Features
Air Filter System, Attic/house Fan, Bathroom Soaking Tub, Bathroom Tub Shower, Bathroom Walk In Shower, Combination Dining/living, Combination Kitchen/living, Dining Area, Family Room Off Kitchen, Floor Plan Open, Kitchen Eat In, Kitchen Gourmet, Kitchen Island, Pantry, Primary Bath(s), Upgraded Countertops, Walk In Closet(s)
Construction
Year Built
Year Built: 2027
Home type
Single Family Residence
Foundation Details
Concrete Perimeter, Passive Radon Mitigation, Slab
Construction Materials
Advanced Framing, Asphalt, Batts Insulation, Blown In Insulation, Cement Siding, Concrete, Cpvc/pvc, Frame, Hardi Plank Type, Masonry, Rough In Plumbing, Stone, Tile
Roof
Architectural Shingle, Asphalt, Metal
Property Condition
Excellent
Architectural Style
Contemporary
Utilities & Energy
Utilities
Electric Available, Natural Gas Available, Sewer Available, Water Available
Water Source
Public
Security Features
Carbon Monoxide Detectors, Smoke Detector
Fireplace Features
Gas/propane
Basement
Connecting Stairway, Daylight, Partial, Interior Access, Outside Entrance, Rough Bath Plumb, Space For Rooms, Sump Pump, Unfinished, Water Proofing System, Windows
Parking Features
Asphalt Driveway
Electric
200+ Amp Service
Other Features
Subdivision Name
Broyhill Glen Gary Park
Price History
| Date | Event | Price |
|---|---|---|
11/13/2026 Source: | Listed for Sale | $2,353,565 +88.29% $641/sqft |
08/20/2026 Source: | Sold | $1,250,000 $341/sqft |
07/25/2026 Source: | Pending | $1,250,000 $341/sqft |


Find Homes by Property Features in Mc Lean, VA
Nearby New Homes For Sale


Based on information from Bright MLS through Nov 20, 2026, 10:30AM. Listing information is from various brokers who participate in the Bright MLS IDX program and not all listings may be visible on the site. The property information being provided on or through the website is for the personal, non-commercial use of consumers and such information may not be used for any purpose other than to identify prospective properties consumers may be interested in purchasing. Some properties which appear for sale on the website may no longer be available because they are for instance, under contract, sold or are no longer being offered for sale. Property information displayed is deemed reliable but is not guaranteed. IDX information is provided exclusively for personal, non-commercial use, and may not be used for any purpose other than to identify prospective properties consumers may be interested in purchasing. Information is deemed reliable but not guaranteed. © 2026 Bright MLS, Inc. All Rights Reserved. Click here for more information
 Advertising Broker: Joe Hawkins | Hawkins Real Estate Services