- Overview
- Description
- Property Details
- Location
- HOA Management
- Facts & Features
- Getting Around
- Nearby Homes

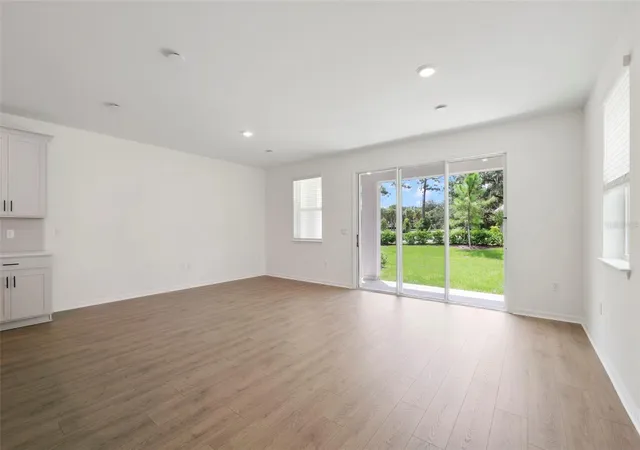


$499,990
Monthly Est:$2,489
 3 Beds
 3 Baths
2 full baths + 1 half bath
 1,783sqft
1633 Greenleaf Woods Cvs, Oviedo, FL 32765
$499,990
$2,489/moEst:
Get Pre-Approved
Townhouse
Built in 2025
$237/mo HOA
3,520 sqft lot
$280/sq.ft
Description
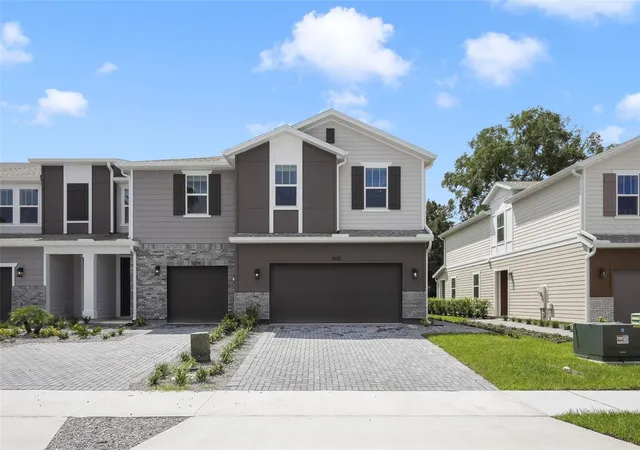
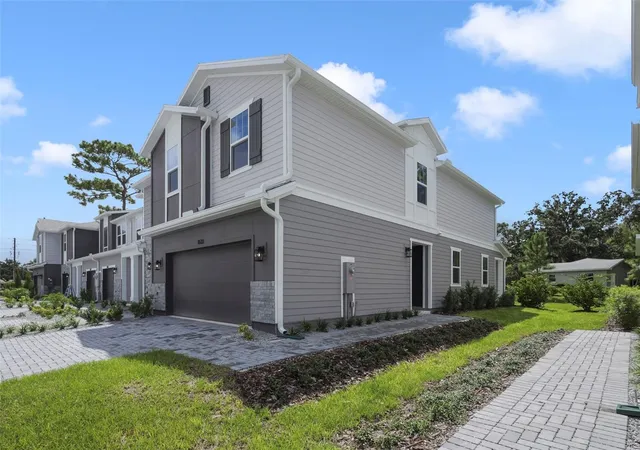
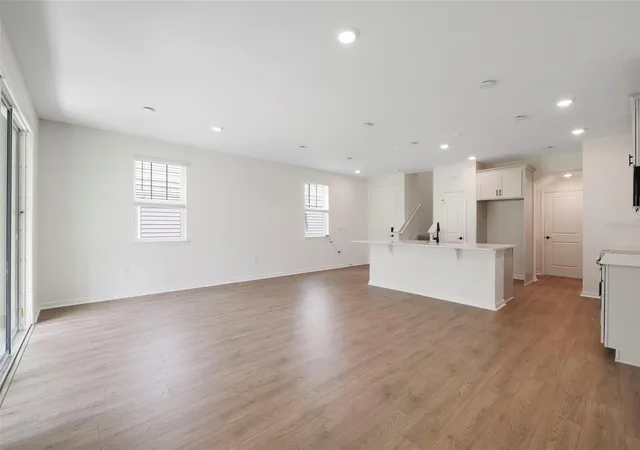
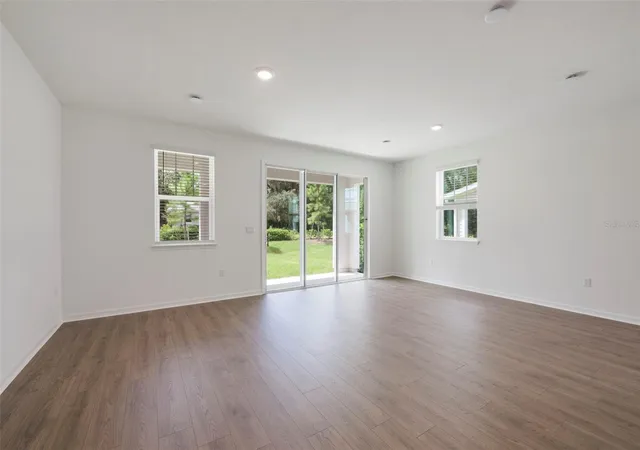
Under Construction. Welcome to 1633 Greenleaf Woods Cove, a stunning townhome situated in the desirable Towns at Greenleaf neighborhood of Oviedo built by Beazer Homes. This elegant home features 3 beds and 2.5 baths, providing a spacious and comfortable living environment. The 1,783 sq ft open floor plan includes a bright living room, a gourmet kitchen with quartz countertops, cabinets with 42" uppers with crown molding, a tiled backsplash and a dining area perfect for gatherings.
The primary bedroom offers a walk-in closet, dual sinks, and a large shower creating a serene retreat. Additional bedrooms are generously sized and versatile, suitable for family, guests, or a home office.
Enjoy the covered rear lanai, ideal for outdoor entertaining or relaxation. This townhome also includes a loft area upstairs and a 2 car Garage.
Located close to the 417 and numerous shopping areas, this home offers convenience and a vibrant community atmosphere.
Beazer Homes is proud to be America’s #1 Energy-Efficient homebuilder. In 2024, our homes achieved an average net HERS® score of 37 (including solar) and a gross HERS® score of 42—the lowest publicly reported scores among the top 30 U.S. homebuilders identified by Builder Magazine’s Top 100 list (ranked by 2024 closings).
Take advantage of our special buyer incentives which may include closing costs, design studio upgrades, FLEX dollars, and more. Contact us today to learn more about how you can benefit from these exclusive offers.
- Houzeo last checked: 10 minutes ago
- Listing updated: September 30, 2026 at 4:09 pm
- Listing Provided by: Larissa Suggs (407) 491-6257 , Stacie Brown Kelly | KELLER WILLIAMS ADVANTAGE REALTY (407) 977-7600
- Source: Stellar MLS-FL | MLS#: O6433024

Property Details
Status
Active
Type
Townhouse
No. of Stories
-
County
City
Neighborhood
--
Year Built
2025
HOA Fees
$237/mo
Finished Area
1,783 sqft
Lot Size
3,520 sqft lot
Basement Area
- sqft
MLS Name
Stellar MLS
MLS Number
O6433024
MLS Status
Active
Days on Market
54
Cumulative Days on Market
47

Continue Your Journey in App
Find your dream home, receive real-time updates, and many more!
Download App
Continue Your Journey in App
Find your dream home, receive real-time updates, and many more!
Location
HOA Management
Empire Management Group
HOA Fees
$237/ Monthly
Amenities
 Amenities and services may be covered by one or multiple associations and service providers.
 Maintenance
 Escrow Reserves Fund
Disclaimer: Amenities are based on third-party information and may vary; buyers must independently verify all amenities, as information is deemed reliable but not guaranteed.
Facts & Features
Rooms
Bedrooms & bathrooms
Bedrooms: 3
Bathrooms: 3
Kitchen
Level: First
Primary Bedroom
Level: Second
Great Room
Level: First
Interior
Cooling
Central Air
Flooring
Carpet, Laminate, Tile
Exterior Features
Lighting, Rain Gutters, Sidewalk
Interior Features
Kitchen/family Room Combo, Living Room/dining Room Combo, Primary Bedroom Upstairs, Stone Counters, Thermostat, Walk In Closet(s)
Heating
Central, Electric
Appliances
Dishwasher, Microwave, Range
Sewer
Public Sewer
Construction
Year Built
Year Built: 2025
Home type
Townhouse
Property Condition
Under Construction
Construction Materials
Cement Siding, Hardi Plank Type
Foundation Details
Slab
Roof
Shingle
Utilities & Energy
Water Source
Public
Laundry Features
Electric Dryer Hookup, Inside, Laundry Closet, Upper Level, Washer Hookup
Utilities
Electricity Connected, Sewer Connected, Water Connected
Other Features
Community Features
Community Mailbox, Sidewalks
Subdivision Name
Towns At Greenleaf
Price History
| Date | Event | Price |
|---|---|---|
08/14/2026 Source: | Price Increased | $499,990 +2.04% $280/sqft |
08/14/2026 Source: | Listed for Sale | $489,990 $275/sqft |

Nearby Homes
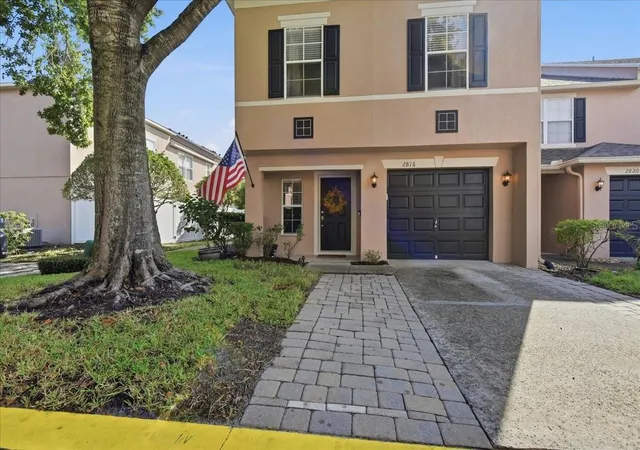
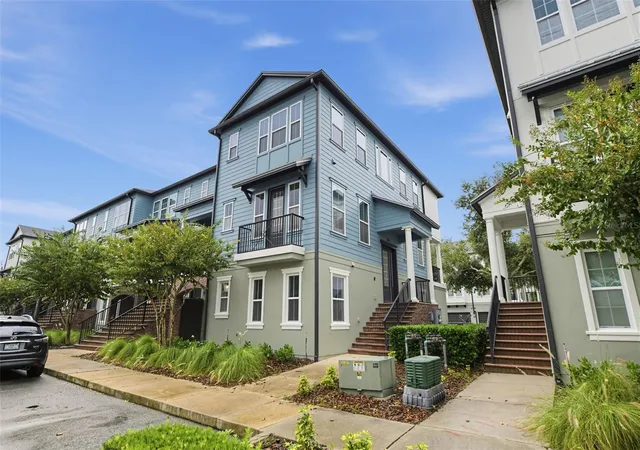
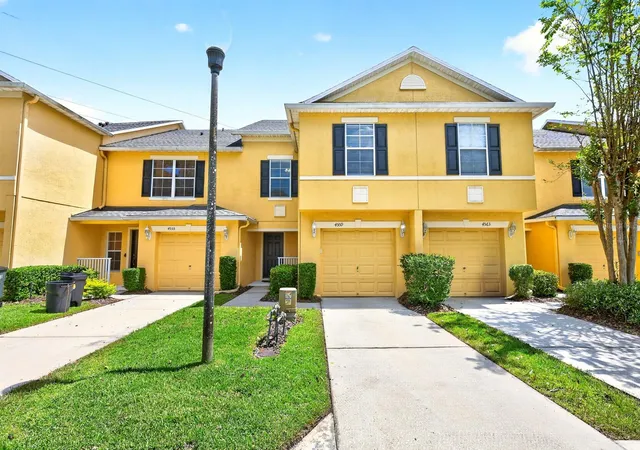
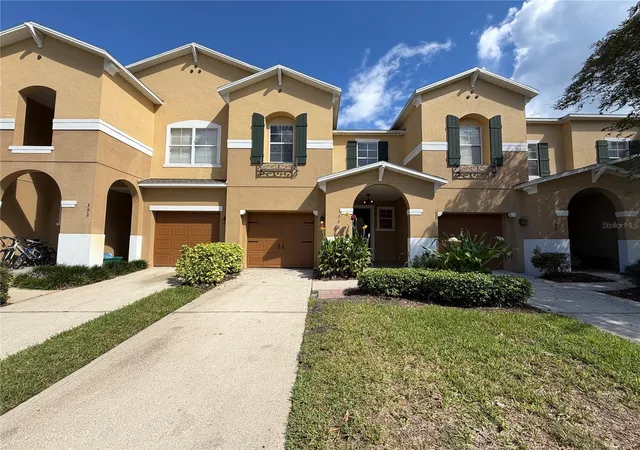
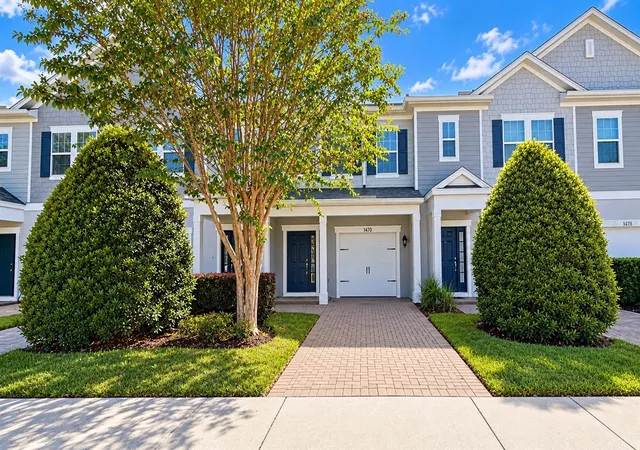
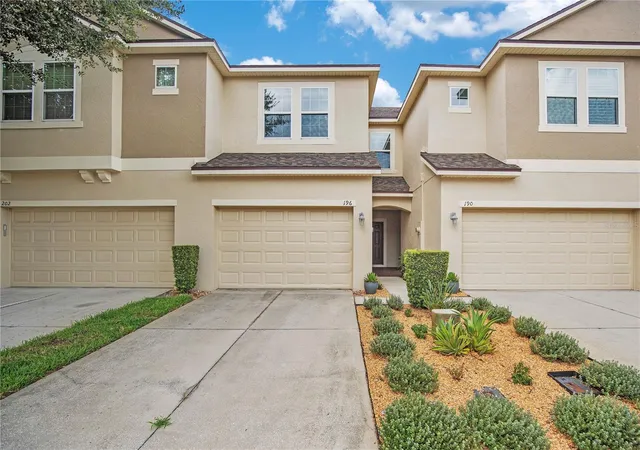
Find Homes by Property Features in Oviedo, FL
Nearby New Homes For Sale

Based on information from Stellar MLS® through Oct 08, 2026, 11:00AM as submitted to and distributed by MLS GRID. All data is obtained from various sources and may not have been verified by the broker or MLS GRID. Supplied Open House Information is subject to change without notice. All information should be independently reviewed and verified for accuracy. Properties may or may not be listed by the office/agent presenting the information. IDX information is provided exclusively for consumers’ personal non-commercial use. It may not be used for any purpose other than to identify prospective properties consumers may be interested in purchasing. The data is deemed reliable but is not guaranteed by MLS GRID. The use of the MLS GRID Data may be subject to an end-user license agreement prescribed by the Member Participant’s applicable MLS, if any, and as amended from time to time. © 2026 Stellar MLS. All Rights Reserved.
 Advertising Broker: Fred McGill | Simple Showing, Inc