- Overview
- Description
- Property Details
- Location
- Facts & Features
- Getting Around
- Nearby Homes
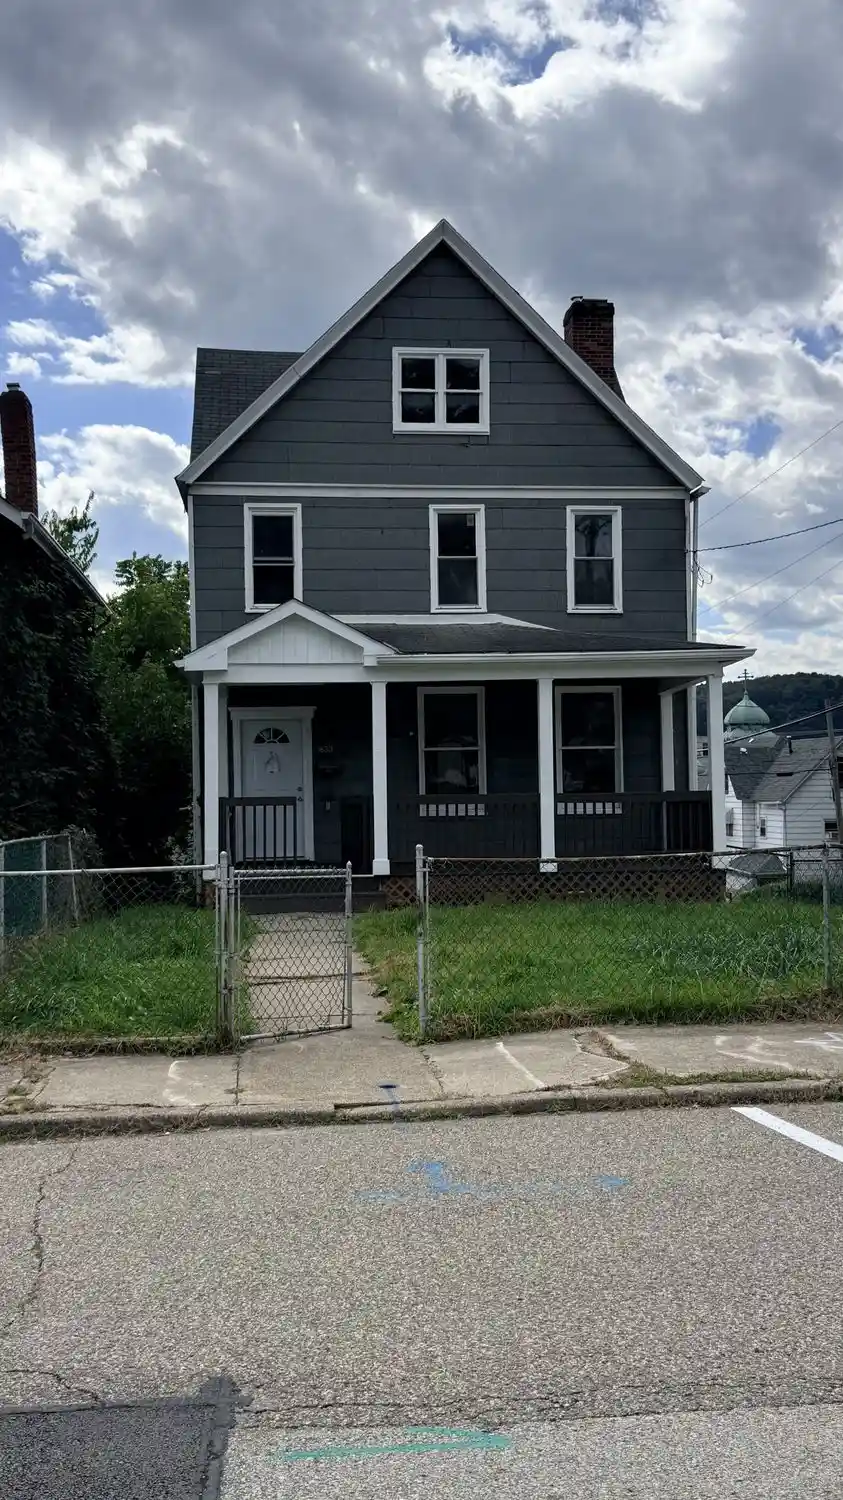


$85,500
Monthly Est:$426
 5 Beds
 3 Baths
2 full baths + 1 half bath
 --sqft
1633 Leishman Ave, Arnold, PA 15068
$85,500
$426/moEst:
Get Pre-Approved
Single Family Residence
Built in -
$-- HOA
0.08 acre lot
--/sqft
Description
Ready for its next owner, this home features hardwood floors and fresh paint throughout, creating a clean and move-in-ready interior.
The spacious front porch has also been refreshed, providing an attractive outdoor space to relax and unwind. Inside, the home offers a surprisingly spacious and functional floor plan.
A highly desirable main-level bedroom provides exceptional flexibility and can easily serve as a guest suite, home office, or den.
The finished attic has potential: bedroom, play room, office, or additional living area. Whether you're an owner-occupant looking to expand or an investor, the possibilities are substantial.
The property has a detached garage with space above. With approvals, it may present an excellent opportunity for an ADU (for additional income), workshop, or hobby area.
- Houzeo last checked: 7 minutes ago
- Listing updated: October 25, 2026 at 5:03 pm
- Listing Provided by: Daniel Guerrini (724) 339-4000 DRE #RS374148 | HOWARD HANNA REAL ESTATE SERVICES (724) 339-4000
- Source: West Penn MLS-PA | MLS#: 1772480

Property Details
Status
Active
Type
Single Family Residence
No. of Stories
3
County
City
Neighborhood
--
Year Built
-
HOA Fees
-
Finished Area
- sqft
Lot Size
0.08 acre lot
Basement Area
- sqft
MLS Name
West Penn MLS
MLS Number
1772480
MLS Status
Active
Days on Market
60

Continue Your Journey in App
Find your dream home, receive real-time updates, and many more!
Continue Your Journey in App
Find your dream home, receive real-time updates, and many more!
Location
Facts & Features
Rooms
Bedrooms & bathrooms
Bedrooms: 5
Bathrooms: 3
LivingRoom
Level: Main
Area: 208.00 Square Feet
Dimensions: 16x13
Kitchen
Level: Main
Area: 80.00 Square Feet
Dimensions: 10x8
EntryFoyer
Level: Main
Area: 90.00 Square Feet
Dimensions: 15x6
DiningRoom
Level: Main
Area: 192.00 Square Feet
Dimensions: 16x12
Den
Level: Main
Area: 121.00 Square Feet
Dimensions: 11x11
BonusRoom
Level: Upper
Area: 552.00 Square Feet
Dimensions: 23x24
Bedroom4
Level: Upper
Area: 99.00 Square Feet
Dimensions: 11x9
Bedroom3
Level: Upper
Area: 80.00 Square Feet
Dimensions: 10x8
Bedroom2
Level: Upper
Area: 143.00 Square Feet
Dimensions: 13x11
PrimaryBedroom
Level: Upper
Area: 143.00 Square Feet
Dimensions: 13x11
Interior
Sewer
Public Sewer
Flooring
Hardwood, Laminate, Tile
Heating
Gas
Appliances
Some Electric Appliances, Dryer, Microwave, Refrigerator, Stove, Washer
Construction
Year Built
-
Home type
Single Family Residence
Property Condition
Resale
Architectural Style
Three Story
Utilities & Energy
Pool Features
None
Basement
Walk Up Access
Parking Features
Detached, Garage, On Street
Water Source
Public
Price History
| Date | Event | Price |
|---|---|---|
10/19/2026 Source: | Price Decreased | $85,500 -7.97% $0/sqft |
09/21/2026 Source: | Price Decreased | $92,900 -7.01% $0/sqft |
09/01/2026 Source: | Listed for Sale | $99,900 $0/sqft |

Nearby Homes
Find Homes by Property Features in Arnold, PA

Based on information from the West Penn Mutli-List, INC through Nov 01, 2026, 04:01AM. Information is provided exclusively for consumers’ personal, non-commercial use and may not be used for any purpose other than to identify prospective properties consumers may be interested in purchasing. Information is deemed reliable but not guaranteed. © 2026 West Penn Multi-List, Inc. All Rights Reserved.
 Advertising Broker: Daniel Demers | Sell Your Home Services
