- Overview
- Description
- Property Details
- Location
- HOA Management
- Facts & Features
- Getting Around
- Nearby Homes

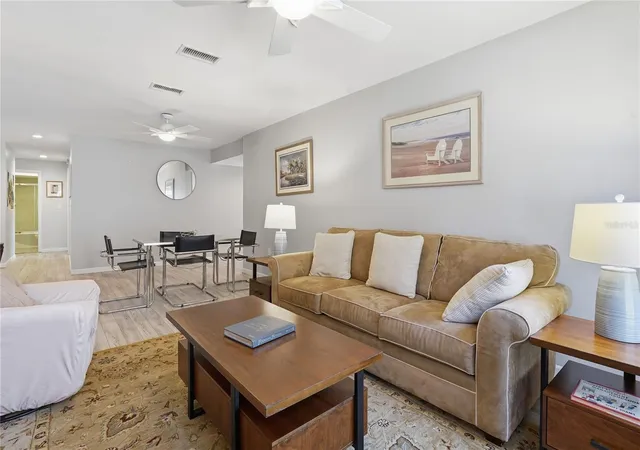


$499,000
Monthly Est:$2,484
 3 Beds
 2 Baths
2 full baths
 1,974sqft
1634 Dale Cir N, Dunedin, FL 34698
$499,000
$2,484/moEst:
Get Pre-Approved
Single Family Residence
Built in 1972
$3.33/mo HOA
7,453 sqft lot
$253/sq.ft
Description
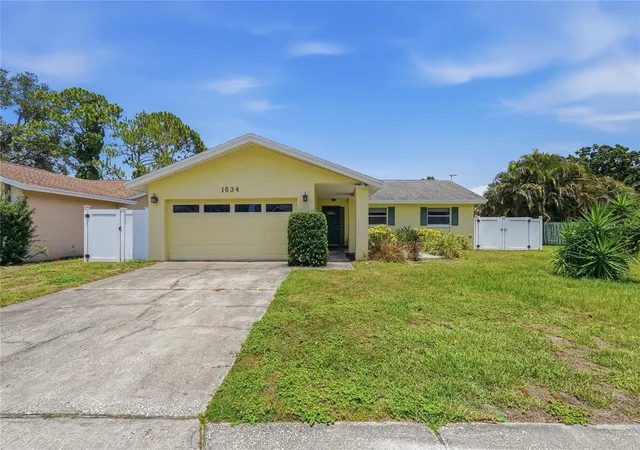
Located in the desirable deed-restricted community of Amberlea in the heart of Dunedin, this spacious 3-bedroom, 2-bath home offers room for everyone while being perfectly situated near shopping, dining, schools, entertainment and some of Florida's most award-winning beaches.
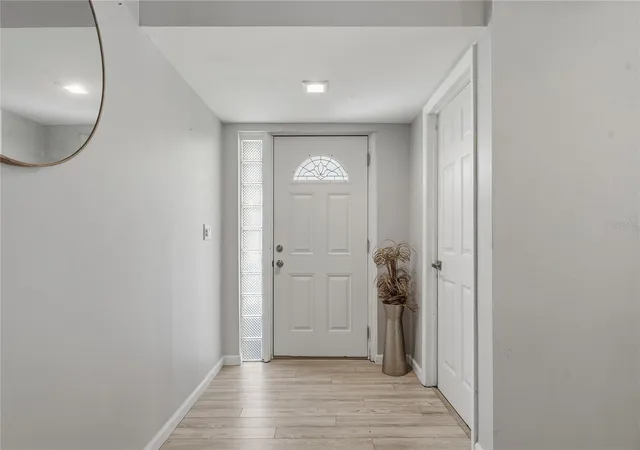
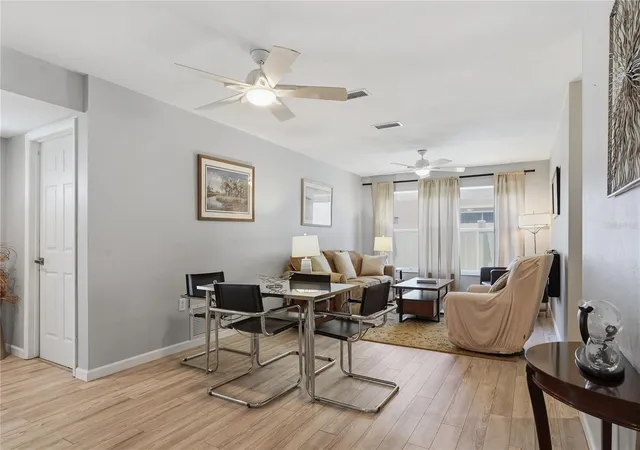
Space and flexibility in mind, this home features a split-bedroom floor plan, multiple living areas, and versatile bonus spaces to accommodate a variety of lifestyles. Luxury vinyl flooring runs throughout the main living spaces, while the two guest bedrooms feature beautifully maintained, plush carpeting.
The spacious primary suite includes additional square footage that can easily serve as a home office, reading area, workout space, or sitting room. The recently renovated kitchen features stunning quartz countertops, a pantry, and updated stainless steel appliances.
Off the kitchen and family room French doors open to an air-conditioned multi-use room that adds even more flexibility for entertaining, hobbies, game room space, or additional storage. Step outside to the covered back patio, an ideal place for morning coffee or to unwind and enjoy the family in the fenced in back yard.The yard offers plenty of space to add a shed and the double-wide gate offers convenient access for a boat, golf cart or any of your outdoor toys. Additional highlights include a two-car garage and the potential for a fourth bedroom conversion if desired. This home truly offers plenty of room for everyone while enjoying the best of the Dunedin lifestyle.
- Houzeo last checked: 2 minutes ago
- Listing updated: October 4, 2026 at 10:47 am
- Listing Provided by: Patricia Harris (727) 389-2618 , Kelly Boyd | PATRICIA HARRIS REALTY (727) 389-2618
- Source: Stellar MLS-FL | MLS#: TB8554639

Property Details
Status
Active
Type
Single Family Residence
No. of Stories
-
County
City
Neighborhood
--
Year Built
1972
HOA Fees
$3.33/mo
Finished Area
1,974 sqft
Lot Size
7,453 sqft lot
Basement Area
- sqft
MLS Name
Stellar MLS
MLS Number
TB8554639
MLS Status
Active
Days on Market
5
Cumulative Days on Market
140

Continue Your Journey in App
Find your dream home, receive real-time updates, and many more!
Download App
Continue Your Journey in App
Find your dream home, receive real-time updates, and many more!
Location
HOA Management
Amberlea Jesse Vitell
HOA Fees
$20/ Annually
Amberlea Community
HOA Fees
$20/ Annually
Disclaimer: Amenities are based on third-party information and may vary; buyers must independently verify all amenities, as information is deemed reliable but not guaranteed.
Facts & Features
Rooms
Bedrooms & bathrooms
Bedrooms: 3
Bathrooms: 2
Bedroom 3
Level: First
Area: 262.50 Square Feet
Dimensions: 17.5x15
Bedroom 2
Level: First
Area: 120.00 Square Feet
Dimensions: 10x12
Primary Bathroom
Level: First
Area: 45.00 Square Feet
Dimensions: 9x5
Primary Bedroom
Level: First
Area: 137.50 Square Feet
Dimensions: 11x12.5
Kitchen
Level: First
Area: 110.25 Square Feet
Dimensions: 10.5x10.5
Living Room
Level: First
Interior
Exterior Features
Private Yard
Sewer
Public Sewer
Interior Features
Kitchen/family Room Combo, Ceiling Fans(s), Eat In Kitchen, Split Bedroom
Heating
Central
Flooring
Laminate, Carpet, Tile
Appliances
Water Softener, Dishwasher, Disposal, Dryer, Electric Water Heater, Range, Refrigerator, Washer
Cooling
Central Air
Construction
Year Built
Year Built: 1972
Home type
Single Family Residence
Foundation Details
Slab
Roof
Shingle
Construction Materials
Concrete
Utilities & Energy
Water Source
Public
Utilities
Cable Connected, Electricity Connected, Public, Water Connected
Laundry Features
In Garage
Fireplace Features
Electric
Other Features
Lot Features
City Limits, Paved
Subdivision Name
Amberlea Unit 2
Community Features
Deed Restrictions
Patio And Porch Features
Covered, Patio
Price History
| Date | Event | Price |
|---|---|---|
10/03/2026 Source: | Listed for Sale | $499,000 $253/sqft |
10/02/2026 Source: | Listing Removed | $499,000 -4.93% $253/sqft |
05/15/2026 Source: | Price Increased | $524,900 +5.19% $266/sqft |
05/15/2026 Source: | Price Increased | $499,000 +180.81% $253/sqft |
04/30/2021 Source: | Price Decreased | $177,700 -1.11% $90/sqft |

Show more
Nearby Homes
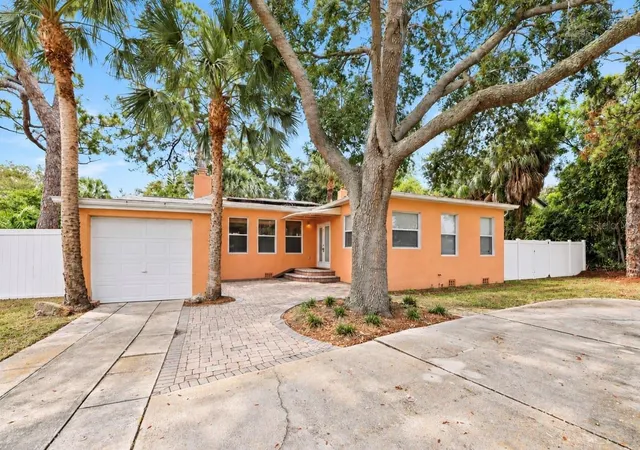
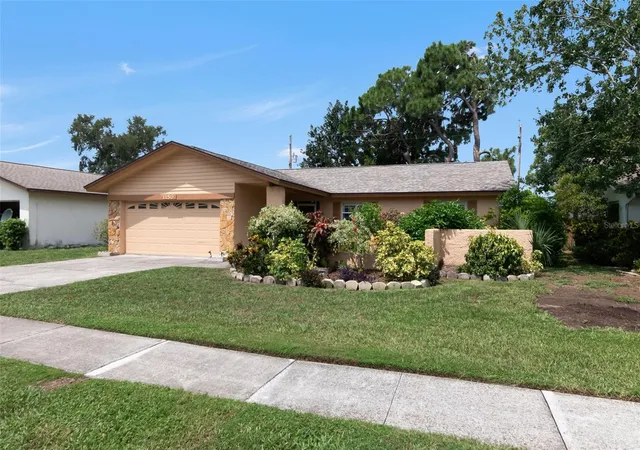
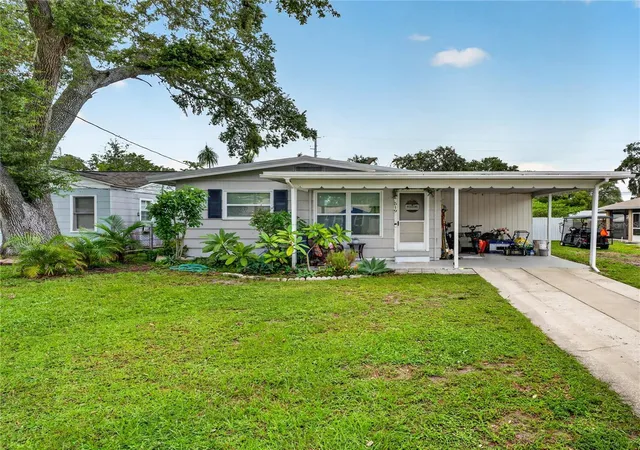
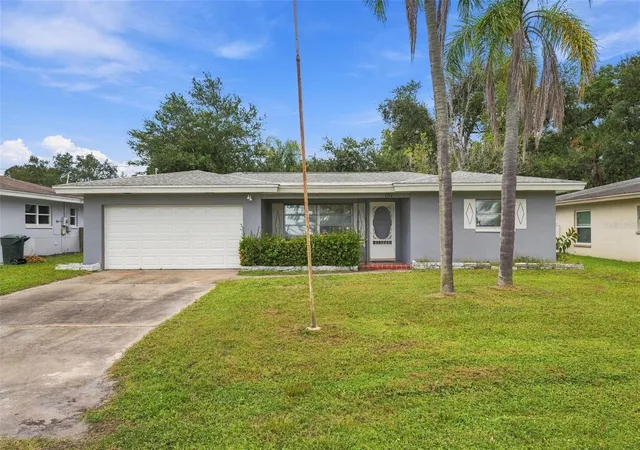
Find Homes by Property Features in Dunedin, FL
Nearby New Homes For Sale

Based on information from Stellar MLS® through Oct 08, 2026, 07:30PM as submitted to and distributed by MLS GRID. All data is obtained from various sources and may not have been verified by the broker or MLS GRID. Supplied Open House Information is subject to change without notice. All information should be independently reviewed and verified for accuracy. Properties may or may not be listed by the office/agent presenting the information. IDX information is provided exclusively for consumers’ personal non-commercial use. It may not be used for any purpose other than to identify prospective properties consumers may be interested in purchasing. The data is deemed reliable but is not guaranteed by MLS GRID. The use of the MLS GRID Data may be subject to an end-user license agreement prescribed by the Member Participant’s applicable MLS, if any, and as amended from time to time. © 2026 Stellar MLS. All Rights Reserved.
 Advertising Broker: Fred McGill | Simple Showing, Inc