- Overview
- Description
- Property Details
- Location
- HOA Management
- Facts & Features
- Getting Around
- Nearby Homes



$449,900
Monthly Est:$2,239
 3 Beds
 2 Baths
2 full baths
 1,660sqft
1634 Delphi Way, New Smyrna Beach, FL 32168
$449,900
$2,239/moEst:
Get Pre-Approved
Single Family Residence
Built in 2022
$255/mo HOA
6,000 sqft lot
$271/sq.ft
Description
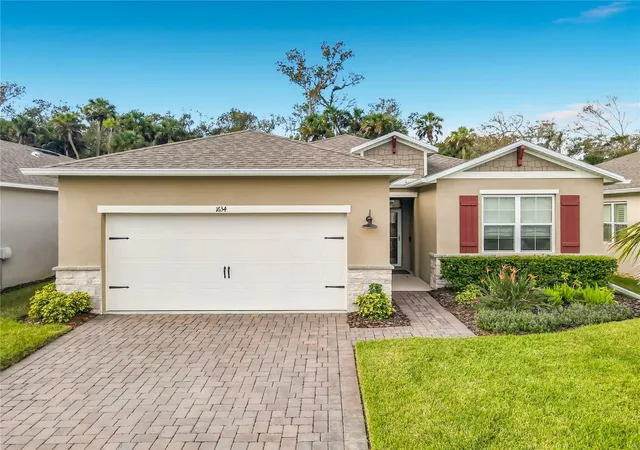
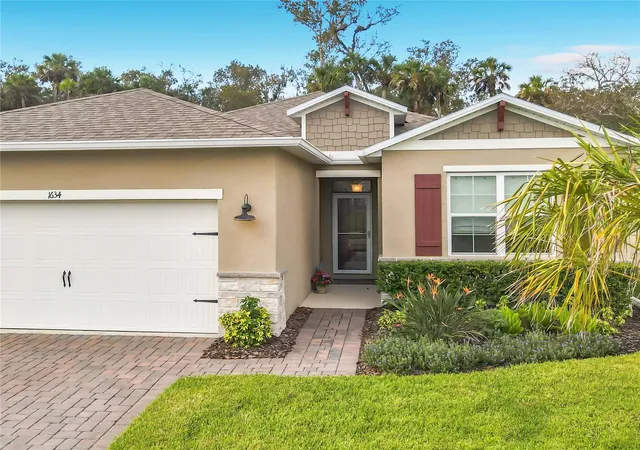
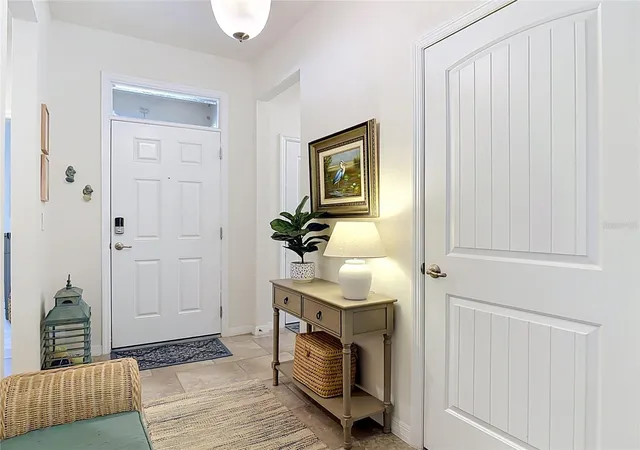
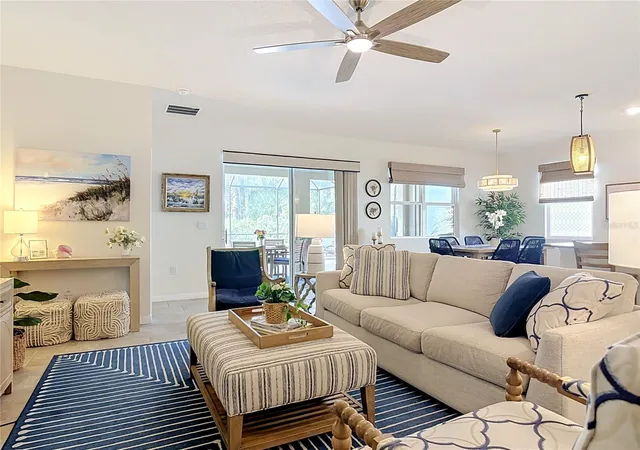
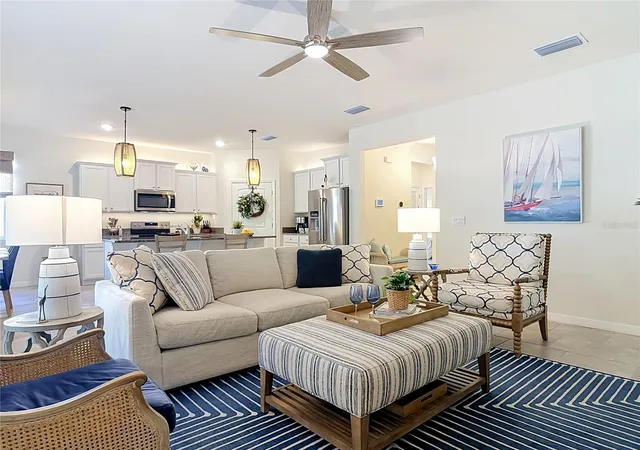
Oak Leaf Preserve, a Gated Community. Immaculate, popular Avon Plan with a private salt water, heated screened pool backing to a beautiful, wooded conservation area for added relaxing views. This home offers the best of all worlds. Enjoy being minutes from the beach and shopping, I-95 Access for Daytona Speedway and Orlando area attractions. This is the perfect full time or second home as the lawn maintenance is included. Loaded with extras, this home boasts a spacious, open split plan with tile flooring throughout, granite counters in the kitchen as well as in the ensuite primary and secondary bathroom. Custom window shades, ceiling fans, designer dining and pendant kitchen lighting as well as above and under cabinet lights and stainless appliances including a French door refrigerator all complement the interior appointments for a light and bright home. Enjoy great seasonal cross ventilation with a front storm door that has a retractable screen. Hurricane shutters and renewable annual termite Bond are also included. The AC handler has recently had an upgraded UV filter added. Functional storage space is also plentiful including an oversized walk-in primary bedroom closet not forgetting to mention the spacious kitchen pantry and interior laundry room with washer and dryer included. Come home to your 12X26 screened, heated, pool with waterfalls overlooking a tranquil wooded view. The perfect place to entertain, relax or have an intimate dinner. Look no further! Your search is now complete! See this well maintained, better than new, home today. You will not be disappointed. The Monthly HOA Fee includes the Master Association, Access to 2 community pools, lawn maintenance with mowing and edging
- Houzeo last checked: 6 minutes ago
- Listing updated: November 3, 2026 at 12:05 pm
- Listing Provided by: Holly Rabits (407) 415-4939 | CHARLES RUTENBERG REALTY ORLANDO (407) 622-2122
- Source: Stellar MLS-FL as distributed by MLS GRID | MLS#: V4952054

Property Details
Status
Active
Type
Single Family Residence
No. of Stories
-
County
City
Neighborhood
--
Year Built
2022
HOA Fees
$255/mo
Finished Area
1,660 sqft
Lot Size
6,000 sqft lot
Basement Area
- sqft
MLS Name
Stellar MLS
MLS Number
V4952054
MLS Status
Active
Days on Market
6
Cumulative Days on Market
5

Continue Your Journey in App
Find your dream home, receive real-time updates, and many more!
Continue Your Journey in App
Find your dream home, receive real-time updates, and many more!
Location
HOA Management
Danyell Pino
HOA Fees
$255/ Monthly
Oak Leaf Preserve Master*Incl in HOA
HOA Fees
$-/
Amenities
 Amenities and services may be covered by one or multiple associations and service providers.
 Pool
 Security Gate
 Maintenance
 Private Road
Escrow Reserves Fund
Management
Disclaimer: Amenities are based on third-party information and may vary; buyers must independently verify all amenities, as information is deemed reliable but not guaranteed.
Facts & Features
Rooms
Bedrooms & bathrooms
Bedrooms: 3
Bathrooms: 2
Foyer
Level: First
Area: 53.53 Square Feet
Dimensions: 5.3x10.1
Living Room
Level: First
Area: 314.29 Square Feet
Dimensions: 15.11x20.8
Dining Room
Level: First
Area: 117.30 Square Feet
Dimensions: 11.5x10.2
Kitchen
Level: First
Area: 151.80 Square Feet
Dimensions: 11.5x13.2
Primary Bedroom
Level: First
Area: 182.23 Square Feet
Dimensions: 13.11x13.9
Primary Bathroom
Level: First
Area: 97.76 Square Feet
Dimensions: 9.4x10.4
Interior
Appliances
Dishwasher, Disposal, Dryer, Microwave, Range, Refrigerator, Washer
Exterior Features
Sidewalk
Sewer
Public Sewer
Cooling
Central Air
Heating
Electric, Heat Pump
Window Features
Double Pane Windows, Shades
Flooring
Tile
Interior Features
Ceiling Fans(s), Eat In Kitchen, Open Floorplan, Primary Bedroom Main Floor, Smart Home, Split Bedroom, Stone Counters, Walk In Closet(s), Window Treatments
Construction
Year Built
Year Built: 2022
Home type
Single Family Residence
Roof
Shingle
Foundation Details
Slab
Construction Materials
Block, Stucco
Utilities & Energy
Utilities
Cable Available, Cable Connected, Electricity Available, Electricity Connected, Public, Sewer Available, Sewer Connected, Sprinkler Meter, Sprinkler Recycled, Sprinkler Well, Underground Utilities, Water Available, Water Connected
Security Features
Smoke Detector(s)
Association Amenities
Fence Restrictions, Gated, Maintenance, Pool
Pool Features
In Ground, Gunite, Heated, Salt Water, Screen Enclosure, Waterfall
Water Source
None
Parking Features
Garage Door Opener
Laundry Features
Inside, Laundry Room
Other Features
Patio And Porch Features
Covered, Patio, Porch, Rear Porch, Screened
Community Features
Community Mailbox, Deed Restrictions, Gated Community Guard, Gated Community No Guard, Irrigation Reclaimed Water, Pool, Sidewalks, Street Lights
Lot Features
Conservation Area, City Limits, Sidewalk, Paved, Private
Vegetation
Mature Landscaping, Trees/landscaped
Subdivision Name
Oak Leaf Preserve Ph 1
Price History
| Date | Event | Price |
|---|---|---|
10/29/2026 Source: | Listed for Sale | $449,900 $271/sqft |

Nearby Homes











Find Homes by Property Features in New Smyrna Beach, FL
Nearby New Homes For Sale

Based on information from Stellar MLS® through Nov 04, 2026, 11:00PM as submitted to and distributed by MLS GRID. All data is obtained from various sources and may not have been verified by the broker or MLS GRID. Supplied Open House Information is subject to change without notice. All information should be independently reviewed and verified for accuracy. Properties may or may not be listed by the office/agent presenting the information. IDX information is provided exclusively for consumers’ personal non-commercial use. It may not be used for any purpose other than to identify prospective properties consumers may be interested in purchasing. The data is deemed reliable but is not guaranteed by MLS GRID. The use of the MLS GRID Data may be subject to an end-user license agreement prescribed by the Member Participant’s applicable MLS, if any, and as amended from time to time. © 2026 Stellar MLS. All Rights Reserved.
 Advertising Broker: Fred McGill | Simple Showing, Inc
