- Overview
- Description
- Property Details
- Location
- HOA Management
- Facts & Features
- Getting Around
- Nearby Homes


Street View
$550,000
Monthly Est:$2,738
 5 Beds
 4 Baths
3 full baths + 1 half bath
 3,828sqft
1634 Vanderbilt Dr, Fort Wayne, IN 46845
$550,000
$2,738/moEst:
Get Pre-Approved
Manufactured On Land
Built in 2003
$-- HOA
17,680 sqft lot
$144/sq.ft
Description
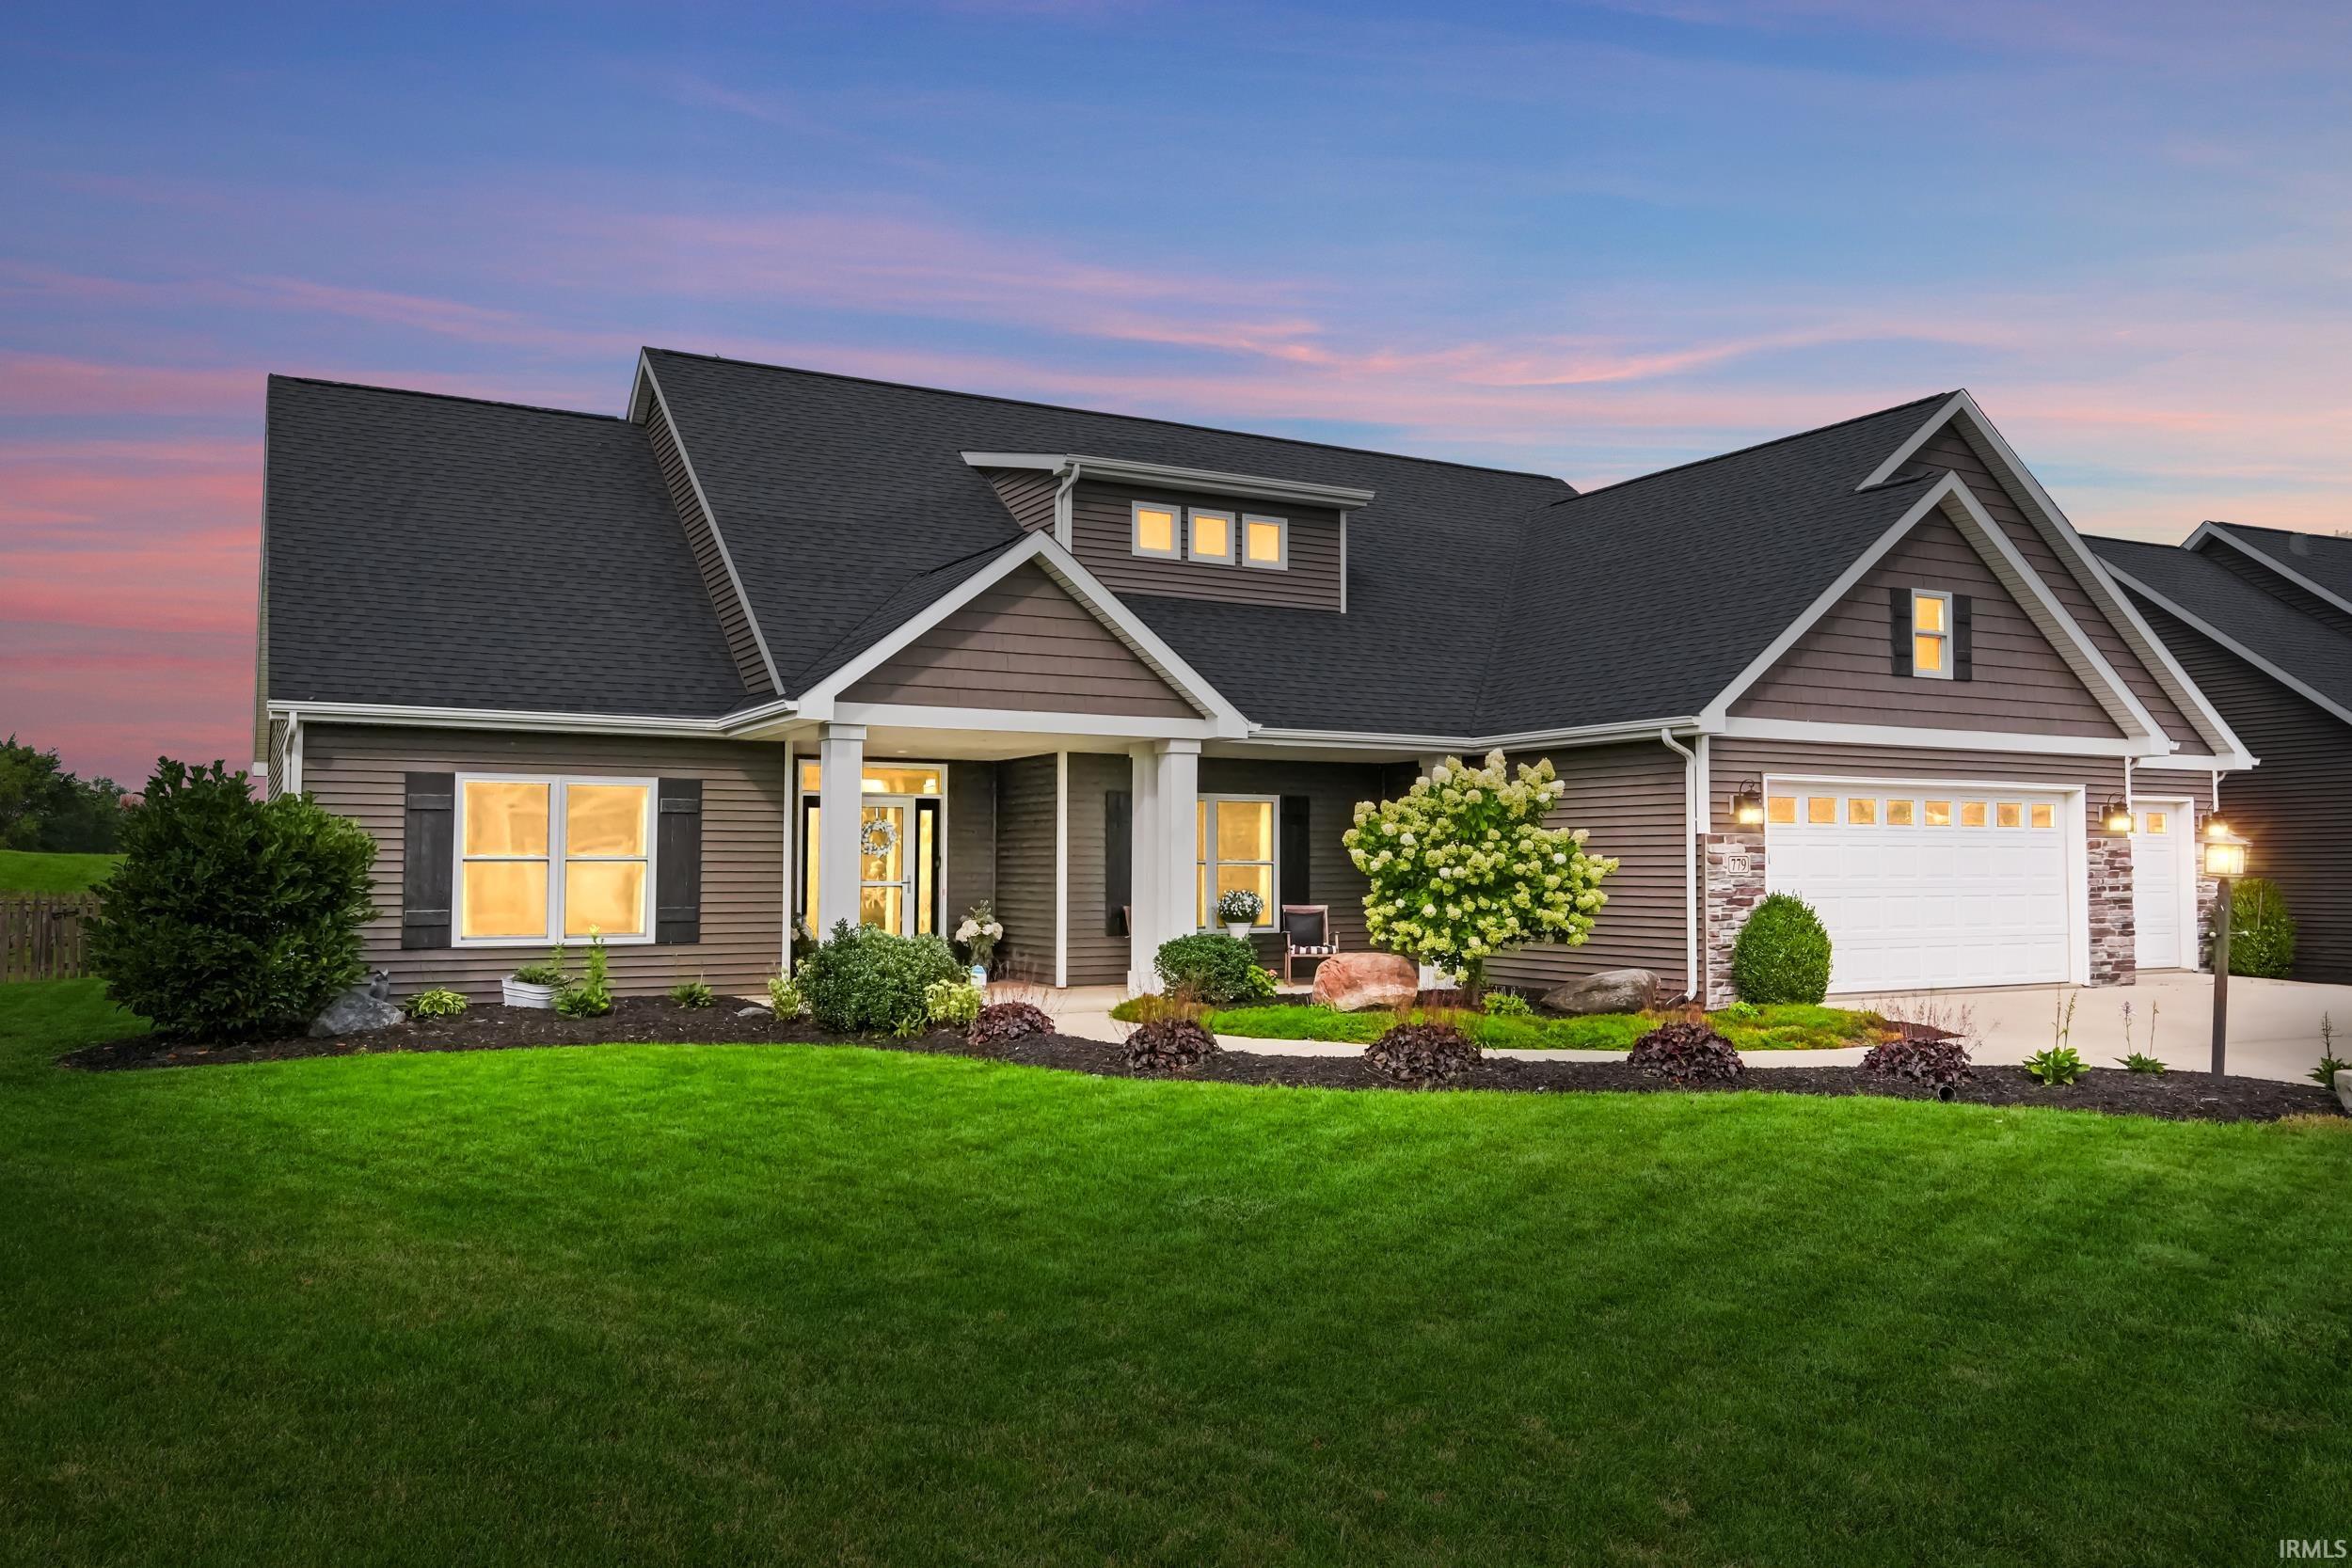
**OPEN HOUSE SAT 1-3** This home checks all the boxes! Heated pool, fenced backyard that backs to open area, 3-car garage, and a daylight basement! Welcome to 1634 Vanderbilt Dr., a beautifully updated home in Perry Lake Estates offering exceptional indoor and outdoor entertaining space in Northwest Allen County Schools!
The main level features a welcoming 12-foot living room ceiling, formal dining room, private office, and a spacious primary suite complete with a double vanity, jetted tub, and separate shower. The recently updated kitchen offers modern painted cabinetry, new quartz countertops, and a new tile backsplash. Main-level laundry includes a utility sink, with an additional laundry area located in the basement utility room.
Upstairs, you’ll find three bedrooms and a full bath, providing plenty of space for family, guests, or flexible living arrangements. The full finished daylight basement adds even more living space with a large open recreation room, a fifth bedroom, potential sixth bedroom, and another full bath.
Step outside to your own private backyard retreat featuring a fenced yard that backs to an open area and an in-ground, heated saltwater pool with an automatic cover. The pool was converted to saltwater in 2022, with a new pool heater, filter, and pump also installed and wiring for hot tub is already in place. A new rod iron fence was added in 2021, creating a great space for relaxing, entertaining, and enjoying the pool throughout the season.
Numerous updates provide peace of mind, including more than half of the home's windows replaced in 2023. A new efficient furnace and AC were installed in 2026, along with new smart garage door openers and keypad. Basement carpet was replaced and a new sump pump installed in 2025. Additional updates include a new garbage disposal in 2021.
The 3-car garage offers plenty of room for vehicles, storage, and hobbies. Included with the sale are all kitchen appliances, basement washer and dryer, garage refrigerator, and the mounted living room TV.
With generous living space, multiple gathering areas, a finished daylight basement, private office, 3-car garage, and heated saltwater pool, this home is designed for both everyday living and entertaining. Enjoy hosting family and friends throughout the holidays, then look forward to a full season of poolside enjoyment next year!
- Houzeo last checked: 10 minutes ago (October 10, 2026 at 12:15 pm)
- Listing updated: October 10, 2026 at 1:57 am
- Listing Provided by: Andrea Gates | Coldwell Banker Real Estate Gr
- Source: Indiana Regional MLS-IN | MLS#: 202641923

Property Details
Status
Active
Type
Manufactured Mobile Home
No. of Stories
-
County
--
City
Neighborhood
--
Year Built
2003
HOA Fees
-
Finished Area
3,828 sqft
Lot Size
17,680 sqft lot
Basement Area
- sqft
MLS Name
Indiana Regional MLS
MLS Number
202641923
MLS Status
Active
Days on Market
1

Continue Your Journey in App
Find your dream home, receive real-time updates, and many more!
Download App
Continue Your Journey in App
Find your dream home, receive real-time updates, and many more!
Location
HOA Management
N/A
HOA Fees
$400/
Amenities
 Amenities and services may be covered by one or multiple associations and service providers.
 Walk path
Disclaimer: Amenities are based on third-party information and may vary; buyers must independently verify all amenities, as information is deemed reliable but not guaranteed.
Facts & Features
Rooms
Bedrooms & bathrooms
Bedrooms: 5
Bathrooms: 4
Interior
Sewer
City
Cooling
Central Air
Interior Features
1st Bdrm En Suite, Attic Pull Down Stairs, Storage, Cable Ready, High Ceilings, Cathedral Ceiling(s), Ceiling Fan(s), Closet(s) Walk In, Stone Counters, Crown Molding, Deck Open, Detector Carbon Monoxide, Detector Smoke, Disposal, Dryer Hook Up Electric, Fire Pit, Entrance Foyer, Garage Door Opener, Jet Tub, In Law Floorplan, Kitchen Island, Landscaped, Natural Woodwork, Near Walking Trail, Patio Open, Porch Covered, Range/oven Hook Up Elec, Six Panel Doors, Split Br Floor Plan, Twin Sink Vanity, Utility Sink, Wired For Data, Alarm System Sec. Cameras, Tub And Separate Shower, Tub/shower Combination, Main Level Bedroom Suite, Formal Dining Room, Main Floor Laundry, Sump Pump
Heating
Natural Gas, Forced Air
Appliances
Dishwasher, Microwave, Refrigerator, Washer, Dryer Electric, Humidifier, Pool Equipment, Radon System, Electric Range, Sump Pump+battery Backup, Gas Water Heater, Window Treatment Blinds
Construction
Year Built
Year Built: 2003
Home type
Manufactured On Land
Roof
Asphalt
Foundation Details
Concrete Perimeter
Construction Materials
Brick, Vinyl Siding
Utilities & Energy
Pool Features
In Ground
Water Source
City
Fireplace Features
Great Room
Association Amenities
Sidewalks
Basement
Daylight, Full, Partially Finished
Other Features
Lot Features
Level
Subdivision Name
Perry Lake Estates
Nearby Homes



Find Homes by Property Features in Fort Wayne, IN


IDX information is provided exclusively for consumer's personal, non-commercial use and may not be used for any purpose other than to identify prospective properties that consumers may be interested in purchasing. Data is deemed reliable but is not guaranteed accurate by the MLS.
 Advertising Broker: Jonah Hartsburg | Hoosier Hub Realty