- Overview
- Description
- Property Details
- Location
- HOA Management
- Facts & Features
- Getting Around
- Nearby Homes

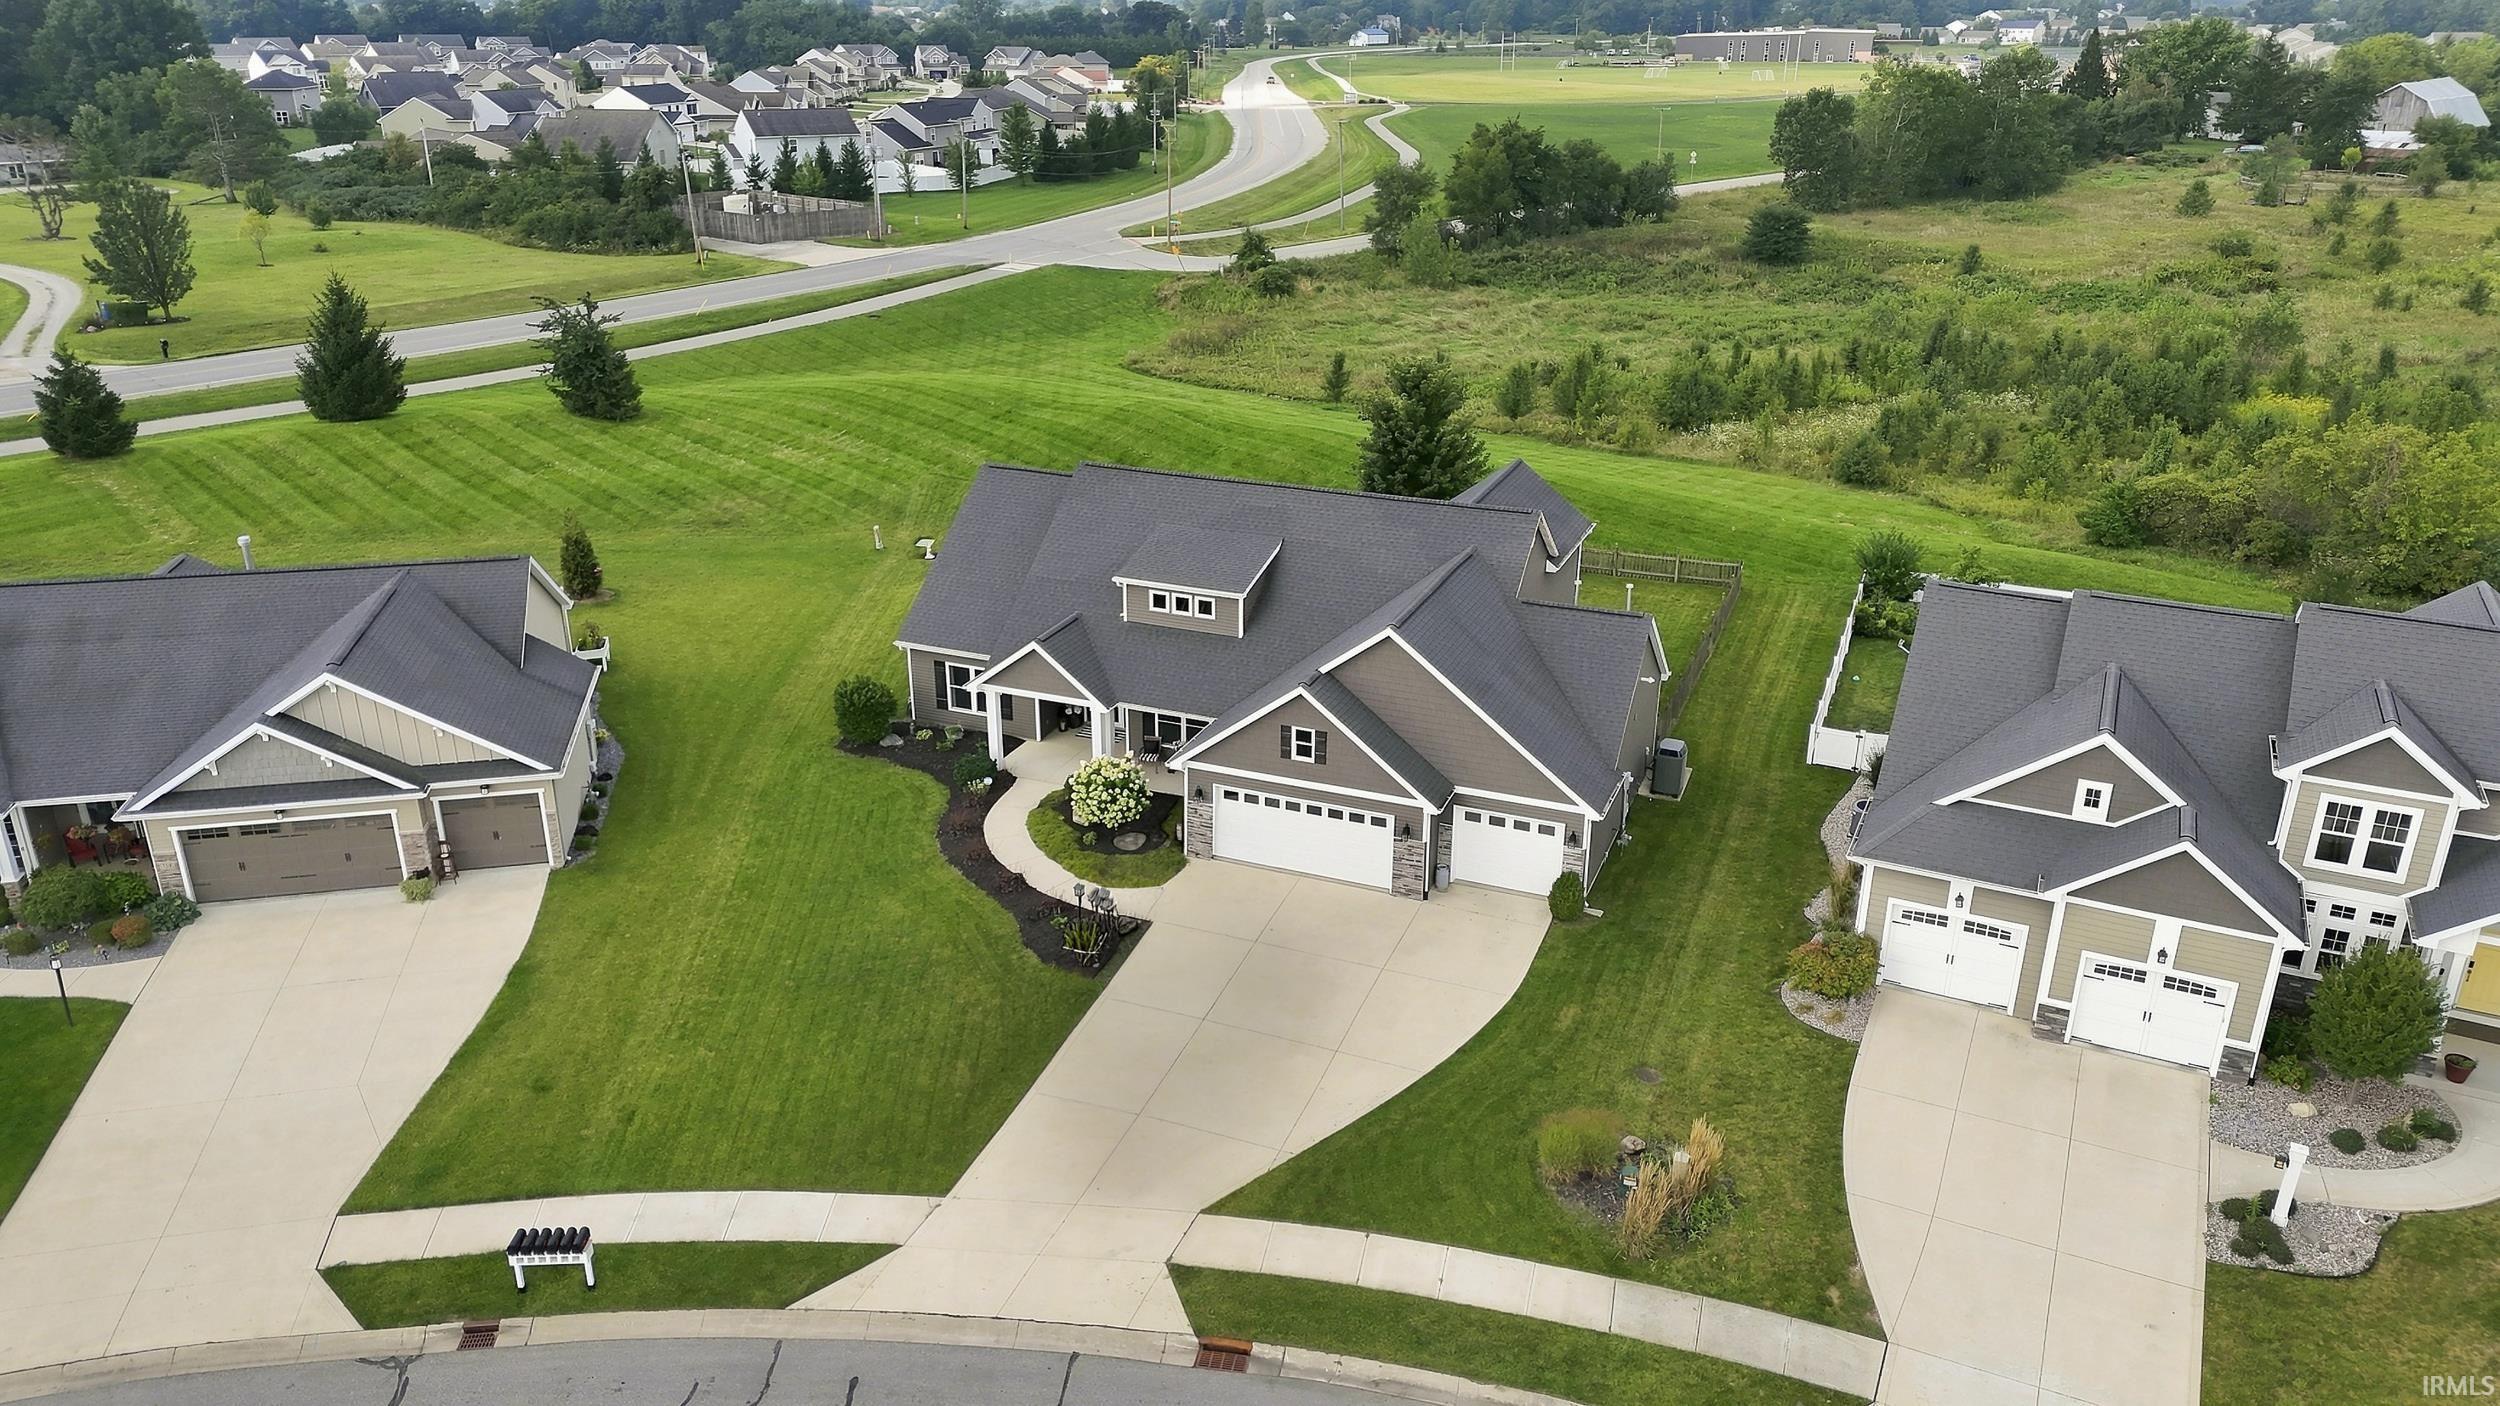


$495,000
Monthly Est:$2,464
 4 Beds
 3 Baths
3 full baths
 2,614sqft
779 Perolla Dr, Fort Wayne, IN 46845
$495,000
$2,464/moEst:
Get Pre-Approved
Manufactured On Land
Built in 2014
$-- HOA
11,152 sqft lot
$189/sq.ft
Description
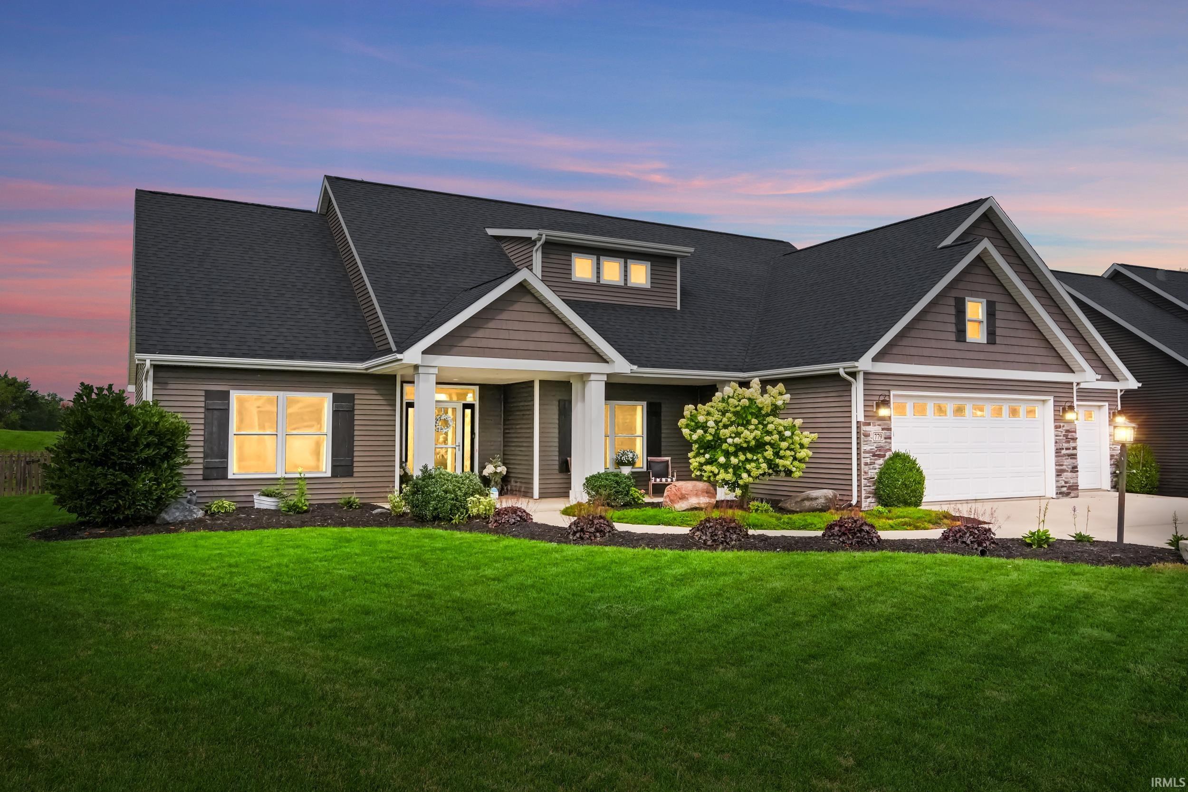
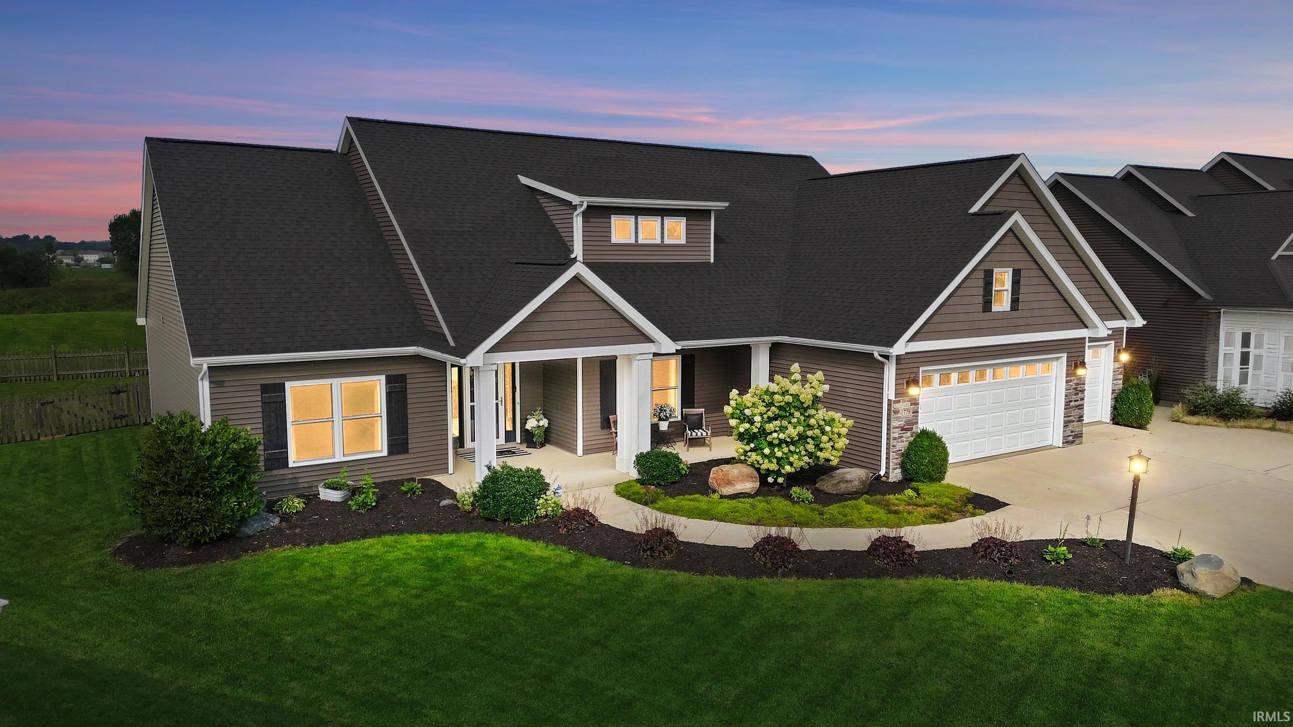
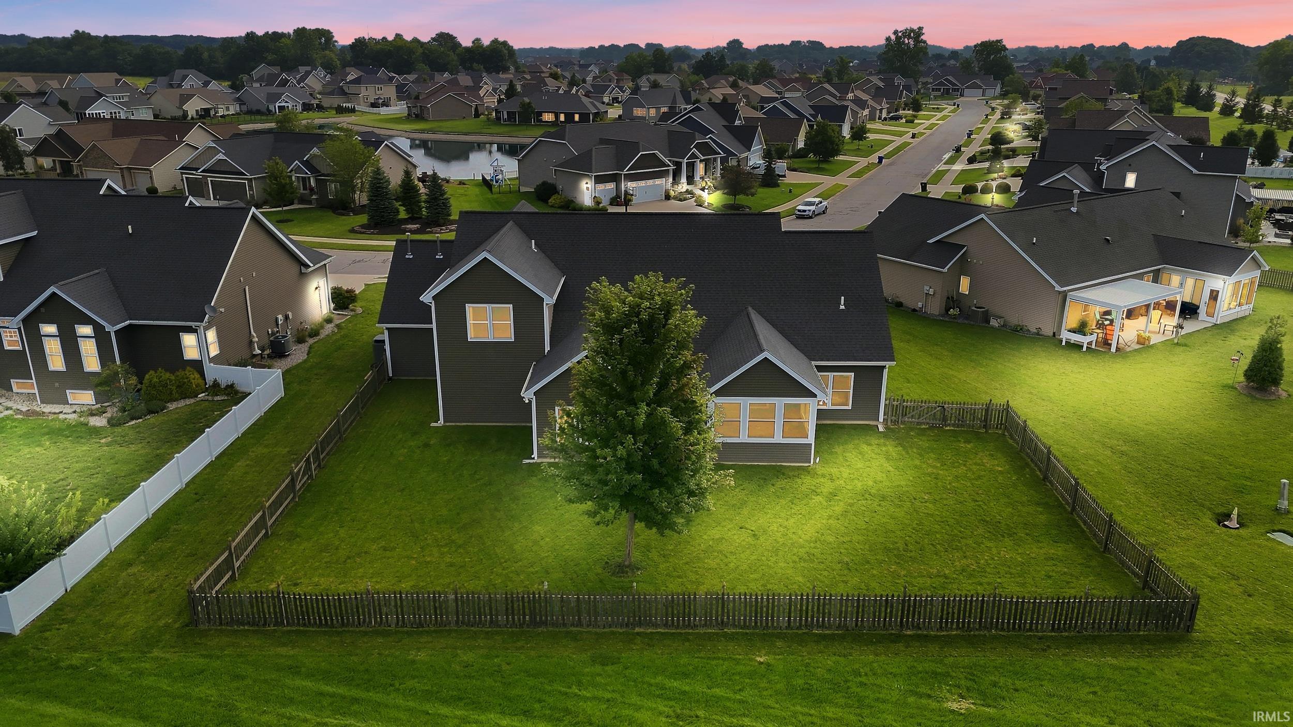
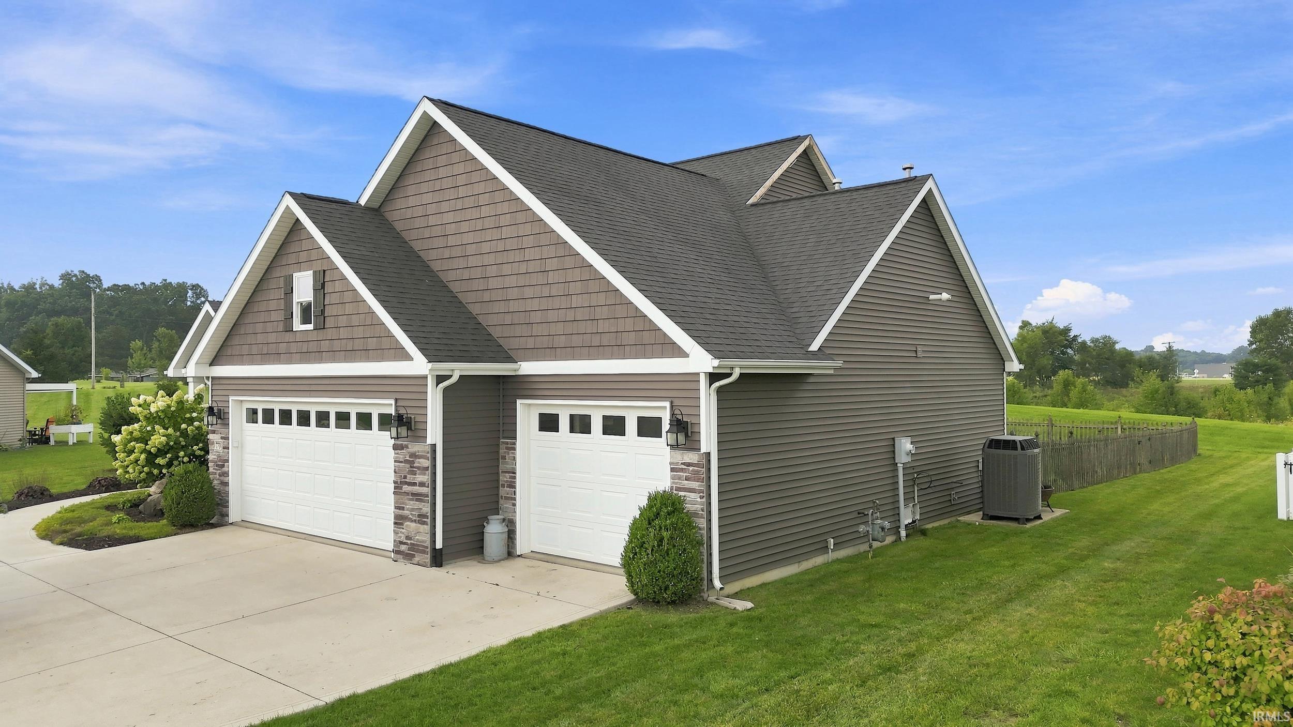
Located in the desirable Tuscany, this 4 bedroom, 3 bath home offers over 2600 square feet of thoughtfully designed living space with a layout that truly makes the most of every room. Step inside to an abundance of natural light, fresh paint, stunning statement wallpaper and updated light fixtures that give the home a stylish, welcoming feel. The open living area flows seamlessly into the spacious kitchen featuring granite countertops, and abundance of cabinetry, multiple pantries, generous prep space and an eat-at island. The oversized 18x14 primary suite offers plenty of room to unwind, along with a large walk-closet and custom shower featuring three shower heads. Three additional bedrooms are conveniently located on the main level with 1 being used as a den. Upstairs you will find an incredible flex space currently used as a second living/game area and home gym, complete with a full bathroom and access to a large walk-in attic providing tons of storage. The heated 4 season room is surrounded by windows and provides another inviting space to enjoy throughout the year. Outside you'll find a fully fenced backyard along with a covered front porch with plenty of room for seating. Even the garage is a stand out here with 3 car spaces, heat, and pet washing station. With all this has to offer you will want to set up a time tour this home!
- Houzeo last checked: 1 hour ago (October 9, 2026 at 12:00 pm)
- Listing updated: October 5, 2026 at 7:50 pm
- Listing Provided by: Brandy Beckstedt (260) 804-0537 | Mike Thomas Assoc., Inc
- Source: Indiana Regional MLS-IN | MLS#: 202634504

Property Details
Status
Active
Type
Manufactured Mobile Home
No. of Stories
-
County
--
City
Neighborhood
--
Year Built
2014
HOA Fees
-
Finished Area
2,614 sqft
Lot Size
11,152 sqft lot
Basement Area
- sqft
MLS Name
Indiana Regional MLS
MLS Number
202634504
MLS Status
Active
Days on Market
46

Continue Your Journey in App
Find your dream home, receive real-time updates, and many more!
Download App
Continue Your Journey in App
Find your dream home, receive real-time updates, and many more!
Location
HOA Management
N/A
HOA Fees
$425/
Amenities
 Amenities and services may be covered by one or multiple associations and service providers.
 Walk path
Disclaimer: Amenities are based on third-party information and may vary; buyers must independently verify all amenities, as information is deemed reliable but not guaranteed.
Facts & Features
Rooms
Bedrooms & bathrooms
Bedrooms: 4
Bathrooms: 3
Interior
Interior Features
1st Bdrm En Suite, Storage, Closet(s) Walk In, Stone Counters, Detector Smoke, Disposal, Eat In Kitchen, Garage Door Opener, Irrigation System, Near Walking Trail, Porch Covered, Split Br Floor Plan, Stand Up Shower, Main Level Bedroom Suite, Main Floor Laundry, Garage Utilities
Flooring
Carpet
Appliances
Dishwasher, Microwave, Refrigerator, Gas Oven, Gas Range, Gas Water Heater
Cooling
Central Air
Sewer
City
Heating
Natural Gas, Forced Air
Construction
Year Built
Year Built: 2014
Home type
Manufactured On Land
Construction Materials
Stone, Vinyl Siding
Utilities & Energy
Fireplace Features
Great Room
Basement
Slab
Association Amenities
Sidewalks
Water Source
City
Other Features
Lot Features
Level
Subdivision Name
Tuscany
Price History
| Date | Event | Price |
|---|---|---|
10/04/2026 Source: | Price Decreased | $495,000 -4.62% $189/sqft |
09/08/2026 Source: | Price Decreased | $519,000 -3.71% $199/sqft |
08/22/2026 Source: | Price Increased | $539,000 +8.89% $206/sqft |

Nearby Homes




Find Homes by Property Features in Fort Wayne, IN


IDX information is provided exclusively for consumer's personal, non-commercial use and may not be used for any purpose other than to identify prospective properties that consumers may be interested in purchasing. Data is deemed reliable but is not guaranteed accurate by the MLS.
 Advertising Broker: Jonah Hartsburg | Hoosier Hub Realty