- 0
- 9
- Overview
- Description
- Property Details
- Location
- HOA Management
- Facts & Features
- Getting Around
- Nearby Homes
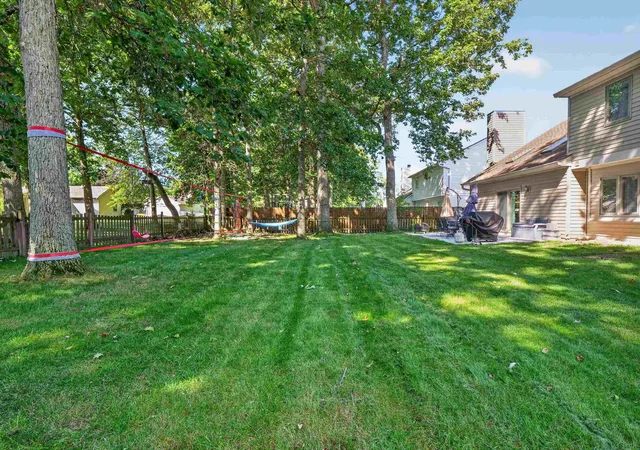

Street View
$315,000
Monthly Est:$1,568
 4 Beds
 3 Baths
2 full baths + 1 half bath
 1,786sqft
4910 Lonesome Oak Trl, Fort Wayne, IN 46845
$315,000
$1,568/moEst:
Get Pre-Approved
Manufactured On Land
Built in 1997
$-- HOA
9,148 sqft lot
$176/sq.ft
Description
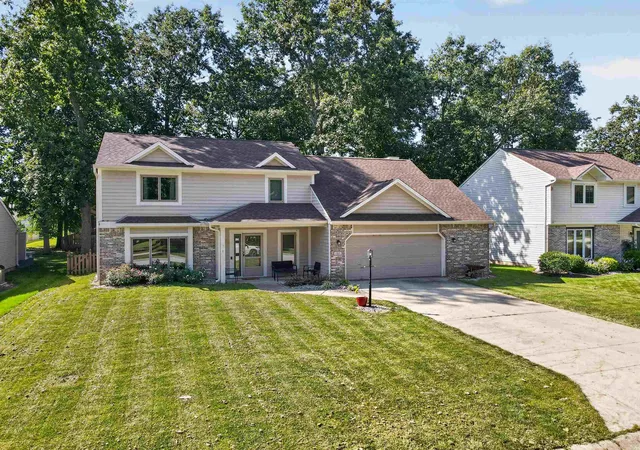
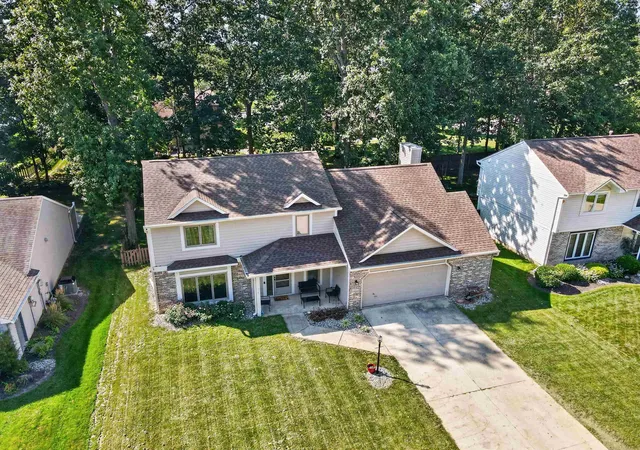
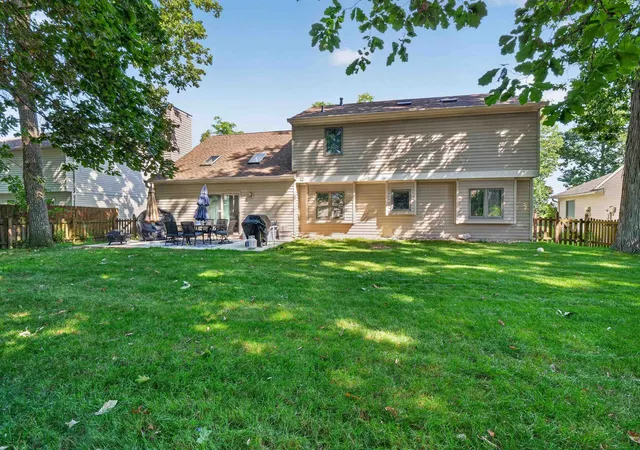
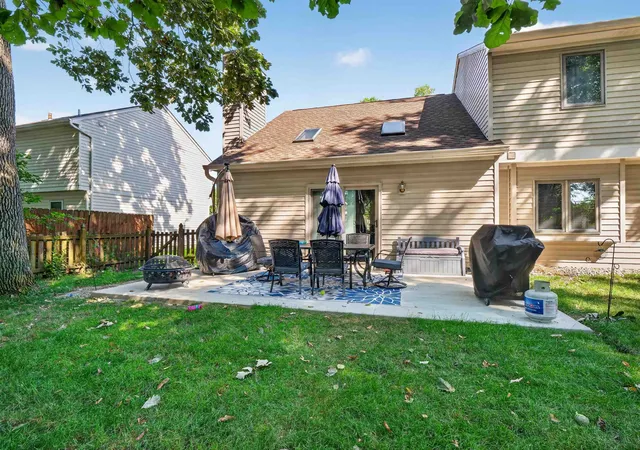
Back on Market due to buyer financing falling through. No fault of the sellers. Welcome to 4910 Lonesome Oak Trail! This beautifully updated 4-bedroom, 2.5-bath home offers nearly 1,800 square feet and a long list of improvements that make it truly move-in ready. Since 2022, the home has received new windows on the front and sides, a new sliding glass door, fresh paint throughout almost the entire home, and new front landscaping. In 2024, new carpet was installed in most of the previously carpeted areas, while durable vinyl plank flooring adds style and function to the main level. The bathrooms were thoughtfully refreshed in 2026 with new paint, faucets, mirrors, lighting...
Continue Reading- Houzeo last checked: 7 minutes ago (September 23, 2026 at 3:16 pm)
- Listing updated: September 21, 2026 at 8:08 pm
- Listing Provided by: Lesley Douglass (260) 241-3500 | Coldwell Banker Real Estate Gr
- Source: Indiana Regional MLS-IN | MLS#: 202635573

Property Details
Status
Active
Type
Manufactured Mobile Home
No. of Stories
-
County
--
City
Neighborhood
--
Year Built
1997
HOA Fees
-
Finished Area
1,786 sqft
Lot Size
9,148 sqft lot
Basement Area
- sqft
MLS Name
Indiana Regional MLS
MLS Number
202635573
MLS Status
Active
Days on Market
25

Continue Your Journey in App
Find your dream home, receive real-time updates, and many more!
Download App
Continue Your Journey in App
Find your dream home, receive real-time updates, and many more!
HOA Management
N/A
HOA Fees
$50/
Disclaimer: Amenities are based on third-party information and may vary; buyers must independently verify all amenities, as information is deemed reliable but not guaranteed.
Facts & Features
Rooms
Bedrooms & bathrooms
Bedrooms: 4
Bathrooms: 3
Interior
Appliances
Dishwasher, Microwave, Refrigerator, Washer, Window Treatments, Electric Cooktop, Dryer Electric, Ice Maker, Electric Oven, Electric Range, Window Treatment Blinds
Cooling
Central Air
Flooring
Carpet, Laminate
Sewer
City
Heating
Forced Air
Interior Features
Attic Pull Down Stairs, Storage, Vaulted Ceiling(s), Closet(s) Walk In, Laminate Counters, Crown Molding, Detector Smoke, Dryer Hook Up Electric, Garage Door Opener, Landscaped, Patio Open, Porch Covered, Range/oven Hook Up Elec, Skylight(s), Twin Sink Vanity, Tub/shower Combination, Great Room, Main Floor Laundry, Washer Hook Up
Window Features
Double Pane Windows, Storm Doors
Construction
Year Built
Year Built: 1997
Home type
Manufactured On Land
Construction Materials
Vinyl Siding, Masonry
Roof
Shingle
Architectural Style
Traditional
Utilities & Energy
Basement
Slab
Water Source
City
Parking Features
Concrete
Fireplace Features
Family Room
Other Features
Subdivision Name
Oak Crossing
Lot Features
Wooded
Price History
| Date | Event | Price |
|---|---|---|
08/27/2026 Source: | Pending | $315,000 $176/sqft |

Nearby Homes


Find Homes by Property Features in Fort Wayne, IN


IDX information is provided exclusively for consumer's personal, non-commercial use and may not be used for any purpose other than to identify prospective properties that consumers may be interested in purchasing. Data is deemed reliable but is not guaranteed accurate by the MLS.
 Advertising Broker: Jonah Hartsburg | Hoosier Hub Realty


