- Overview
- Description
- Property Details
- Location
- HOA Management
- Facts & Features
- Getting Around
- Nearby Homes

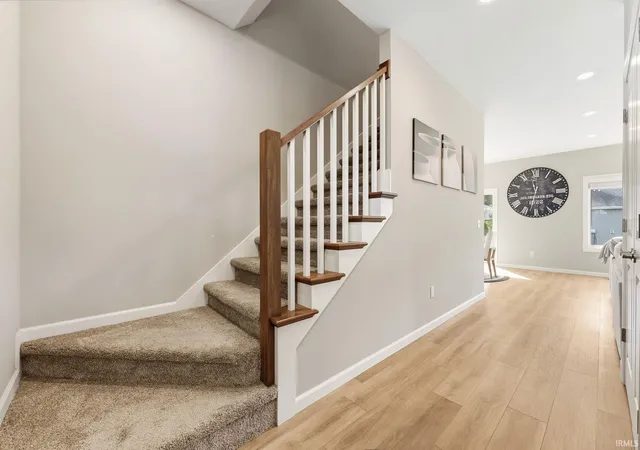


$379,900
Monthly Est:$1,891
 4 Beds
 3 Baths
2 full baths + 1 half bath
 2,054sqft
1781 Muruntau Grv, Fort Wayne, IN 46845
$379,900
$1,891/moEst:
Get Pre-Approved
Manufactured On Land
Built in 2023
$-- HOA
12,138 sqft lot
$185/sq.ft
Description
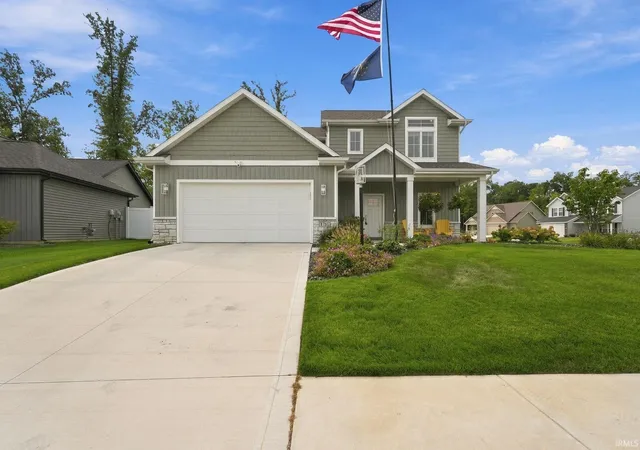
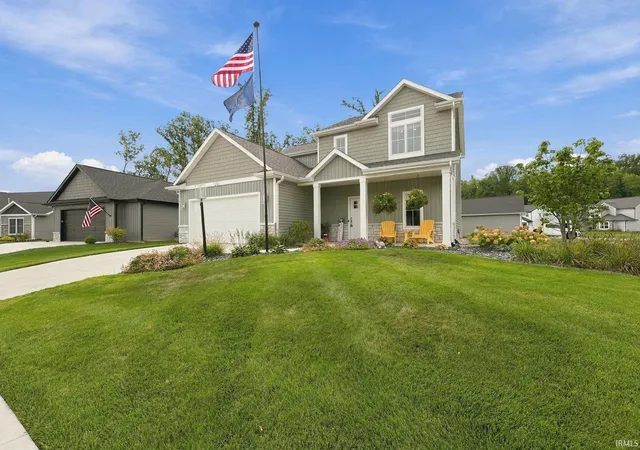
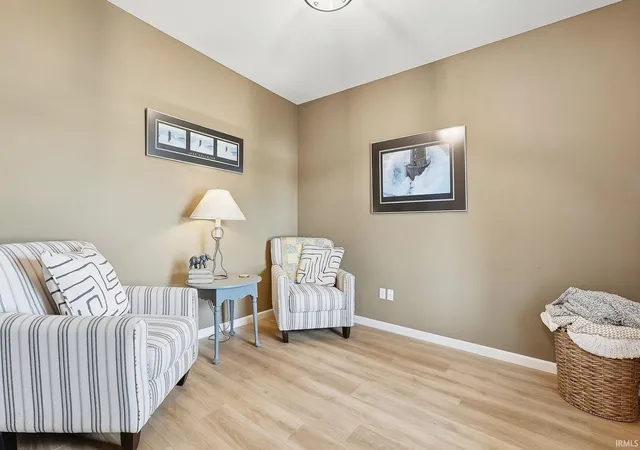
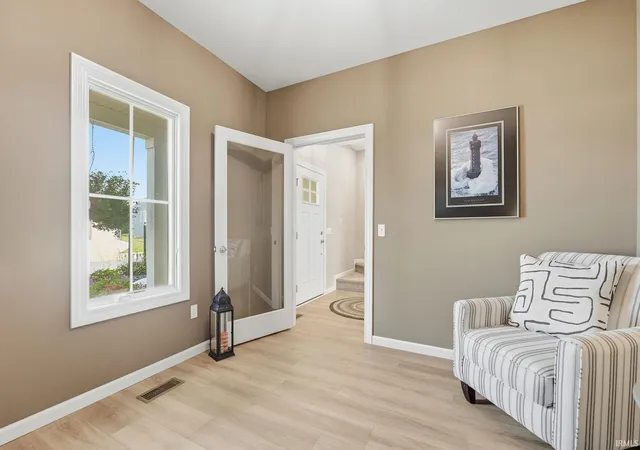
Welcome to 1781 Muruntau Grove, a beautifully maintained two-story 2023 MBN built home and situated on a .28-acre corner lot. The covered front porch opens to a bright, comfortable interior offering 2,054 square feet, four bedrooms, and two-and-a-half bathrooms. Just off the entry, a separate flex room provides space for a home office, sitting room, or other everyday needs. The home then opens into a spacious living room that flows naturally into the dining area and kitchen, creating one connected setting for daily living and entertaining. The kitchen features stone countertops, generous cabinetry, a center island with seating, and pendant lighting, while a wall of windows fills the surrounding living space with natural light. A built-in bench near the garage entry and a conveniently located half bathroom complete the main level. Upstairs, the primary suite stands out with its cathedral ceiling, walk-in closet, dual-sink vanity, and tiled walk-in shower. Three additional bedrooms, a second full bathroom, and an upper-level laundry room complete the second floor. An attached two-car garage provides additional storage and parking, while the rear patio overlooks the spacious backyard. With a welcoming layout, modern finishes, and well-planned living spaces throughout, this home is ready to be enjoyed.
- Houzeo last checked: 5 minutes ago (November 8, 2026 at 5:15 am)
- Listing updated: November 3, 2026 at 3:21 pm
- Listing Provided by: Jacob Hege (260) 431-4974 | Uptown Realty Group
- Source: Indiana Regional MLS-IN | MLS#: 202638652

Property Details
Status
Active
Type
Manufactured Mobile Home
No. of Stories
-
County
--
City
Neighborhood
--
Year Built
2023
HOA Fees
-
Finished Area
2,054 sqft
Lot Size
12,138 sqft lot
Basement Area
- sqft
MLS Name
Indiana Regional MLS
MLS Number
202638652
MLS Status
Active
Days on Market
50

Continue Your Journey in App
Find your dream home, receive real-time updates, and many more!
Continue Your Journey in App
Find your dream home, receive real-time updates, and many more!
Location
HOA Management
N/A
HOA Fees
$556/
Disclaimer: Amenities are based on third-party information and may vary; buyers must independently verify all amenities, as information is deemed reliable but not guaranteed.
Facts & Features
Rooms
Bedrooms & bathrooms
Bedrooms: 4
Bathrooms: 3
Interior
Heating
Natural Gas, Forced Air
Interior Features
Attic Pull Down Stairs, Storage, High Ceilings, Cathedral Ceiling(s), Closet(s) Walk In, Stone Counters, Detector Carbon Monoxide, Detector Smoke, Disposal, Dryer Hook Up Gas
Appliances
Dishwasher, Microwave, Refrigerator, Gas Range, Water Softener Owned
Cooling
Central Air
Sewer
City
Construction
Year Built
Year Built: 2023
Home type
Manufactured On Land
Construction Materials
Stone, Vinyl Siding
Utilities & Energy
Water Source
City
Basement
Slab
Other Features
Lot Features
Corner Lot
Subdivision Name
Grand Pointe At Copper Creek
Price History
| Date | Event | Price |
|---|---|---|
10/17/2026 Source: | Price Decreased | $379,900 -1.30% $185/sqft |
09/27/2026 Source: | Price Increased | $384,900 +1.32% $187/sqft |
09/17/2026 Source: | Price Increased | $395,000 +5.98% $192/sqft |
04/16/2024 Source: | Sold | $372,700 $181/sqft |

Nearby Homes
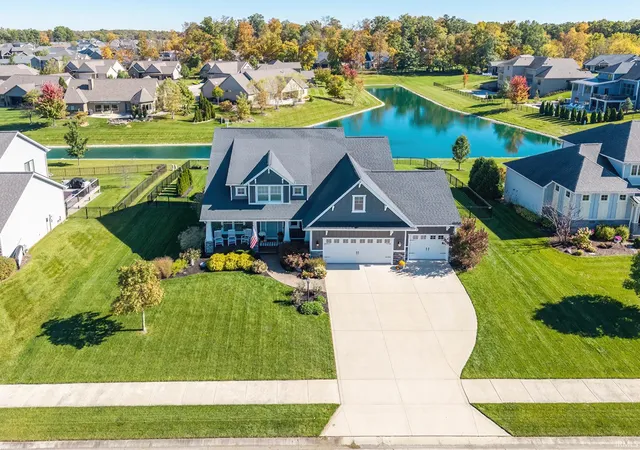
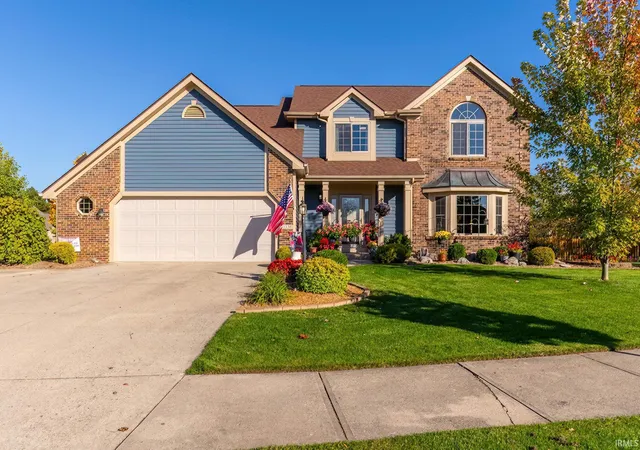
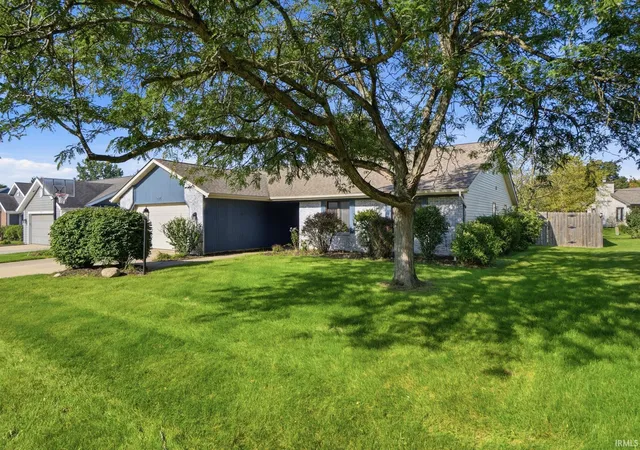
Find Homes by Property Features in Fort Wayne, IN


IDX information is provided exclusively for consumer's personal, non-commercial use and may not be used for any purpose other than to identify prospective properties that consumers may be interested in purchasing. Data is deemed reliable but is not guaranteed accurate by the MLS.
 Advertising Broker: Jonah Hartsburg | Hoosier Hub Realty
