- 0
- 3
- Overview
- Description
- Property Details
- Location
- HOA Management
- Facts & Features
- Getting Around
- Nearby Homes
 25 hours ago



Street View
$364,900
Monthly Est:$1,816
 3 Beds
 2 Baths
2 full baths
 2,162sqft
10926 Brandy Oak Run, Fort Wayne, IN 46845
$364,900
$1,816/moEst:
Get Pre-Approved
Manufactured On Land
Built in 1990
$-- HOA
12,197 sqft lot
$169/sq.ft
Description
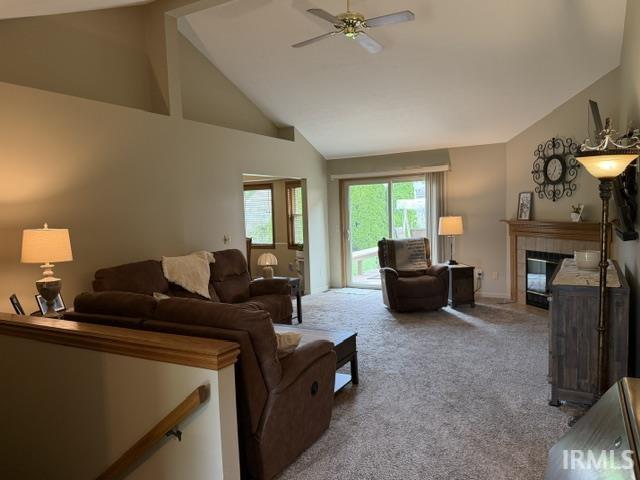
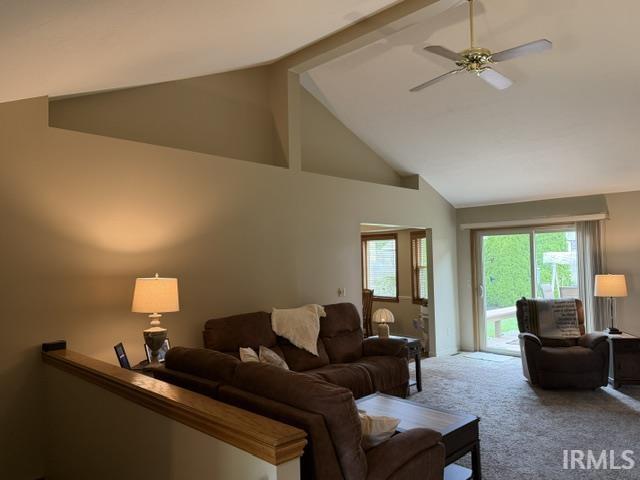
Showings start Wed, the 23rd. Honey Stop the Car! Introducing an Outstanding Property Now Available in the Highly Rated Carroll Schools! This home offers 1,662 square feet with 3 bedrooms and 2 full baths. The 18 by 25 great room includes a gas log fireplace, both the great room and dining room overlook the private yard, adding a relaxed, welcoming feel to everyday living. Primary Suite is 16x16 with private bath, oversized jetted garden tub and walk-in closet. Many appliances stay! Laundry room on the 1st floor, includes the W/D! The investment of continued improvements by the current owner is impressive! New Roof with 45 yr shingles is 3 yrs young (tear off), wit...
Continue Reading- Houzeo last checked: 10 minutes ago (September 23, 2026 at 4:47 pm)
- Listing updated: September 23, 2026 at 7:41 am
- Listing Provided by: Cynthia Griffin-Malone | Coldwell Banker Real Estate Gr
- Source: Indiana Regional MLS-IN | MLS#: 202638963

Property Details
Status
Active
Type
Manufactured Mobile Home
No. of Stories
-
County
--
City
Neighborhood
--
Year Built
1990
HOA Fees
-
Finished Area
2,162 sqft
Lot Size
12,197 sqft lot
Basement Area
- sqft
MLS Name
Indiana Regional MLS
MLS Number
202638963
MLS Status
Active
Days on Market
3

Continue Your Journey in App
Find your dream home, receive real-time updates, and many more!
Download App
Continue Your Journey in App
Find your dream home, receive real-time updates, and many more!
HOA Management
N/A
HOA Fees
$50/
Disclaimer: Amenities are based on third-party information and may vary; buyers must independently verify all amenities, as information is deemed reliable but not guaranteed.
Facts & Features
Rooms
Bedrooms & bathrooms
Bedrooms: 3
Bathrooms: 2
Interior
Window Features
Double Pane Windows, Energy Star Doors, Storm Doors
Cooling
Central Air
Appliances
Dishwasher, Microwave, Refrigerator, Washer, Window Treatments, Dryer Electric, Electric Range, Gas Water Heater, Tankless Water Heater, Water Softener Owned
Interior Features
1st Bdrm En Suite, Attic Pull Down Stairs, Breakfast Bar, High Ceilings, Cathedral Ceiling(s), Tray Ceiling(s), Ceiling Fan(s), Vaulted Ceiling(s), Closet(s) Walk In, Deck Open, Dryer Hook Up Gas/elec, Garage Door Opener, Jet/garden Tub, Landscaped, Pantry Walk In, Six Panel Doors, Twin Sink Vanity, Tub/shower Combination, Main Level Bedroom Suite, Main Floor Laundry
Sewer
Public Sewer
Heating
Natural Gas, Forced Air
Construction
Year Built
Year Built: 1990
Home type
Manufactured On Land
Architectural Style
Contemporary
Construction Materials
Brick, Vinyl Siding
Foundation Details
Concrete Perimeter
Roof
Asphalt, Dimensional Shingles
Utilities & Energy
Basement
Daylight, Full, Partially Finished
Water Source
City
Fireplace Features
Great Room, Gas Log
Other Features
Subdivision Name
Oak Crossing
Lot Features
Level, Partially Wooded
Price History
| Date | Event | Price |
|---|---|---|
09/18/2026 Source: | Coming Soon | $364,900 $110/sqft |

Nearby Homes


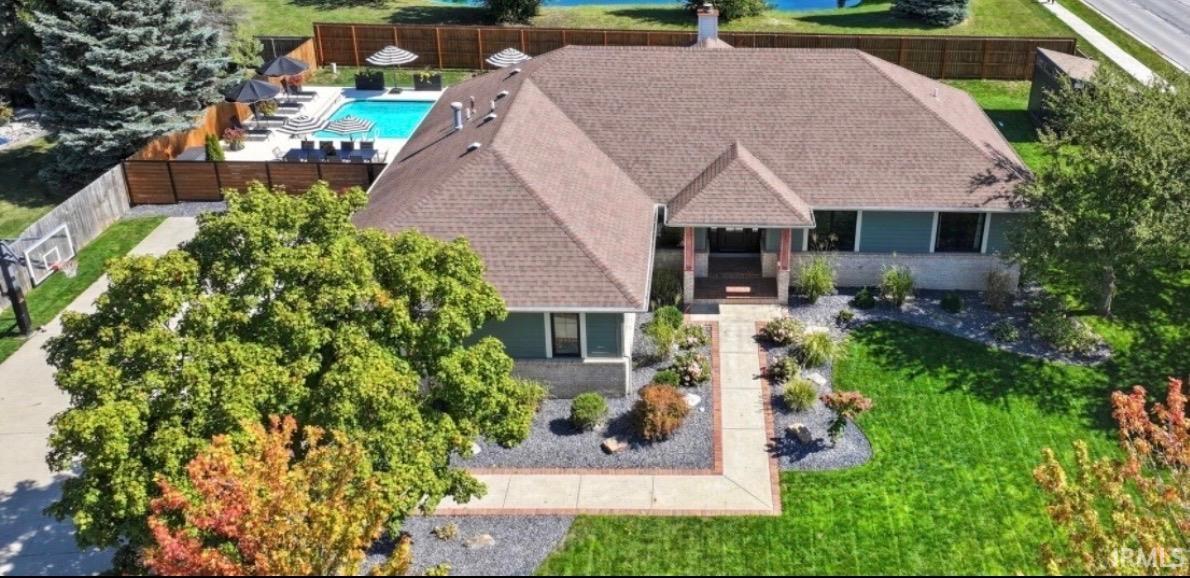
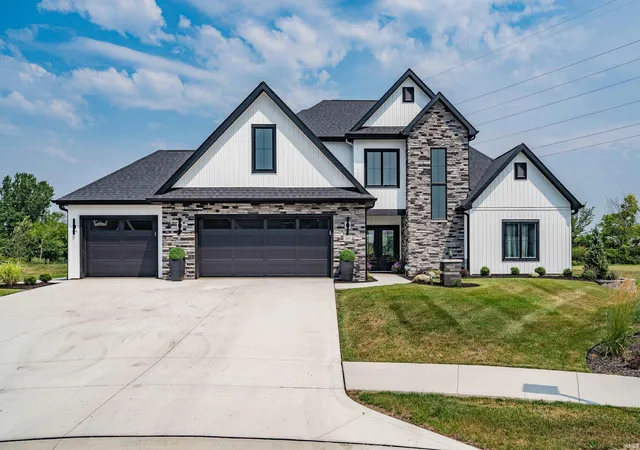
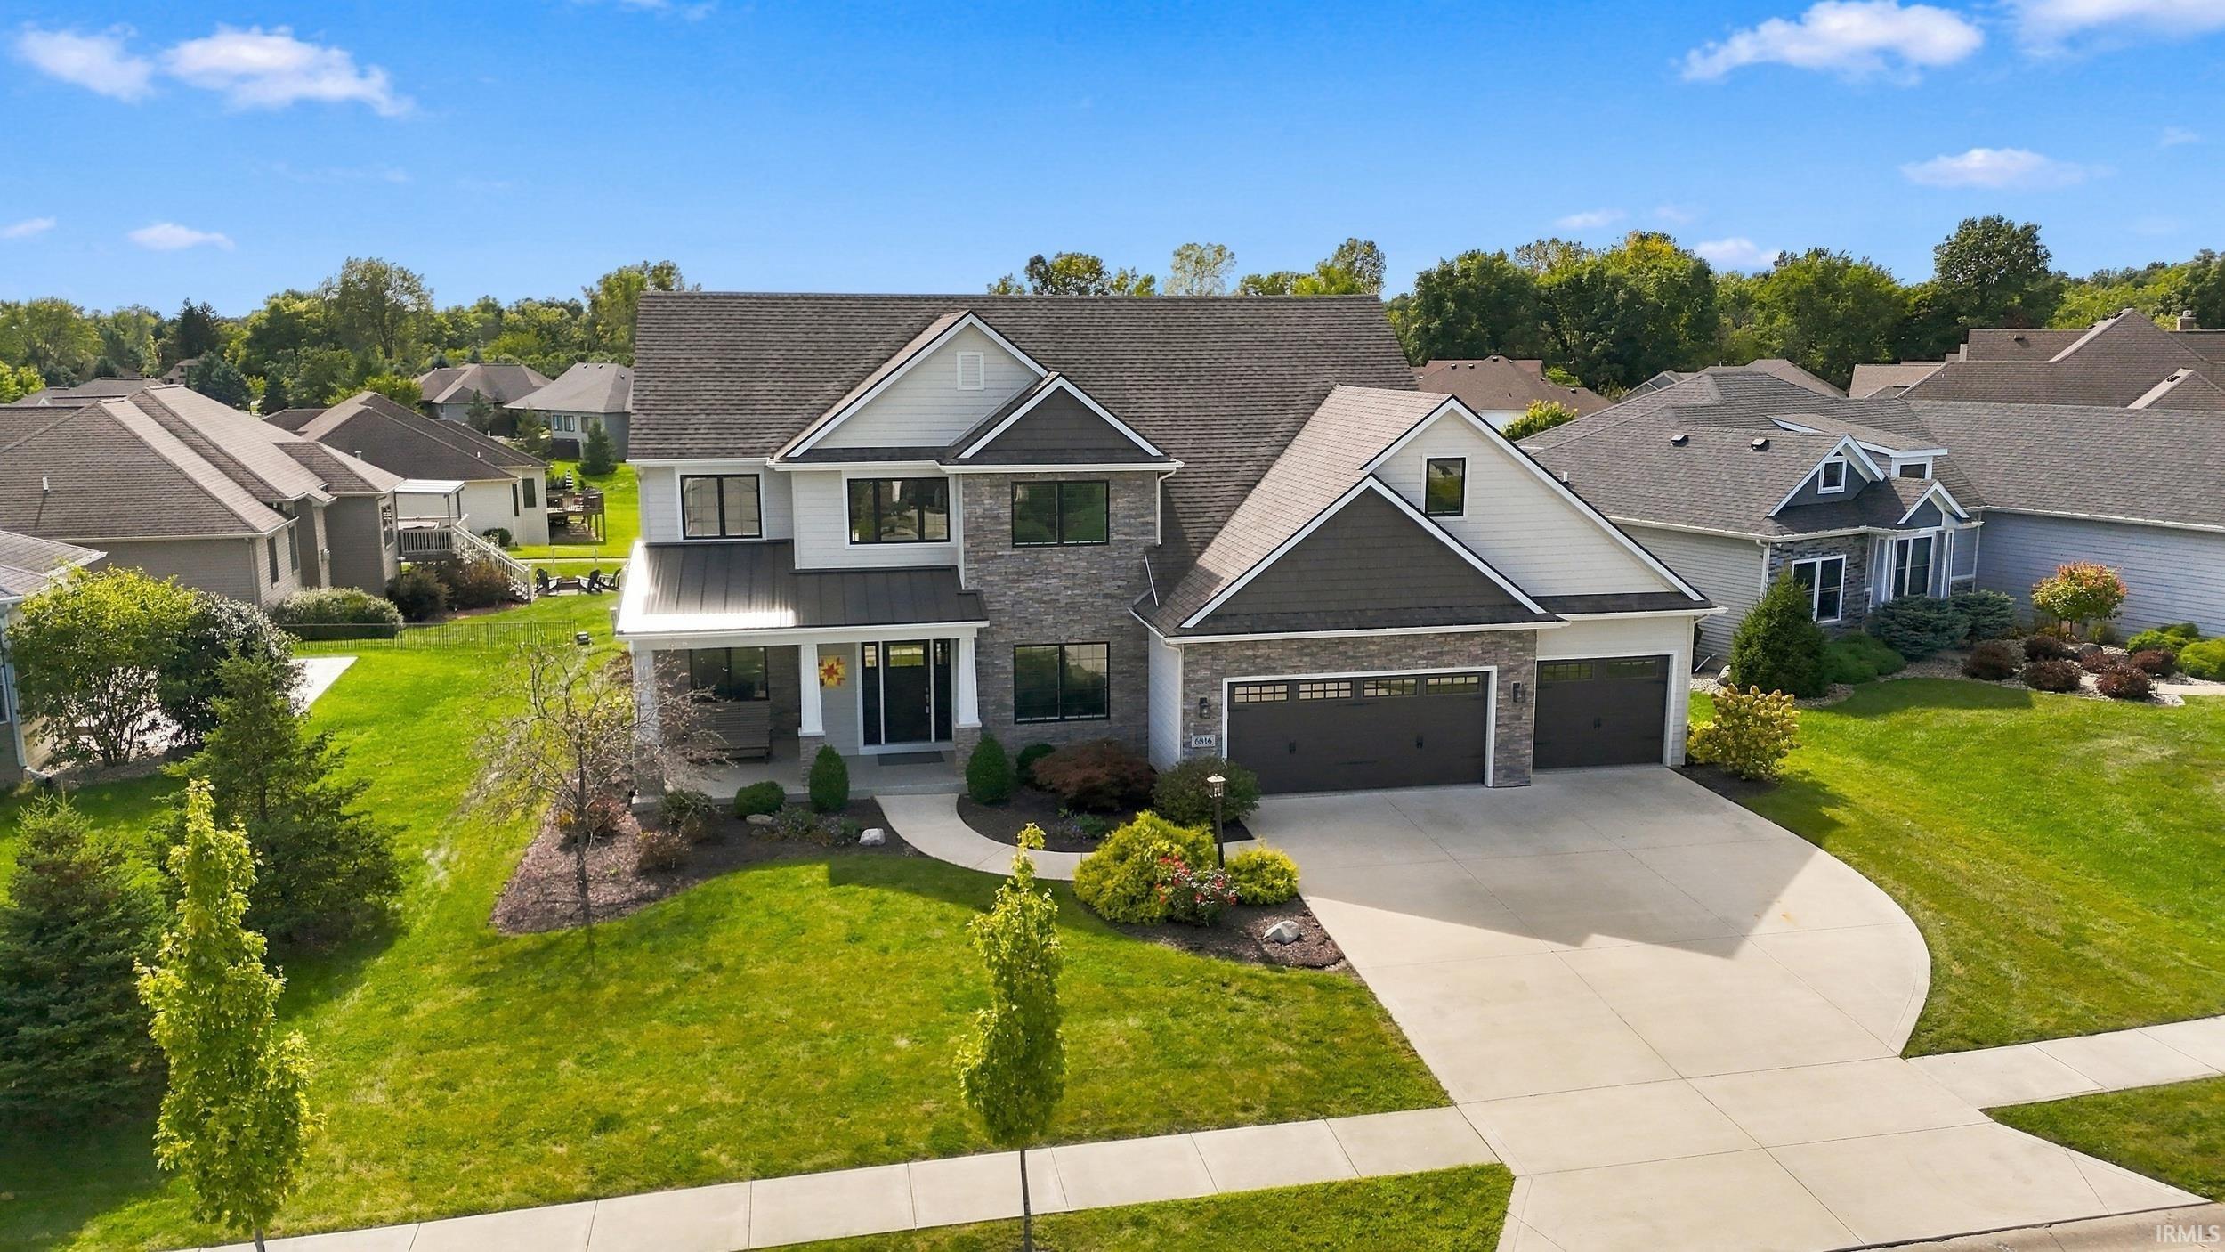
Find Homes by Property Features in Fort Wayne, IN


IDX information is provided exclusively for consumer's personal, non-commercial use and may not be used for any purpose other than to identify prospective properties that consumers may be interested in purchasing. Data is deemed reliable but is not guaranteed accurate by the MLS.
 Advertising Broker: Jonah Hartsburg | Hoosier Hub Realty


