
- Overview
- Description
- Property Details
- Location
- Facts & Features
- Getting Around
- Nearby Homes

$1,300,000
Monthly Est:$6,471
 4 Beds

5 full baths + 1 half bath
 4,200sqft
16341 S Hubbard Rd, Claremore, OK 74017
$1,300,000
$6,471/moEst:
Single Family Residence
Built in 2006
$-- HOA
2.67 acres lot
$310/sq.ft
Description
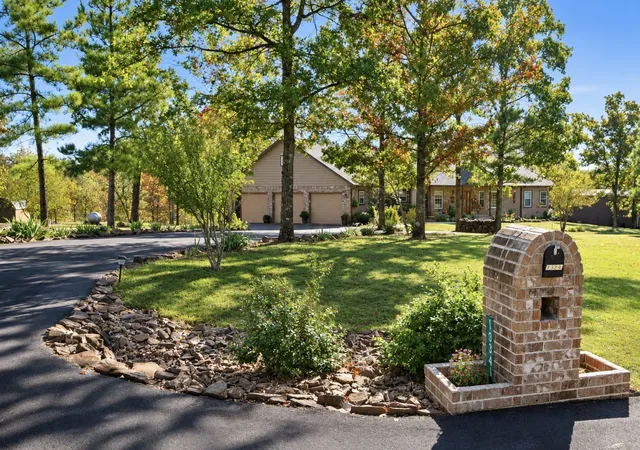
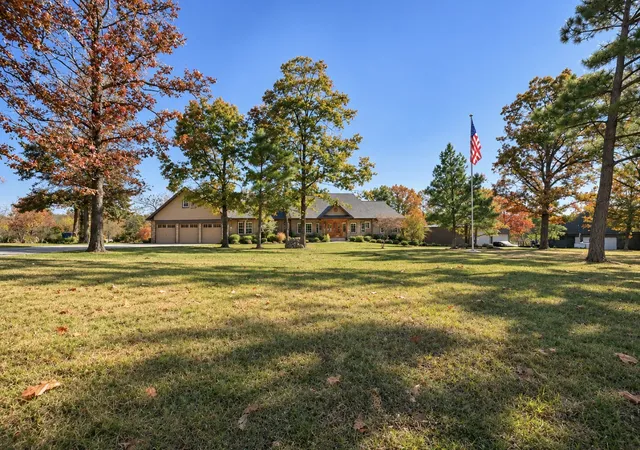
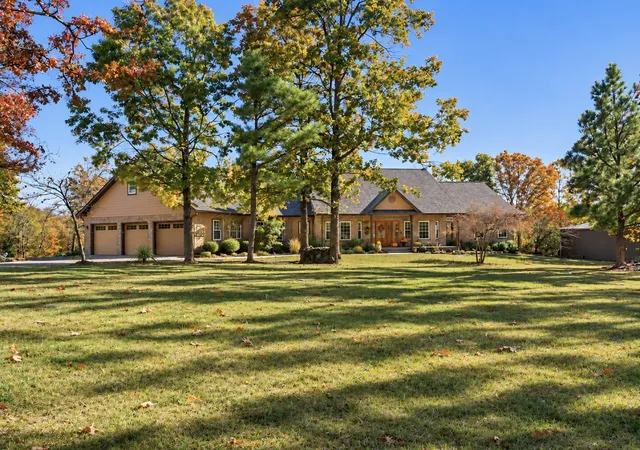
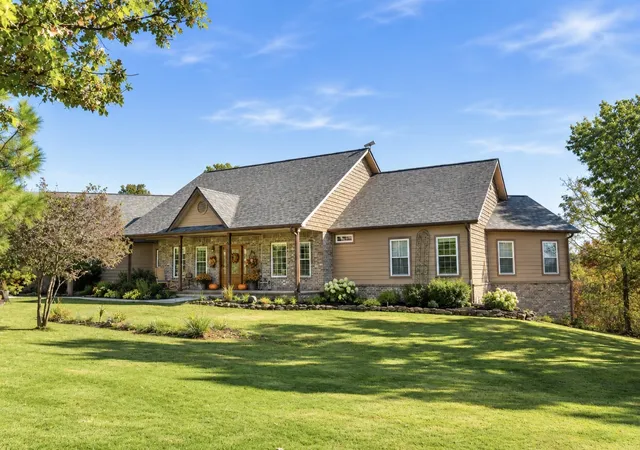
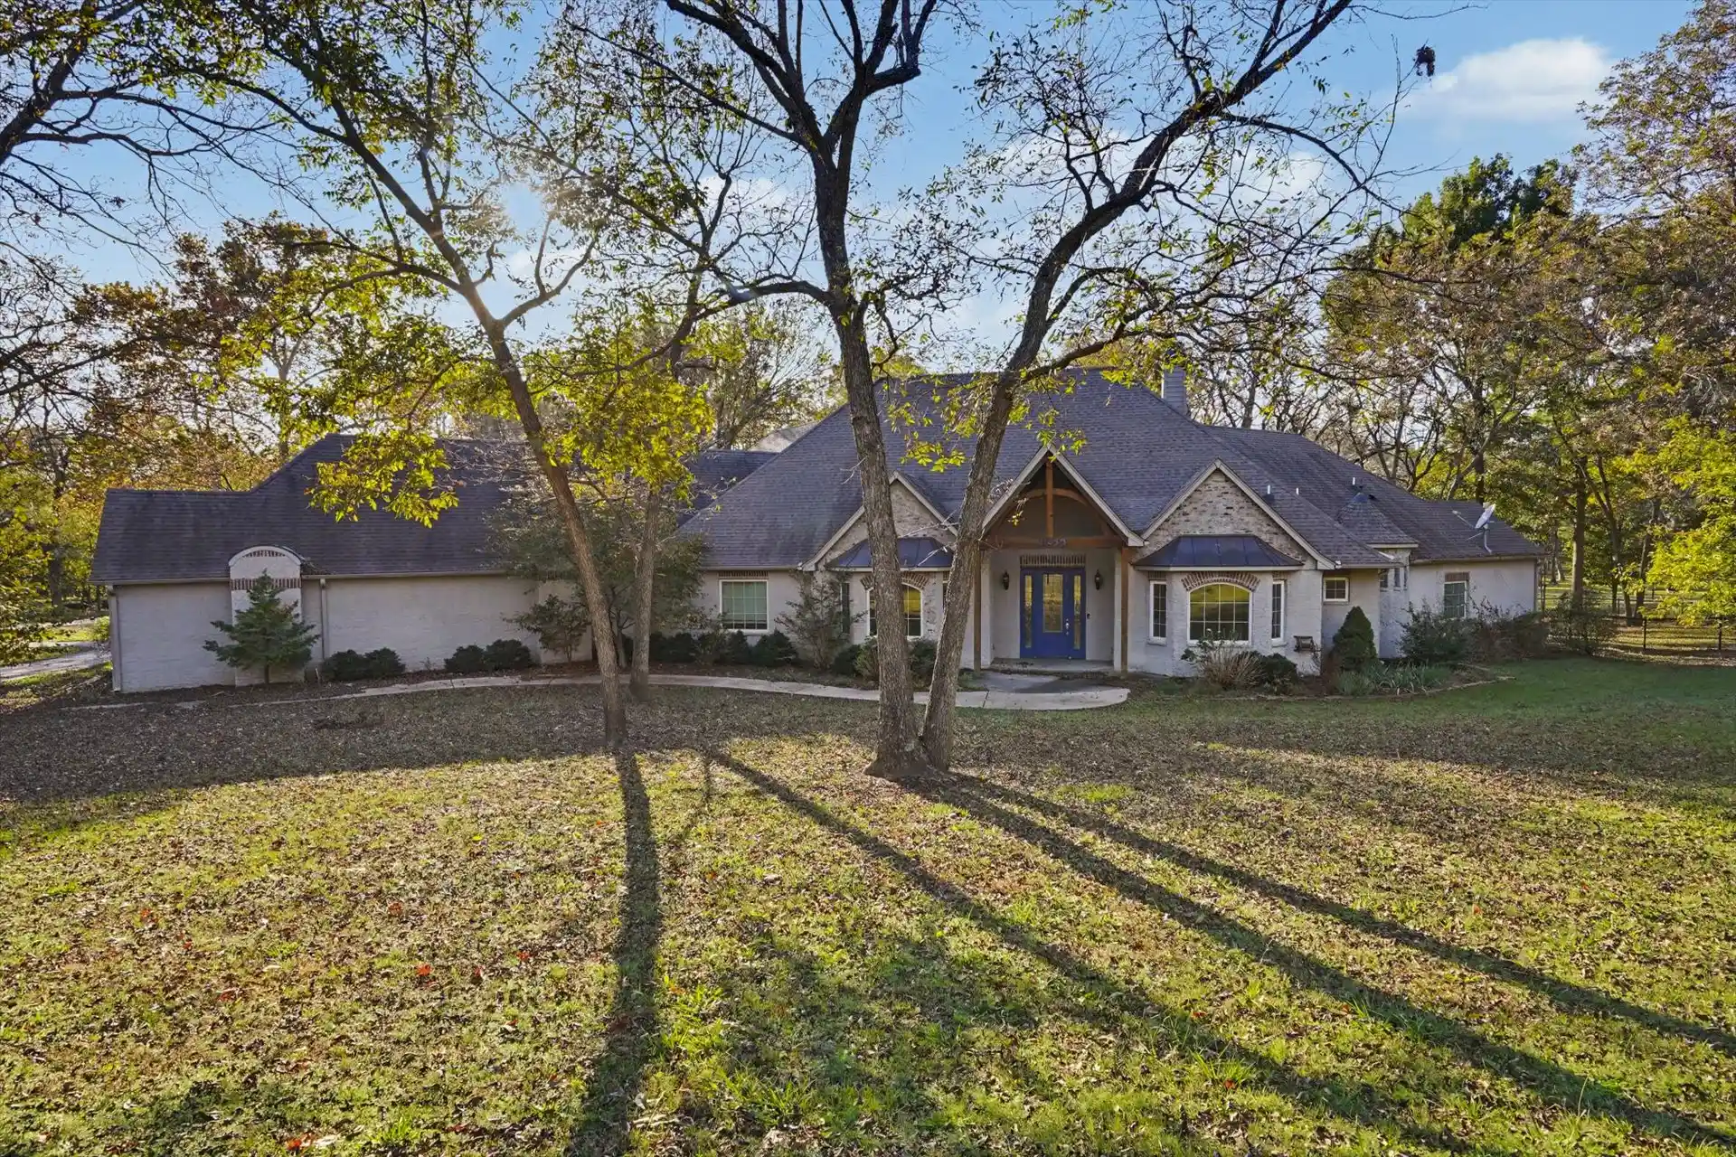
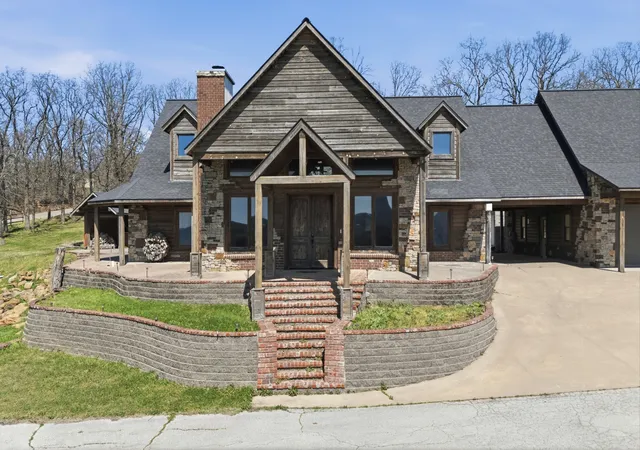
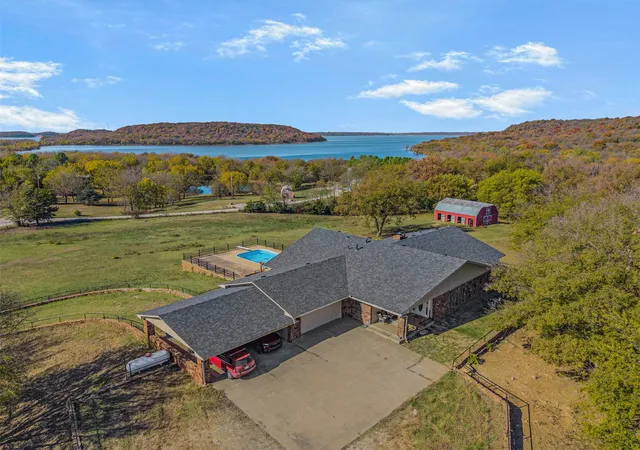
Don’t let the view from the front fool you… this home just keeps going, and the surprises keep getting better! Nestled on 2.6 wooded acres in the desirable Sequoyah School District, this custom-built home is FULL of surprises!
Step inside to discover gorgeous custom designed Australian Cypress hardwood floors, a wood-burning fireplace, and expansive windows overlooking the peaceful wooded setting. The spacious kitchen features granite countertops, a large island, custom cabinetry, pull-out storage, and a butler’s pantry with wet bar!
Offering 4 bedrooms, 5.5 bathrooms, two spacious suites, and versatile flex spaces, this home was designed with comfort and functionality in mind. The impressive primary suite features a spa-like bath, cedar-lined walk-in closet, and private screened porch!
But wait… there’s MORE! An additional approximately 3,200 sq. ft. full walk-out basement, NOT included in the living square footage, offers a full bathroom, and walk in closet, built-in safe room, workshop area with double doors to the backyard, abundant storage, and incredible potential for future living space!
And the OUTDOORS? Just as impressive! Once heavily wooded, the property has undergone extensive clearing of trees and brush, creating beautiful, spacious front and back yards with newly laid sod while preserving the charm of its wooded setting! Whole house generator! Enjoy gorgeous flower beds designed by a Master Gardener, multiple decks, and peaceful outdoor living spaces. There’s even an existing pad ready for your future shop! Plus RV parking with a 50-amp hookup and an oversized 3-car garage!
Additional highlights include energy-efficient construction, cedar-lined closets, and original blueprints with an extensive collection of receipts documenting work performed on the home!
This is one of those homes where pictures simply can’t tell the whole story. You HAVE to see it to appreciate everything it offers!
- Houzeo last checked: 10 minutes ago
- Listing updated: November 20, 2026 at 9:00 am
- Listing Provided by: Laci Wilson (918) 697-3165 DRE #204197 | Pink Willow Realty (918) 697-3165
- Source: MLS Technology-OK | MLS#:

Property Details
Status
Active
Type
Single Family Residence
No. of Stories
1
County
City
Neighborhood
--
Year Built
2006
HOA Fees
-
Finished Area
4,200 sqft
Lot Size
2.67 acres lot
Basement Area
- sqft
MLS Name
MLS Technology
MLS Number
2640415
MLS Status
Active
Days on Market
3
Cumulative Days on Market
1
Continue Your Journey in App
Find your dream home, receive real-time updates, and many more!
Location
Facts & Features
Rooms
Bedrooms & bathrooms
Bedrooms: 4
Bathrooms: 6
Interior
Interior Features
Wet Bar, Dry Bar, Granite Counters, High Ceilings, High Speed Internet, Pullman Bath, Solid Surface Counters, Cable Tv, Wired For Data, Ceiling Fans, Gas Oven Connection
Sewer
Septic Tank
Cooling
Central Air, Three Or More Units, Zoned
Exterior Features
Dog Run, Irrigation Sprinklers, Landscaping, Rain Gutters, Satellite Dish
Heating
Central, Electric, Heat Pump, Multiple Heating Units, Zoned
Flooring
Carpet, Tile, Wood
Window Features
Vinyl, Insulated Windows
Appliances
Cooktop, Dryer, Dishwasher, Electric Water Heater, Disposal, Microwave, Oven, Refrigerator, Water Heater, Washer, Plumbed For Ice Maker
Construction
Year Built
Year Built: 2006
Home type
Single Family Residence
Architectural Style
Ranch
Roof
Asphalt, Fiberglass
Construction Materials
Brick, Hardiplank Type, Wood Frame
Foundation Details
Basement
Utilities & Energy
Fireplace Features
Blower Fan, Wood Burning
Laundry Features
Washer Hookup, Gas Dryer Hookup
Water Source
Rural
Parking Features
Attached, Garage, Other, Garage Faces Side, Shelves, Storage, Workshop In Garage
Basement
Unfinished, Walk Out Access, Full
Utilities
Cable Available, Electricity Available, Water Available
Pool Features
None
Security Features
Safe Room Interior, Smoke Detectors
Other Features
Community Features
Gutters, Sidewalks
Patio And Porch Features
Balcony, Covered, Enclosed, Other, Porch
Subdivision Name
Hubb Neel Addn
Lot Features
Mature Trees, Stream Creek, Sloped, Spring, Wooded
Price History
| Date | Event | Price |
|---|---|---|
11/19/2026 Source: | Listed for Sale | $1,300,000 +33.33% $310/sqft |
06/05/2023 Source: | Listing Removed | $975,000 $232/sqft |

Find Homes by Property Features in Claremore, OK
Nearby New Homes For Sale

Based on information from MLS Technology, Inc. through Nov 22, 2026, 09:15PM. Information is provided exclusively for consumers’ personal, non-commercial use, that it may not be used for any purpose other than to identify prospective properties consumers may be interested in purchasing. Listing Information displayed on the IDX is deemed reliable but is not guaranteed accurate by the MLS. ©2026 MLS Technology, Inc. All Rights Reserved.
 Advertising Broker: Tomas Barrientos | Home Smart Stellar Realty