- Overview
- Description
- Property Details
- Location
- Facts & Features
- Getting Around
- Nearby Homes



$544,900
Monthly Est:$2,712
 3 Beds
 3 Baths
2 full baths + 1 half bath
 2,032sqft
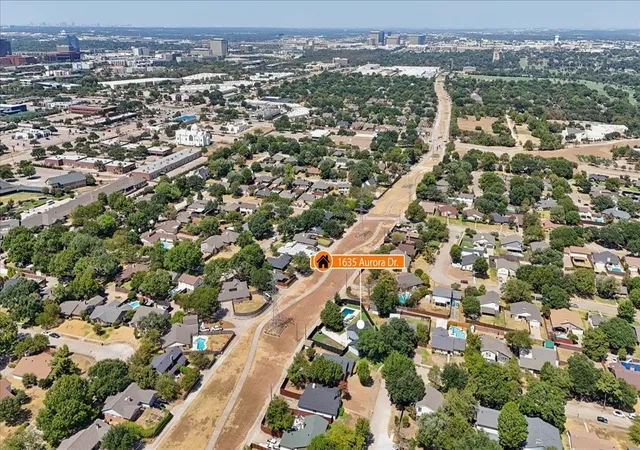
1635 Aurora Dr, Richardson, TX 75081
$544,900
$2,712/moEst:
Get Pre-Approved
Single Family Residence
Built in 1973
$-- HOA
6,752 sqft lot
$268/sq.ft
Description
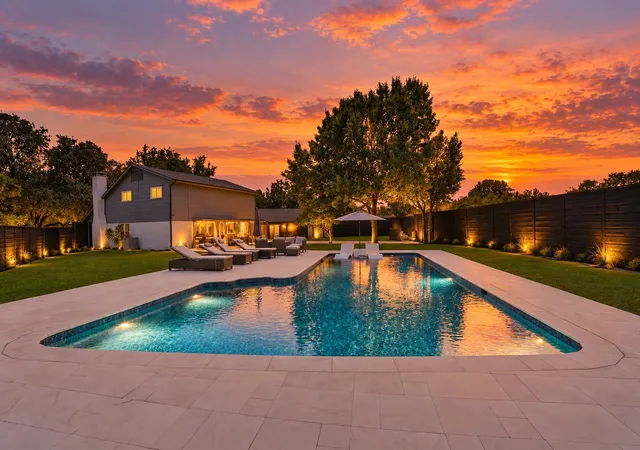
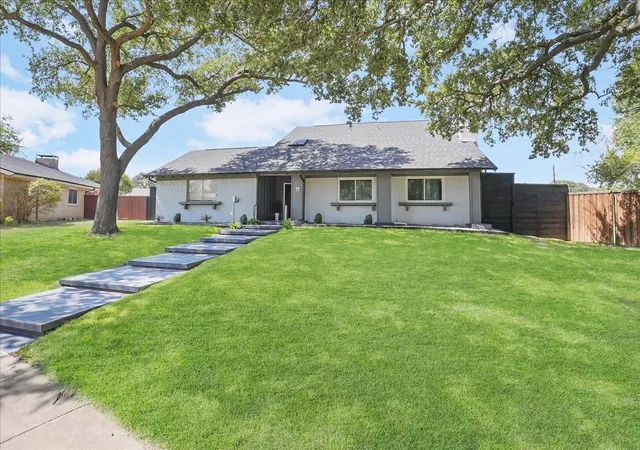
Welcome to this beautifully upgraded home, where thoughtful renovations, stylish finishes, and exceptional outdoor living come together. Featuring 3 bedrooms, 2.5 bathrooms, and an incredible resort-style pool, this property offers the perfect blend of comfort, privacy, and entertaining space.
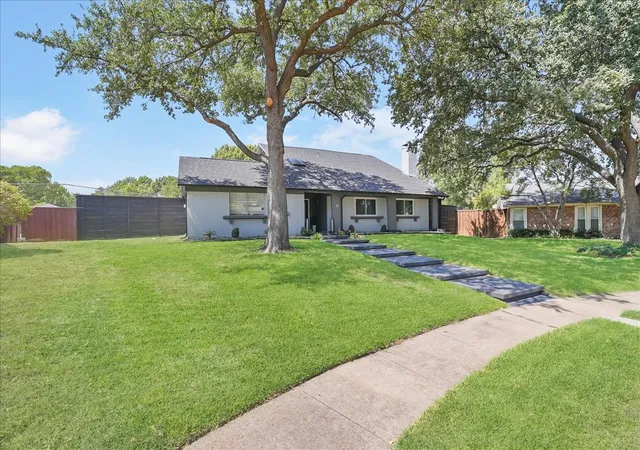
From the moment you arrive, the attention to detail is evident. The home boasts a new hail-resistant roof, updated gutters with protective screens, a freshly painted exterior, new front steps with remote-controlled lighting, and new front-yard landscaping and grass. A new garage door and freshly painted garage, including the floor, add to the home’s polished appeal.
Inside, the home features fresh interior paint and a beautifully remodeled primary bathroom shower, creating a clean and inviting atmosphere. The spacious layout offers comfortable living areas and well-appointed bedrooms, making it ideal for everyday living and entertaining.
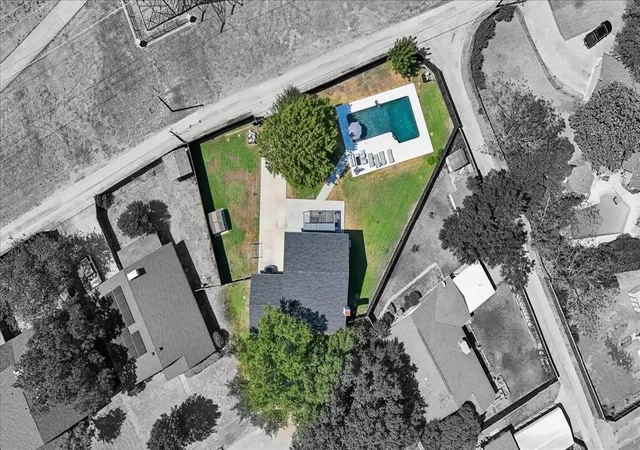
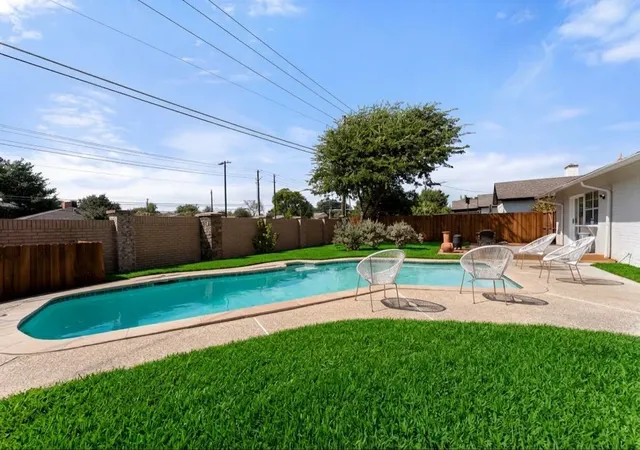
Step outside to discover the true highlight of this property—an amazing pool designed for unforgettable gatherings and relaxing Texas summers. The pool has been upgraded with stunning Onyx Black pebble finish, new waterline tiles, and cooling pavers surrounding the pool for enhanced comfort and style. The outdoor space also features a new stamped-concrete patio pad and a matching walkway leading to the pool.
Additional exterior improvements include a new concrete driveway, a new sprinkler system, and a completely upgraded backyard enclosure. The former fence was replaced with a new 8-foot cedar board-on-board fence surrounding the backyard, offering enhanced privacy and security, along with a new remote-operated gate.
With extensive updates throughout, this home combines modern improvements, exceptional outdoor amenities, and private backyard living in one impressive package. Come experience the comfort, style, and extraordinary poolside lifestyle this property has to offer!
- Houzeo last checked: 6 minutes ago
- Listing updated: September 30, 2026 at 10:16 pm
- Listing Provided by: Alisa Simmons (903) 438-6117 | Regal, REALTORS (972) 771-6970
- Source: NTREIS MLS-TX | MLS#: 21385487

Property Details
Status
Active
Type
Single Family Residence
No. of Stories
2
County
City
Neighborhood
Year Built
1973
HOA Fees
-
Finished Area
2,032 sqft
Lot Size
6,752 sqft lot
Basement Area
- sqft
MLS Name
NTREIS MLS
MLS Number
21385487
MLS Status
Active
Cumulative Days on Market
13

Continue Your Journey in App
Find your dream home, receive real-time updates, and many more!
Download App
Continue Your Journey in App
Find your dream home, receive real-time updates, and many more!
Location
Facts & Features
Rooms
Bedrooms & bathrooms
Bedrooms: 3
Bathrooms: 3
LivingRoom
Level: First
Area: 240.00 Square Feet
Dimensions: 16 x 15
BonusRoom
Level: First
Area: 72.00 Square Feet
Dimensions: 8 x 9
Kitchen
Level: First
Area: 108.00 Square Feet
Dimensions: 12 x 9
Bedroom
Level: Second
Area: 132.00 Square Feet
Dimensions: 11 x 12
Bedroom
Level: Second
Area: 132.00 Square Feet
Dimensions: 11 x 12
PrimaryBedroom
Level: Second
Area: 275.00 Square Feet
Dimensions: 11 x 25
Interior
Interior Features
Built In Features, Decorative Designer Lighting Fixtures, Eat In Kitchen, High Speed Internet, Kitchen Island, Open Floorplan, Pantry, Walk In Closets
Heating
Central, Electric
Appliances
Dishwasher, Electric Range, Electric Water Heater, Disposal
Sewer
Public Sewer
Cooling
Central Air, Electric
Flooring
Luxury Vinyl Plank
Construction
Year Built
Year Built: 1973
Home type
Single Family Residence
Foundation Details
Slab
Architectural Style
Traditional, Detached
Roof
Composition
Utilities & Energy
Utilities
Sewer Available, Water Available
Pool Features
In Ground, Outdoor Pool, Pool
Security Features
Fire Alarm, Smoke Detectors
Parking Features
Additional Parking, Concrete, Garage, Gated, Oversized, Private, Garage Faces Rear
Water Source
Public
Fireplace Features
Wood Burning
Other Features
Patio And Porch Features
Covered
Subdivision Name
Arapaho East 04 1st Inst
Price History
| Date | Event | Price |
|---|---|---|
09/30/2026 Source: | Listed for Sale | $544,900 $268/sqft |
09/21/2026 Source: | Contingent (Active Under Contract) | $544,900 +19.76% $268/sqft |
07/09/2023 Source: | Price Increased | $455,000 +44.44% $224/sqft |
09/09/2019 Source: | Sold | $315,000 $155/sqft |

Nearby Homes





Find Homes by Property Features in Richardson, TX
Nearby New Homes For Sale

Based on information from the North Texas Real Estate Information Systems, Inc., through Oct 10, 2026, 10:30PM. Information is provided exclusively for consumers’ personal, non-commercial use. It may not be used for any purpose other than to identify prospective properties consumers may be interested in purchasing. Data is deemed reliable but is not guaranteed accurate. This website may not include listings or property addresses of sellers who have directed their listing brokers to withhold their listing or their property address from display on the Internet. ©2026 North Texas Real Estate Information Systems, Inc. All Rights Reserved.
 Advertising Broker: Michelle Brecker | Pathway To Home Realty