- Overview
- Description
- Property Details
- Location
- Facts & Features
- Getting Around
- Nearby Homes


$414,900
Monthly Est:$2,065
 3 Beds
 2 Baths
2 full baths
 2,010sqft
1802 Rainbow Dr, Richardson, TX 75081
$414,900
$2,065/moEst:
Get Pre-Approved
Single Family Residence
Built in 1971
$-- HOA
0.21 acre lot
$206/sq.ft
Description
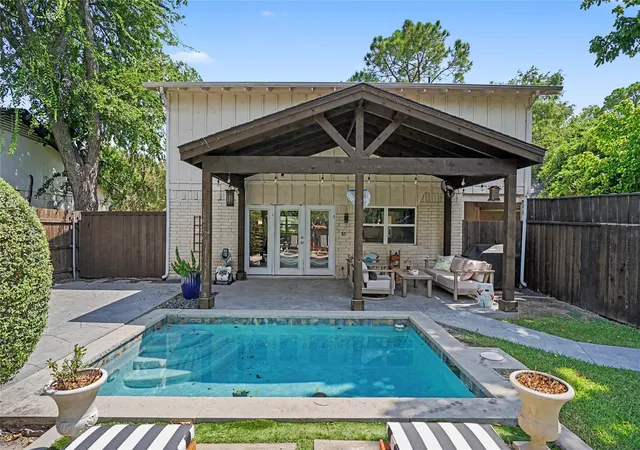
WONDERFULLY UPDATED, Move In Ready and then some! Coveted Floor Plan... One and a Half story Home in RichardsonISD!! 3 bedrooms, 2 bathrooms, Tall Vaulted Living Room with terrific natural light downstairs PLUS large BONUS ROOM UPSTAIRS that could be GAMEROOM, MOVIE ROOM, MUSIC ROOM etc! Recent Remodel with all new WINDOWS (including Patio Door), ROOF, FOUNDATION work with warranty! Updated Lighting fixtures, New vanities, Quartz Countertops, Cabinets, Paint and all new LVP flooring! The spacious living room offers a cozy wood-burning fireplace and attractive wood-beam ceiling creating a warm and inviting atmosphere. BEAUTIFUL Spacious BACKYARD has new fence, new patio, solar lighting and planter boxes too. Conveniently located near schools, shopping, dining, and major highways. This one’s a SHOW STOPPER… you’ll want to snatch it up fast and make it your HOME SWEET HOME! PRICED REDUCED, MOTIVATED SELLERS!!!
- Houzeo last checked: 12 hours ago
- Listing updated: October 9, 2026 at 1:41 am
- Listing Provided by: Sarah Morris (214) 681-8542 | OnDemand Realty (214) 766-5833
- Source: NTREIS MLS-TX | MLS#: 21312483

Property Details
Status
Active
Type
Single Family Residence
No. of Stories
1
County
City
Neighborhood
--
Year Built
1971
HOA Fees
-
Finished Area
2,010 sqft
Lot Size
0.21 acre lot
Basement Area
- sqft
MLS Name
NTREIS MLS
MLS Number
21312483
MLS Status
Active
Cumulative Days on Market
104
Open House

Continue Your Journey in App
Find your dream home, receive real-time updates, and many more!
Download App
Continue Your Journey in App
Find your dream home, receive real-time updates, and many more!
Location
Facts & Features
Rooms
Bedrooms & bathrooms
Bedrooms: 3
Bathrooms: 2
LivingRoom
Level: First
Area: 352.00 Square Feet
Dimensions: 22 x 16
PrimaryBedroom
Level: First
Area: 187.00 Square Feet
Dimensions: 17 x 11
Interior
Sewer
Public Sewer
Interior Features
Decorative Designer Lighting Fixtures, Eat In Kitchen, Open Floorplan, Vaulted Ceilings, Walk In Closets
Appliances
Dishwasher, Electric Cooktop, Electric Oven, Disposal, Microwave
Construction
Year Built
Year Built: 1971
Home type
Single Family Residence
Roof
Composition
Architectural Style
Detached
Foundation Details
Slab
Utilities & Energy
Parking Features
Alley Access, Concrete, Driveway, Garage, Garage Door Opener, Kitchen Level, Garage Faces Rear
Pool Features
None
Water Source
Public
Utilities
Electricity Available, Electricity Connected, Sewer Available, Water Available
Fireplace Features
Living Room, Wood Burning
Other Features
Community Features
Curbs, Sidewalks
Subdivision Name
Spring Ridge 01
Price History
| Date | Event | Price |
|---|---|---|
09/30/2026 Source: | Price Decreased | $415,000 -2.35% $206/sqft |
09/02/2026 Source: | Price Decreased | $425,000 -2.30% $211/sqft |
08/13/2026 Source: | Price Decreased | $435,000 -0.91% $216/sqft |
07/23/2026 Source: | Price Decreased | $439,000 -2.23% $218/sqft |
07/08/2026 Source: | Price Increased | $449,000 +2.28% $223/sqft |

Show more
Nearby Homes



Find Homes by Property Features in Richardson, TX
Nearby New Homes For Sale

Based on information from the North Texas Real Estate Information Systems, Inc., through Oct 09, 2026, 02:30PM. Information is provided exclusively for consumers’ personal, non-commercial use. It may not be used for any purpose other than to identify prospective properties consumers may be interested in purchasing. Data is deemed reliable but is not guaranteed accurate. This website may not include listings or property addresses of sellers who have directed their listing brokers to withhold their listing or their property address from display on the Internet. ©2026 North Texas Real Estate Information Systems, Inc. All Rights Reserved.
 Advertising Broker: Michelle Brecker | Pathway To Home Realty