- Overview
- Description
- Property Details
- Location
- HOA Management
- Facts & Features
- Getting Around
- Nearby Homes




$333,000
Monthly Est:$1,657
 4 Beds
 2 Baths
2 full baths
 2,044sqft
1635 N Marlborough Loop, Crystal River, FL 34429
$333,000
$1,657/moEst:
Get Pre-Approved
Single Family Residence
Built in 1990
$240/mo HOA
16,289 sqft lot
$163/sq.ft
Description
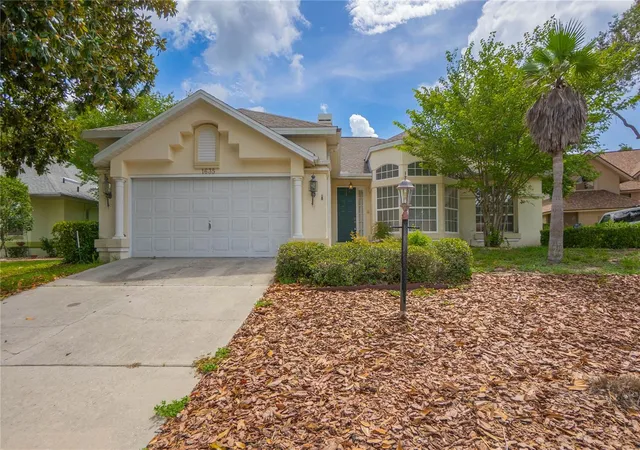
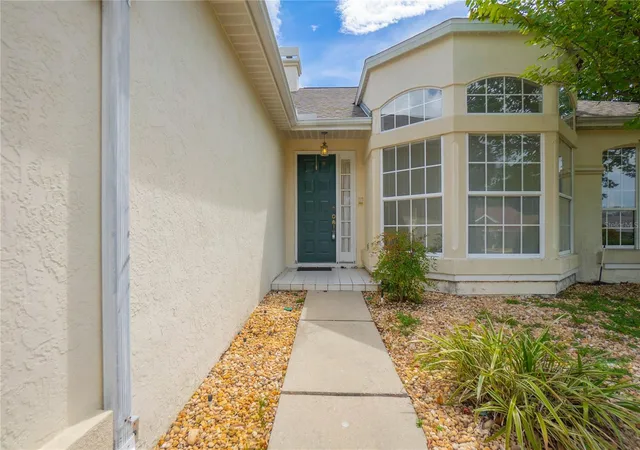
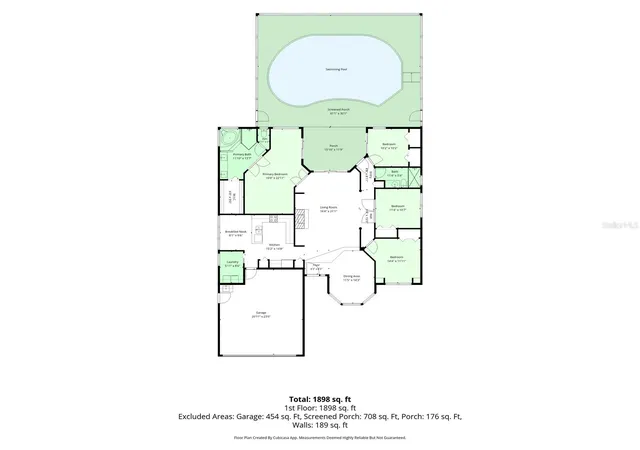
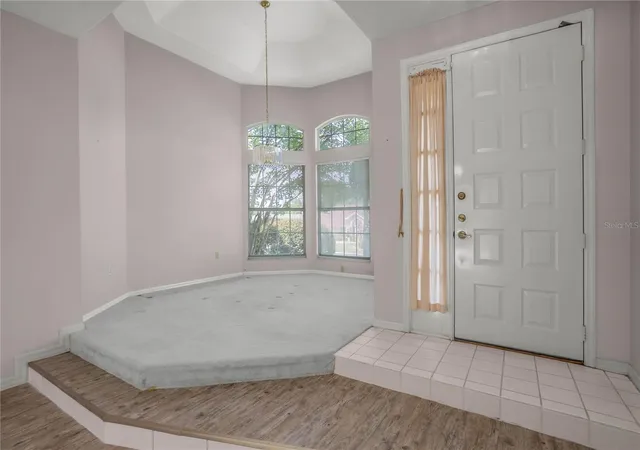
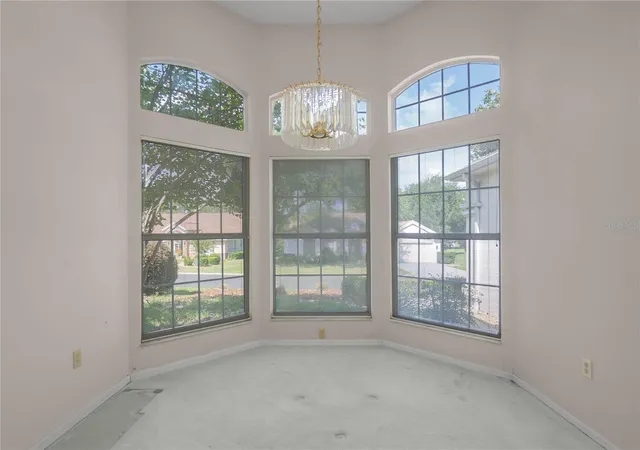
Welcome to Meadowcrest! Nestled on a spacious .37-acre lot, this beautifully designed 4-bedroom, 2-bath pool home offers 2,044 square feet of comfortable living space with soaring ceilings, abundant natural light, and a layout designed for both everyday living and entertaining. From the moment you step inside, you'll appreciate the dramatic foyer with elevated ceilings, formal dining space, and an expansive living room featuring a cozy gas fireplace, custom built-ins, and sliding glass doors leading to your private screened pool. The kitchen offers great cabinet and counter space, a breakfast bar, pantry, and a sunny breakfast nook. The spacious primary suite is a true retreat with private pool access, dual walk-in closets, dual vanities, a jetted soaking tub, and a separate walk-in shower. Three additional bedrooms provide flexibility for family, guests, or a home office. Step outside to your screened lanai and enjoy Florida living at its best with a sparkling in-ground pool featuring updated marcite (2019) and a new pool pump (2026)—perfect for relaxing or entertaining year-round. Additional updates that provide peace of mind, include a new roof (2021) and an updated water heater. Located in the highly sought-after Meadowcrest community, you'll enjoy a low monthly HOA that includes trash service, cable, high-speed internet, and access to the community's recreation facilities, including a clubhouse, community pool, and tennis courts. Conveniently located just minutes from everything Crystal River has to offer, including world-famous springs, boating, fishing, waterfront dining, shopping, medical facilities, and the Suncoast Parkway extension, providing an easy commute to Tampa and surrounding areas. Offering the perfect combination of value, space, amenities, and location, this is a home you won't want to miss!
- Houzeo last checked: 12 hours ago
- Listing updated: October 5, 2026 at 6:50 pm
- Listing Provided by: Tomika Spires-Hanssen (352) 586-6598 | KELLER WILLIAMS REALTY - ELITE PARTNERS II (352) 419-0200
- Source: Stellar MLS-FL | MLS#: OM732432

Property Details
Status
Active
Type
Single Family Residence
No. of Stories
1
County
City
Neighborhood
--
Year Built
1990
HOA Fees
$240/mo
Finished Area
2,044 sqft
Lot Size
16,289 sqft lot
Basement Area
- sqft
MLS Name
Stellar MLS
MLS Number
OM732432
MLS Status
Active
Days on Market
3
Cumulative Days on Market
1

Continue Your Journey in App
Find your dream home, receive real-time updates, and many more!
Download App
Continue Your Journey in App
Find your dream home, receive real-time updates, and many more!
Location
HOA Management
Hillcrest Village (within Meadowcrest)
HOA Fees
$240/ Monthly
Amenities
 Amenities and services may be covered by one or multiple associations and service providers.
 Maintenance
 Cable TV
 Pool
Pool
 Internet
 Trash Pickup
 Club House
 Tennis
 Sports Court
Private Road
Recreation Facilities
Management
Disclaimer: Amenities are based on third-party information and may vary; buyers must independently verify all amenities, as information is deemed reliable but not guaranteed.
Facts & Features
Rooms
Bedrooms & bathrooms
Bedrooms: 4
Bathrooms: 2
Dining Room
Level: First
Area: 164.45 Square Feet
Dimensions: 11.5x14.3
Living Room
Level: First
Area: 346.04 Square Feet
Dimensions: 16.4x21.1
Dinette
Level: First
Area: 77.76 Square Feet
Dimensions: 8.1x9.6
Kitchen
Level: First
Area: 224.96 Square Feet
Dimensions: 15.2x14.8
Laundry
Level: First
Area: 43.95 Square Feet
Dimensions: 5.11x8.6
Primary Bedroom
Level: First
Area: 353.76 Square Feet
Dimensions: 16x22.11
Primary Bathroom
Level: First
Area: 152.07 Square Feet
Dimensions: 11.1x13.7
Bedroom 2
Level: First
Area: 104.04 Square Feet
Dimensions: 10.2x10.2
Bedroom 3
Level: First
Area: 121.98 Square Feet
Dimensions: 11.4x10.7
Balcony/Porch/Lanai
Level: First
Area: 1237.11 Square Feet
Dimensions: 41.1x30.1
Interior
Flooring
Carpet, Laminate, Vinyl
Sewer
Public Sewer
Heating
Heat Pump
Appliances
Dishwasher, Dryer, Electric Water Heater, Microwave, Range, Refrigerator, Washer
Interior Features
Ceiling Fans(s), Central Vaccum, Eat In Kitchen, High Ceilings, Solid Surface Counters, Split Bedroom, Tray Ceiling(s), Walk In Closet(s)
Window Features
Blinds
Cooling
Central Air
Exterior Features
Lighting, Rain Gutters
Construction
Year Built
Year Built: 1990
Home type
Single Family Residence
Property Condition
Completed
Architectural Style
Contemporary
Foundation Details
Slab
Construction Materials
Block, Concrete, Stucco
Roof
Shingle
Utilities & Energy
Association Amenities
Clubhouse, Pickleball Court(s), Recreation Facilities, Tennis Court(s)
Laundry Features
Inside, Laundry Room
Water Source
Public
Utilities
Bb/hs Internet Available, Cable Available, Electricity Connected, Propane, Sewer Connected, Water Connected
Fireplace Features
Gas, Living Room
Pool Features
Gunite, In Ground, Screen Enclosure
Other Features
Vegetation
Trees/landscaped
Lot Features
Irregular Lot, Landscaped, Sidewalk, Paved
Patio And Porch Features
Covered, Rear Porch, Screened
Subdivision Name
Meadowcrest Single Family Add 03
Community Features
Clubhouse, Deed Restrictions, Park, Pool, Sidewalks, Tennis Court(s)
Price History
| Date | Event | Price |
|---|---|---|
10/04/2026 Source: | Listed for Sale | $333,000 $163/sqft |

Getting Around 1635 N Marlborough Loop
Bike Score®

Somewhat Bikeable
31/100
Walk Score®

Car-Dependent
8/100
Data provided by Redfin
Nearby Homes

Find Homes by Property Features in Crystal River, FL
Nearby New Homes For Sale

Based on information from Stellar MLS® through Oct 07, 2026, 06:00AM as submitted to and distributed by MLS GRID. All data is obtained from various sources and may not have been verified by the broker or MLS GRID. Supplied Open House Information is subject to change without notice. All information should be independently reviewed and verified for accuracy. Properties may or may not be listed by the office/agent presenting the information. IDX information is provided exclusively for consumers’ personal non-commercial use. It may not be used for any purpose other than to identify prospective properties consumers may be interested in purchasing. The data is deemed reliable but is not guaranteed by MLS GRID. The use of the MLS GRID Data may be subject to an end-user license agreement prescribed by the Member Participant’s applicable MLS, if any, and as amended from time to time. © 2026 Stellar MLS. All Rights Reserved.
 Advertising Broker: Fred McGill | Simple Showing, Inc