- Overview
- Description
- Property Details
- Location
- HOA Management
- Facts & Features
- Getting Around
- Nearby Homes

Street View
$759,900
 3 Beds
 4 Baths
3 full baths + 1 half bath
 2,492sqft
1636 Castle Lawn Ct, Naperville, IL 60565
$759,900
Condominium
Built in 2017
$430/mo HOA
-- sqft lot
$305/sq.ft
Description
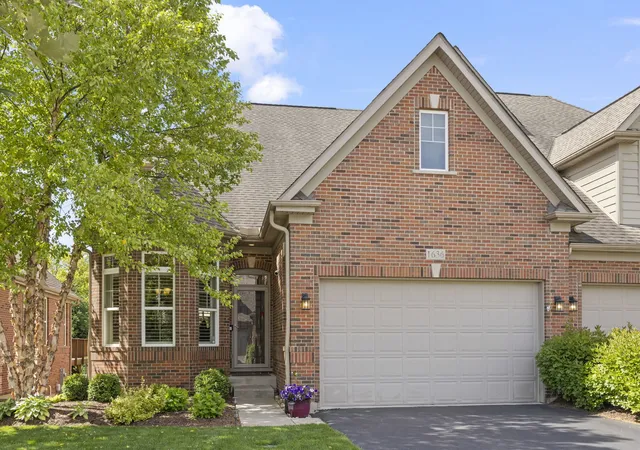
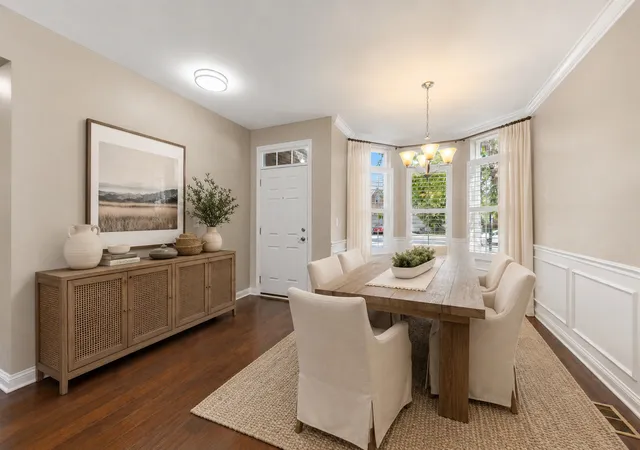
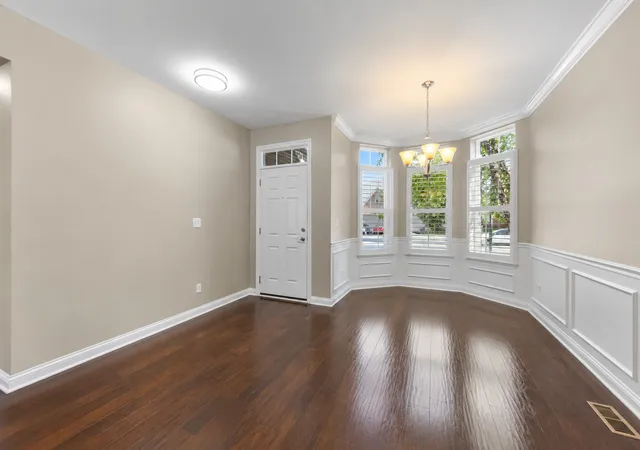
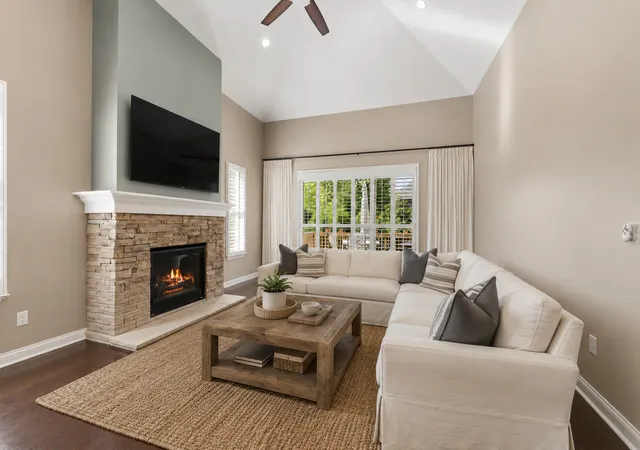
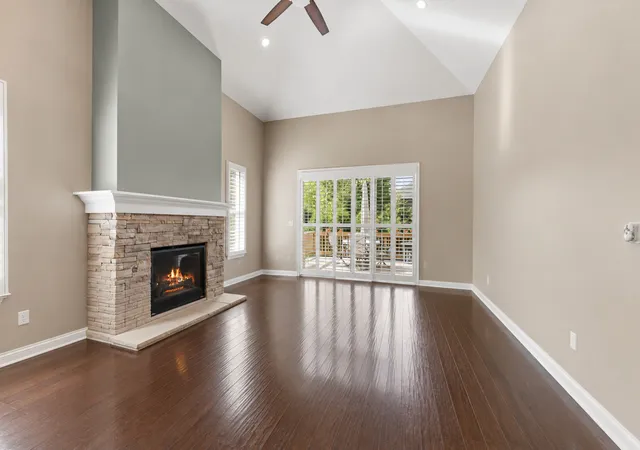
A remarkable offering in the highly sought-after Villas of Trafford Place, this luxury duplex combines the ease of low-maintenance living with the quality and craftsmanship of newer construction, just minutes from award-winning Downtown Naperville. Meticulously maintained and built in 2017, this exceptional home offers nearly 3,300 square feet of finished living space, featuring a highly desirable first-floor primary suite, a spacious loft, a finished lookout basement, and a thoughtfully designed 3-bedroom, 3.1-bath floor plan. The open-concept main level showcases gleaming engineered hardwood floors, custom plantation shutters, and a dramatic two-story family room centered around a stone fireplace. Designed for both everyday living and entertaining, the formal dining room is highlighted by an elegant bay window, while the gourmet kitchen impresses with granite countertops, custom 42-inch stained maple cabinetry with soft-close drawers, designer tile backsplash, premium stainless steel appliances including a double oven, and a generously sized wood-trimmed center island perfect for gathering. Sliding glass doors lead to one of the home's standout features - an expanded private wood deck surrounded by mature evergreens, creating a peaceful outdoor retreat. The main-floor primary suite offers a tray ceiling, recessed lighting, a spacious walk-in closet with custom Closets by Design organization, and a luxurious ensuite bath featuring tile flooring, granite countertops, dual vanities, and a walk-in shower for a true spa-like experience. A well-appointed main-level laundry and mudroom, featuring additional storage, ample counter space, and an upgraded utility sink adds everyday convenience, while the attached two-car garage is finished with epoxy flooring and MyQ smart technology. Upstairs, two generously sized bedrooms share a full hall bath, while an expansive loft with newer carpeting offers flexible living space ideal for a home office, media room, or guest retreat. The finished lookout basement further enhances the home's impressive living space. Accessed through an upgraded glass door, this beautifully finished level features a custom wet bar complete with a refrigerator and dishwasher, a full bathroom, a media lounge, gallery-inspired lighting, and abundant storage - perfect for entertaining or relaxing. Located within highly acclaimed Naperville School District 203 and just minutes from shopping, dining, parks, and transportation, this exceptional home delivers the perfect blend of luxury, quality, convenience, and low-maintenance living. A truly rare opportunity not to be missed.
- Houzeo last checked: 6 hours ago
- Listing updated: October 9, 2026 at 4:26 pm
- Listing Provided by: Kim Preusch (847) 208-8978 | @properties Christies International Real Estate (630) 634-0700
- Bought with: Rebecca Huang (253) 888-0760 | Redfin Corporation (224) 699-5002
- Source: MRED MLS-IL | MLS#: 12723083

Part of

Property Details
Status
Closed
Type
Condominium
No. of Stories
2
County
City
Neighborhood
--
Year Built
2017
HOA Fees
$430/mo
Finished Area
2,492 sqft
Lot Size
-- sqft lot
Basement Area
- sqft
MLS Name
MRED MLS
MLS Number
12723083
MLS Status
Closed

Continue Your Journey in App
Find your dream home, receive real-time updates, and many more!
Download App
Continue Your Journey in App
Find your dream home, receive real-time updates, and many more!
Location
HOA Management
N/A
HOA Fees
$430/ Monthly
Amenities
 Amenities and services may be covered by one or multiple associations and service providers.
 Lawn Care
 Snow Removal
 Exterior Maintenance
Disclaimer: Amenities are based on third-party information and may vary; buyers must independently verify all amenities, as information is deemed reliable but not guaranteed.
Facts & Features
Rooms
Bedrooms & bathrooms
Bedrooms: 3
Bathrooms: 4
Foyer
Level: Main
Area: 48.00 Square Feet
Dimensions: 8X6
Mud Room
Level: Main
Area: 60.00 Square Feet
Dimensions: 10X6
Walk In Closet
Level: Main
Area: 90.00 Square Feet
Dimensions: 10X9
Loft
Level: Second
Area: 322.00 Square Feet
Dimensions: 23X14
Storage
Level: Second
Area: 36.00 Square Feet
Dimensions: 6X6
Walk In Closet
Level: Second
Area: 36.00 Square Feet
Dimensions: 6X6
Recreation Room
Level: Basement
Area: 864.00 Square Feet
Dimensions: 32X27
Bar/Entertainment
Level: Basement
Area: 288.00 Square Feet
Dimensions: 18X16
Utility Room-Lower Level
Level: Basement
Area: 475.00 Square Feet
Dimensions: 25X19
Storage
Level: Basement
Area: 156.00 Square Feet
Dimensions: 13X12
Bedroom 2
Level: Second
Area: 256.00 Square Feet
Dimensions: 16X16
Bedroom 3
Level: Second
Area: 180.00 Square Feet
Dimensions: 15X12
Dining Room
Level: Main
Area: 126.00 Square Feet
Dimensions: 14X9
Family Room
Level: Main
Area: 400.00 Square Feet
Dimensions: 20X20
Kitchen
Level: Main
Area: 342.00 Square Feet
Dimensions: 19X18
Laundry
Level: Main
Area: 42.00 Square Feet
Dimensions: 7X6
Master Bedroom
Level: Main
Area: 224.00 Square Feet
Dimensions: 16X14
Interior
Sewer
Public Sewer
Cooling
Central Air
Heating
Natural Gas
Construction
Year Built
Year Built: 2017
Home type
Condominium
Roof
Asphalt
Construction Materials
Brick, Other
Utilities & Energy
Water Source
Lake Michigan
Laundry Features
In Unit
Basement
Finished, Full, Daylight
Parking Features
Asphalt, Garage Door Opener, Yes, Garage Owned, Attached, Garage
Price History
| Date | Event | Price |
|---|---|---|
10/09/2026 Source: | Sold | $759,900 -2.45% $305/sqft |
08/27/2026 Source: #MRD12723083 | Contingent (Active Under Contract) | $779,000 $313/sqft |
08/06/2026 Source: | Listed for Sale | $779,000 -2.50% $313/sqft |
07/02/2026 Source: | Listing Removed | $799,000 $321/sqft |
06/11/2026 Source: | Listed for Sale | $799,000 +73.59% $321/sqft |

Show more
Nearby Homes
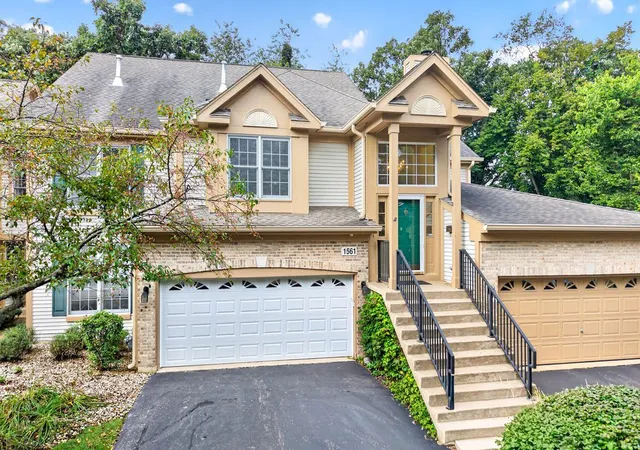
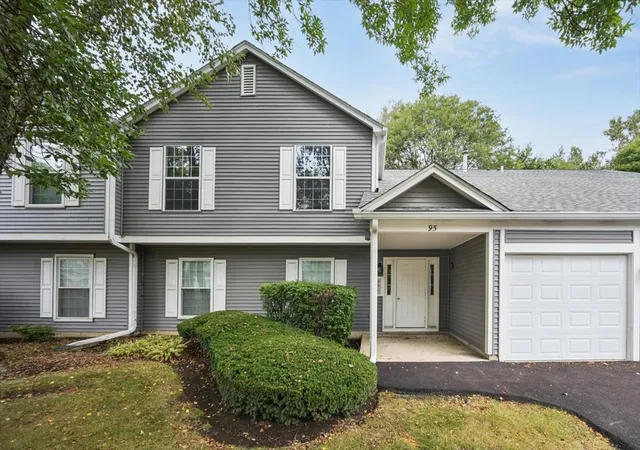
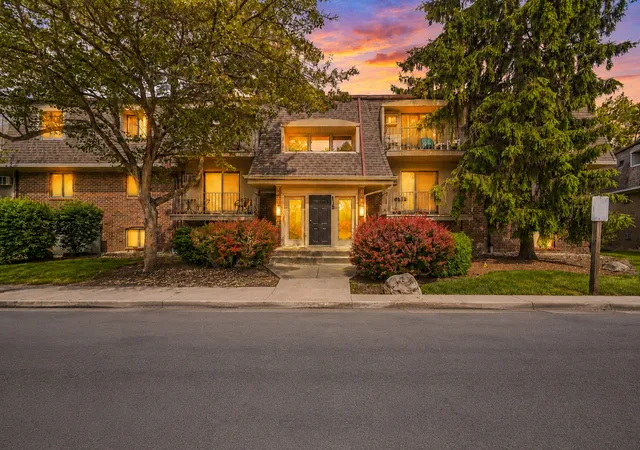
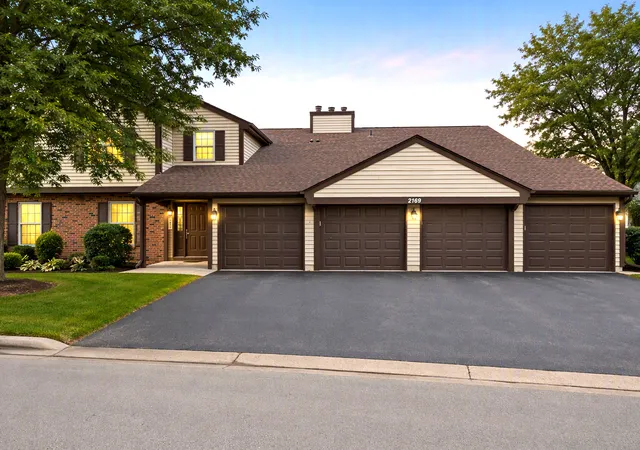
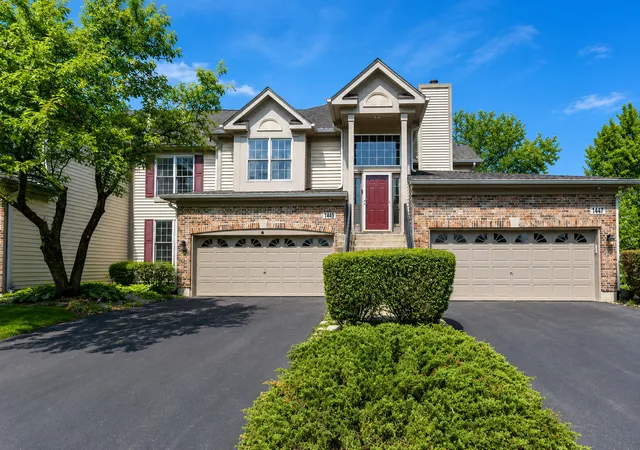
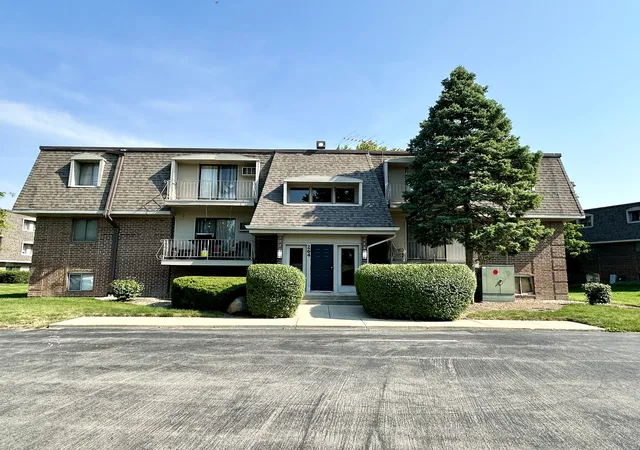
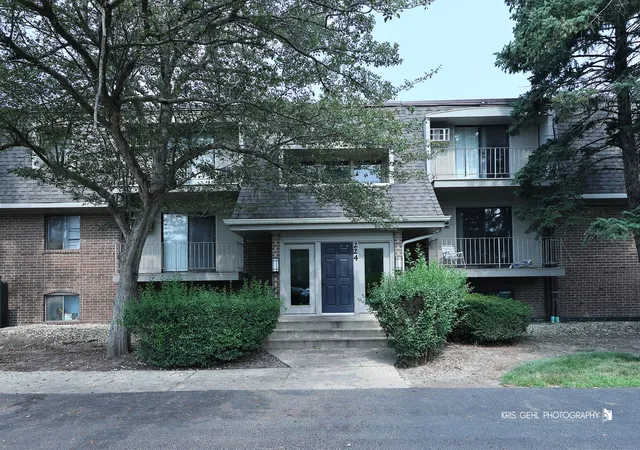
Find Homes by Property Features in Naperville, IL

This representation is based in whole or in part on data supplied by Midwest Real Estate Data, LLC through Oct 09, 2026, 02:30PM. Midwest Real Estate Data, LLC does not guarantee nor is it in any way responsible for its accuracy. Data maintained by Midwest Real Estate Data LLC may not reflect all real estate activity in the market. Based on information submitted to the MLS GRID as of Oct 09, 2026, 02:30PM. All data is obtained from various sources and has not been, and will not be, verified by broker or MLS GRID. Supplied Open House information is subject to change without notice. All information should be independently reviewed and verified for accuracy. Properties may or may not be listed by the office/agent presenting the information. This website may not include listings or property addresses of sellers who have directed their listing brokers to withhold their listing or their property address from display on the Internet. Some IDX listings have been excluded from this website. Information is provided exclusively for consumers’ personal non-commercial use. It may not be used for any purpose other than to identify prospective properties consumers may be interested in purchasing. The data is deemed reliable but is not guaranteed by MLS GRID, MRED or Houzeo. The use of the MLS GRID Data may be subject to an end user license agreement. Properties displayed may be listed or sold by various participants in the MLS, Listings courtesy of MRED as distributed by MLS GRID. ©2026 Midwest Real Estate Data LLC. All Rights Reserved
 Advertising Broker: Jorge Romero | Realty One Group Inc.