- Overview
- Description
- Property Details
- Location
- Facts & Features
- Getting Around
- Nearby Homes
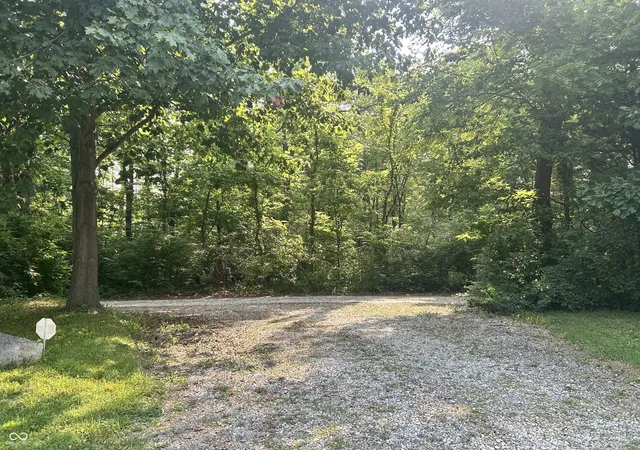

Street View
$1,075,000
Monthly Est:$5,351
 3 Beds
 3 Baths
2 full baths + 1 half bath
 3,533sqft
16365 State Rd 38 E, Noblesville, IN 46060
$1,075,000
$5,351/moEst:
Get Pre-Approved
Single Family Residence
Built in 1995
$-- HOA
8.48 acres lot
$304/sq.ft
Description
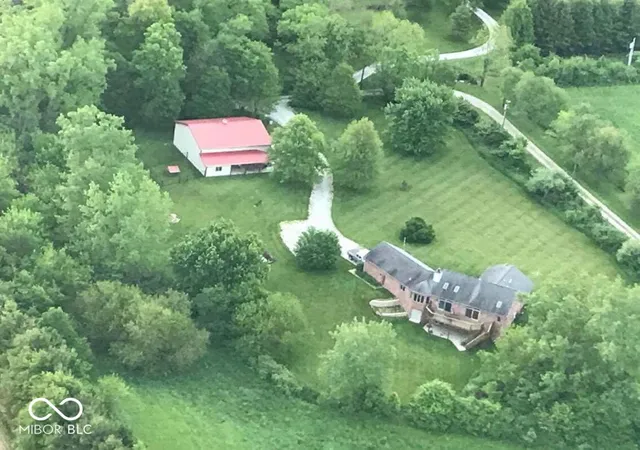
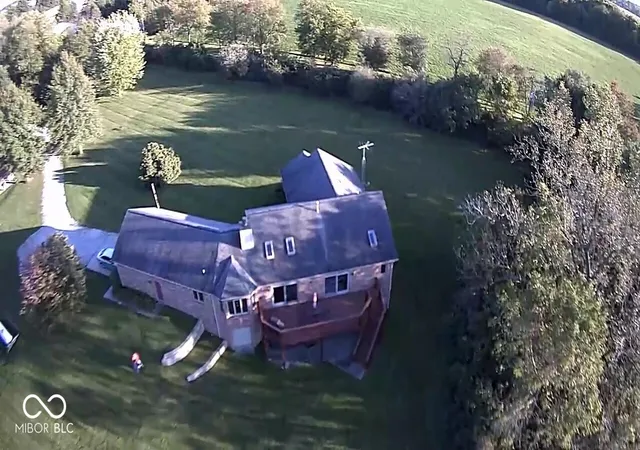
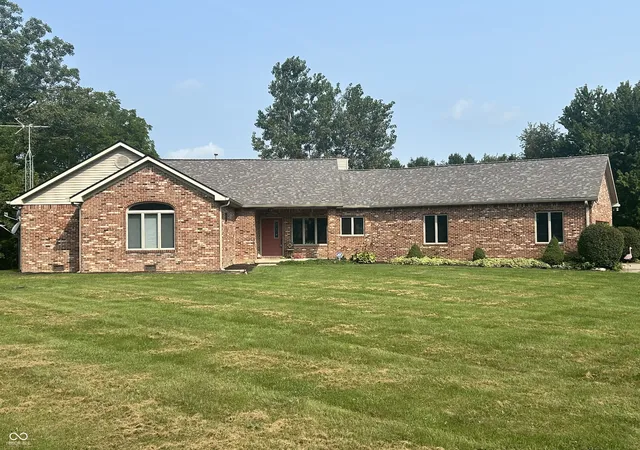
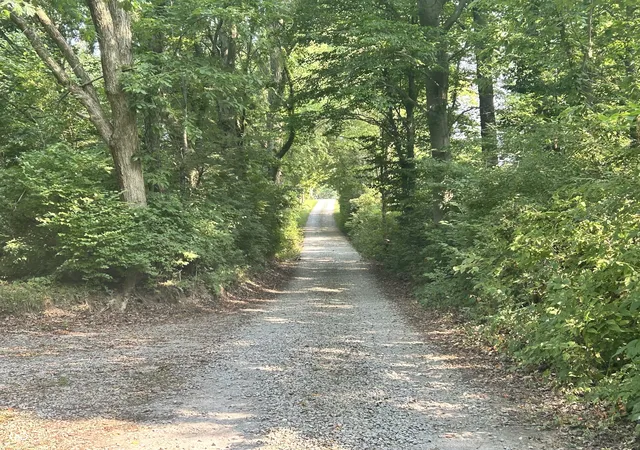
Secluded country living with wooded privacy on 8.48 rolling acres in Wayne Township. Unique, 3600 sq. ft. custom built home which features vaulted ceilings in great room, primary bedroom and primary bath that include skylights for lots of natural light. Great room and primary bedroom have glass doors that open to large 2nd story deck to view beautiful sunsets. Main floor includes spacious kitchen, great room/dining combo with gorgeous floor-to-ceiling masonry wood burning fireplace with arched window/sharktooth/basketweave design embellishments. (Also has gas hookup if conversion is desired). Three bedrooms and 2 baths are on the main level. All bedrooms have walk-in closets. Downstairs features a finished, walkout basement which could be used as game/exercise/family/play room. The laundry room, workshop w/garage door to outside, and half bath are also on the lower level. There is a glass door opening to a concrete patio. The 54x45' pole barn has 16' sidewalls with 14' garage door (w/auto opener) that can accommodate high profile RV's. It also has 2 standard garage doors (one with automatic opener) for other vehicles and implements. Barn also features indoor/outdoor dog yard/kennel combo.
- Houzeo last checked: 12 hours ago
- Listing updated: October 2, 2026 at 4:02 pm
- Listing Provided by: Brian Ayer , Harry Haines | KC Ayer Real Estate, Inc. (317) 773-1895
- Source: Metropolitan Indianapolis Board of REALTORS (MIBOR) MLS-IN | MLS#: 22118380

Property Details
Status
Pending
Type
Single Family Residence
No. of Stories
-
County
City
Neighborhood
--
Year Built
1995
HOA Fees
-
Finished Area
3,533 sqft
Lot Size
8.48 acres lot
Basement Area
- sqft
MLS Name
Metropolitan Indianapolis Board of REALTORS (MIBOR) MLS
MLS Number
22118380
MLS Status
Pending
Days on Market
58
Cumulative Days on Market
52

Continue Your Journey in App
Find your dream home, receive real-time updates, and many more!
Download App
Continue Your Journey in App
Find your dream home, receive real-time updates, and many more!
Location
Facts & Features
Rooms
Bedrooms & bathrooms
Bedrooms: 3
Bathrooms: 3
Kitchen
Level: Main
Area: 520.00 Square Feet
Dimensions: 20x26
Master Bedroom
Level: Main
Area: 238.00 Square Feet
Dimensions: 17x14
Bedroom 2
Level: Main
Area: 180.00 Square Feet
Dimensions: 15x12
Bedroom 3
Level: Main
Area: 143.00 Square Feet
Dimensions: 13x11
Family Room
Level: Basement
Area: 484.00 Square Feet
Dimensions: 22x22
Laundry
Level: Basement
Area: 81.00 Square Feet
Dimensions: 09x09
Utility Room
Level: Basement
Area: 64.00 Square Feet
Dimensions: 08x08
Bonus Room
Level: Basement
Area: 171.00 Square Feet
Dimensions: 19x09
Workshop
Level: Basement
Area: 280.00 Square Feet
Dimensions: 20x14
Great Room
Level: Main
Area: 368.00 Square Feet
Dimensions: 23x16
Interior
Exterior Features
Barn Pole, Storage
Heating
Forced Air, Propane
Flooring
Hardwood
Cooling
Central Air
Interior Features
Attic Pull Down Stairs, Cathedral Ceiling(s), Handicap Accessible Interior, Walk In Closet(s), Wood Work Painted
Appliances
Gas Cooktop, Dishwasher, Microwave, Electric Oven, Refrigerator, Free Standing Freezer, Water Heater, Water Purifier, Water Softener Owned
Construction
Year Built
Year Built: 1995
Home type
Single Family Residence
Foundation Details
Wood, Cellar, Block
Construction Materials
Brick
Architectural Style
Ranch
Property Condition
Updated/remodeled
Utilities & Energy
Basement
Daylight, Finished, Finished Ceiling, Finished Walls, Roughed In, Walk Out Access
Laundry Features
In Basement
Parking Features
Attached
Fireplace Features
Free Standing, Great Room, Masonry, Wood Burning
Water Source
Well, Private
Utilities
Electricity Connected, Septic System
Other Features
Patio And Porch Features
Deck, Patio
Subdivision Name
No Subdivision
Lot Features
Not In Subdivision, Rural Not Subdivision, Mature Trees, Trees Small (under 20 Ft)
Price History
| Date | Event | Price |
|---|---|---|
10/02/2026 Source: | Pending | $1,075,000 $304/sqft |
09/15/2026 Source: | Price Decreased | $1,075,000 -6.52% $304/sqft |
08/25/2026 Source: | Price Decreased | $1,150,000 -8.00% $326/sqft |
08/10/2026 Source: | Listed for Sale | $1,250,000 $354/sqft |

Nearby Homes
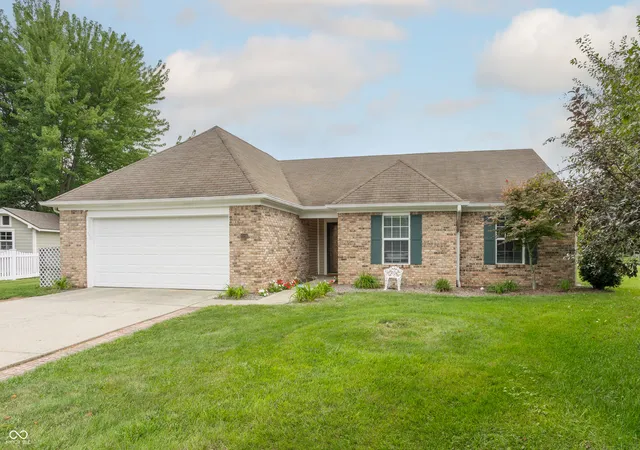
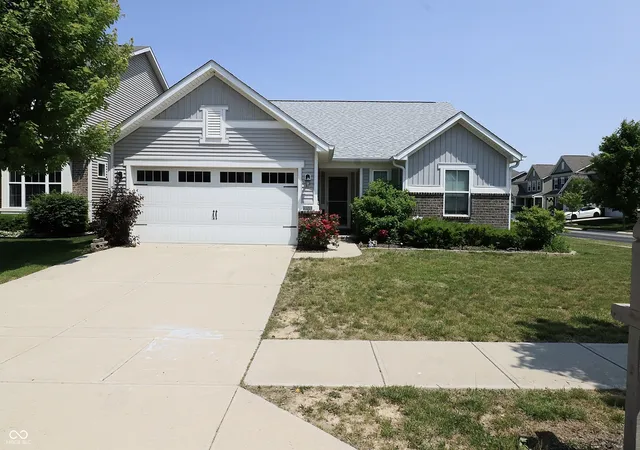
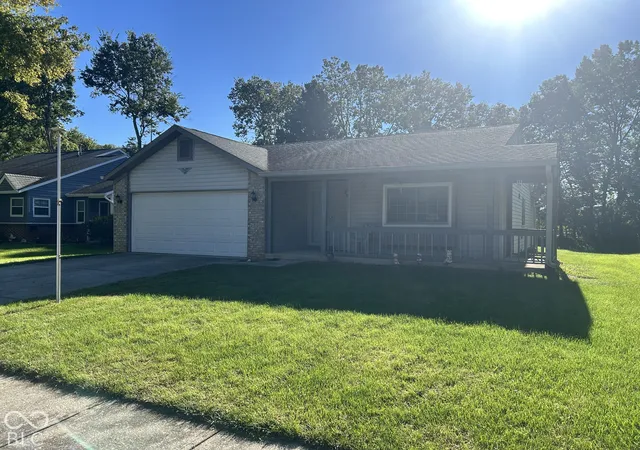
Find Homes by Property Features in Noblesville, IN
Nearby New Homes For Sale

Based on information from MIBOR REALTOR® Association through Oct 07, 2026, 06:00AM. The Broker Listing Cooperative® listing service's Listing information is deemed reliable but is not guaranteed accurate by the Broker Listing Cooperative® listing service. All data is obtained from various sources and may not have been verified by broker or Broker Listing Cooperative listing service. Supplied Open House Information is subject to change without notice. All information should be independently reviewed and verified for accuracy. Properties may or may not be listed by the office/agent presenting the information.. All Rights Reserved. © 2026 MIBOR REALTOR® Association.
 Advertising Broker: Jonah Hartsburg | Hoosier Hub Realty