- Overview
- Description
- Property Details
- Location
- Facts & Features
- Getting Around
- Nearby Homes


Street View
$425,000
Monthly Est:$2,115
 4 Beds
 3 Baths
2 full baths + 1 half bath
 2,589sqft
16370 Old Cemetery Trl, Coffeen, IL 62017
$425,000
$2,115/moEst:
Get Pre-Approved
Single Family Residence
Built in 1994
$-- HOA
5.91 acres lot
$164/sq.ft
Description
COUNTRY LIVING + Nearly 6 ACRES + A 60x42 HEATED SHED?! YES, PLEASE!
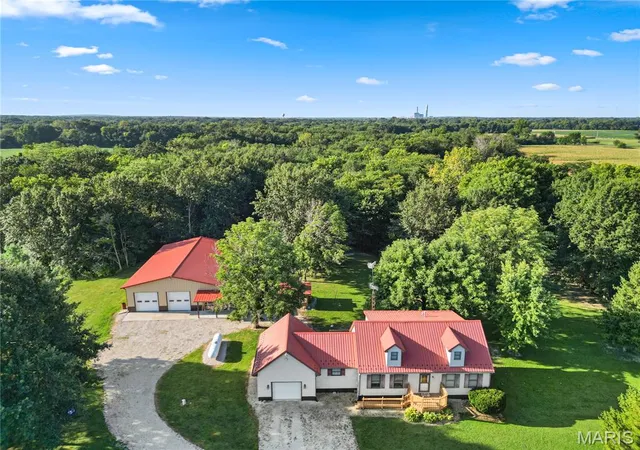
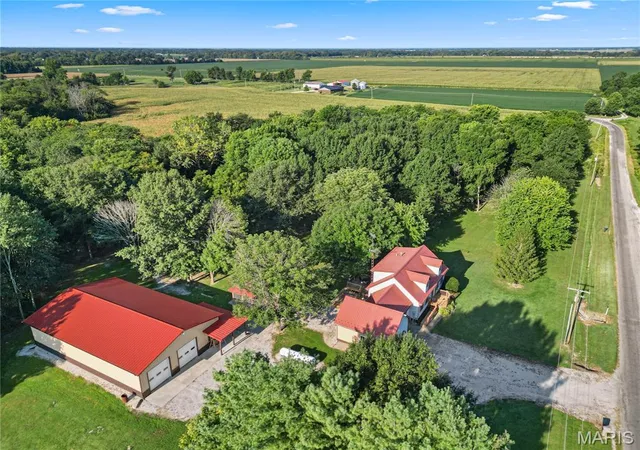
Welcome to your new country escape! Sitting on nearly 6 acres, in the Hillsboro school district, this spacious and versatile home offers room and enjoyment for everyone with plenty of updates, incredible outbuildings, and endless possibilities for enjoying the great outdoors.
Step inside to find fresh paint and new flooring throughout much of the home, along with kitchen appliances new in 2024 . The main level features 2 bedrooms and a full bath. The bedrooms were originally anticipated to become an incredible primary suite with a private bath and walk-in closet. Bring your vision and make it your own! An open kitchen layout with French doors off the dining room for easy morning coffee access or outside evening dinners. The triple-sized laundry room could be used for storage, hobbies, crafts, expanding the living room or whatever your household needs. Upstairs offers 2 additional bedrooms and another full bath. As you come down to the lower level, you'll see a gorgeous, inviting bar just off the living room, a bathroom, and a current activity room that could easily serve as an additional bedroom or flex space. New hot water heater installed in 2023.
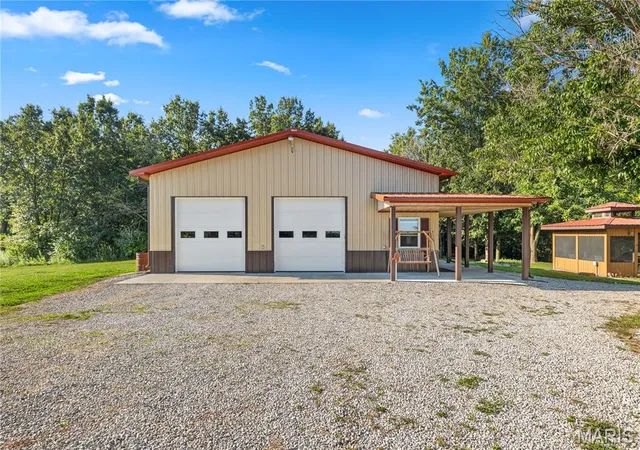
Out back sits an absolutely JAW-DROPPING 60x42 building, heated floors, finished in 2023! This incredible space features heated floors, a kitchen area, a bathroom, and a covered porch! There's even a camper/generator hookup, making this building exceptionally versatile for hobbies, projects, entertaining, recreation, or whatever your heart desires. This is not your average shed; the possibilities are endless!
The outdoor amenities don't stop there. Enjoy the stunning new tri-level back porch, perfect for morning coffee, evening gatherings, or soaking in the peaceful country setting. The backyard also features a gazebo with power ran to it, and it previously had a TV line, making it a fantastic spot for outdoor entertaining or simply enjoying your peaceful country views. The property also includes a barn for additional storage or animal feed.
The acreage welcomes hunting, trails, a winding creek, outdoor recreation, and country living at its best. With nearly 6 acres, there's room to enjoy the land while still having an abundance of functional space for the entire household. Adding even more peace of mind, the house and gazebo received metal roofs in 2012. The property is on a private well, with rural water on the north side of Cemetery Trail for tap on if you prefer and the septic was pumped and inspected in 2024.
Space. Updates. Acreage. Flexibility. And one INCREDIBLE 60x42 building. This property truly has something for everyone!
Priced to sell and ready for its next chapter, this is the kind of property you don't want to drive past and wish you had stopped. Fall is right around the corner... Imagine enjoying the changing leaves, trails, hunting, bonfires, projects, and all the space this property has to offer.
WELCOME HOME! Call your favorite agent today and come see why this one is a must-see. You DON'T want to miss this one!
- Houzeo last checked: 12 hours ago
- Listing updated: September 28, 2026 at 8:30 pm
- Listing Provided by: Stephanie Noyes (217) 851-5961 | MCR Realty Professionals, Inc (217) 532-2525
- Source: MARIS MLS-MO | MLS#: MIS26054880

Property Details
Status
Pending
Type
Single Family Residence
No. of Stories
-
County
City
Neighborhood
--
Year Built
1994
HOA Fees
-
Finished Area
2,589 sqft
Lot Size
5.91 acres lot
Basement Area
- sqft
MLS Name
MARIS MLS
MLS Number
MIS26054880
MLS Status
Pending
Days on Market
36
Cumulative Days on Market
25

Continue Your Journey in App
Find your dream home, receive real-time updates, and many more!
Download App
Continue Your Journey in App
Find your dream home, receive real-time updates, and many more!
Location
Facts & Features
Rooms
Bedrooms & bathrooms
Bedrooms: 4
Bathrooms: 3
Living Room
Level: Main
Area: 276.00 Square Feet
Dimensions: 23x12
Kitchen
Level: Main
Area: 132.00 Square Feet
Dimensions: 11x12
Laundry
Level: Main
Area: 210.00 Square Feet
Dimensions: 15x14
Bedroom
Level: Main
Area: 110.00 Square Feet
Dimensions: 10x11
Bedroom
Level: Main
Area: 156.00 Square Feet
Dimensions: 12x13
Bathroom
Level: Main
Area: 40.00 Square Feet
Dimensions: 8x5
Bedroom
Level: Upper
Area: 255.00 Square Feet
Dimensions: 17x15
Bedroom
Level: Upper
Area: 272.00 Square Feet
Dimensions: 16x17
Bathroom
Level: Upper
Area: 56.00 Square Feet
Dimensions: 7x8
Family Room
Level: Lower
Area: 315.00 Square Feet
Dimensions: 15x21
Bathroom
Level: Lower
Area: 84.00 Square Feet
Dimensions: 12x7
Interior
Cooling
Central Air, Electric
Appliances
Dishwasher, Electric Range, Refrigerator
Interior Features
Kitchen/dining Room Combo
Flooring
Carpet, Hardwood
Sewer
Septic Tank
Heating
Propane, Forced Air
Construction
Year Built
Year Built: 1994
Home type
Single Family Residence
Foundation Details
Permanent
Construction Materials
Vinyl Siding
Roof
Metal
Architectural Style
Traditional
Utilities & Energy
Electric
Ameren
Laundry Features
Main Level
Utilities
Electricity Connected, Propane Leased
Basement
8 Ft + Pour, Bathroom, Full, Partially Finished, Concrete
Parking Features
Attached, Garage, Garage Door Opener
Water Source
Well
Other Features
Disclosures
Seller Property Disclosure
Lot Features
Adjoins Wooded Area, Level, Wooded
Patio And Porch Features
Awning(s), Deck, Front Porch, Patio, See Remarks
Subdivision Name
Not In A Subdivision
Price History
| Date | Event | Price |
|---|---|---|
09/28/2026 Source: | Listed for Sale | $425,000 $164/sqft |
09/28/2026 Source: | Pending | $425,000 $164/sqft |
09/16/2026 Source: | Listing Removed | $425,000 $164/sqft |
09/03/2026 Source: | Coming Soon | $425,000 +13.33% $164/sqft |
09/20/2024 Source: | Sold | $375,000 $145/sqft |

Nearby Homes


Find Homes by Property Features in Coffeen, IL


Based on information from Mid America Regional Information Systems, Inc. through Oct 09, 2026, 02:31PM. All data is obtained from various sources and may not have been verified by broker or MLS GRID. Supplied Open House Information is
subject to change without notice. All information should be independently reviewed and verified for accuracy. Properties may or may not be listed by the office/agent presenting the information. Some IDX listings have been excluded from this website.
Properties displayed may be listed or sold by various participants in the MLS. Property data presented reflect information otherwise available from public records. The REALTOR® providing this information may not have represented the buyer or seller
in some or all of the transactions.
IDX information is provided exclusively for consumers’ personal noncommercial use, that it may not be used for any purpose other than to identify prospective properties consumers may be interested in purchasing, that the data is deemed reliable but is not guaranteed by MLS GRID, and that the use of the MLS GRID Data may be subject to an end user license agreement prescribed by the Member Participant’s applicable MLS if any and as amended from time to time. © 2026 Mid America Regional Information Systems, Inc. All Rights Reserved.
 Advertising Broker: Nicholas Huscroft | Chosen Realty