
- Overview
- Description
- Property Details
- Location
- Facts & Features
- Getting Around
- Nearby Homes
 3D Tour

$157,638
Monthly Est:$785
 2 Beds

1 full bath
 1,160sqft
1638 3rd Street, Fort Wayne, IN 46808
$157,638
$785/moEst:
Manufactured On Land
Built in 1930
$-- HOA
4,760 sqft lot
$136/sq.ft
Description
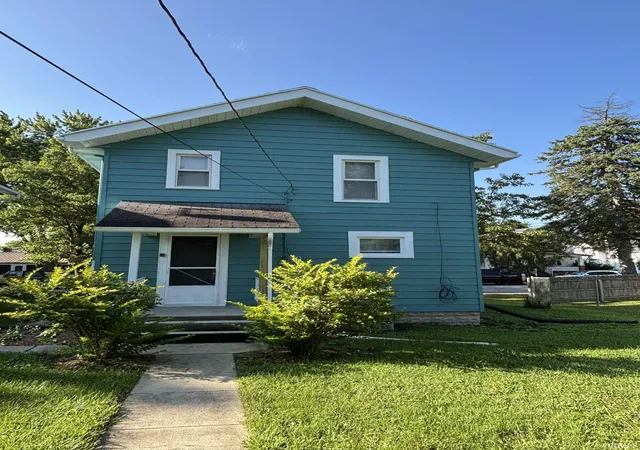
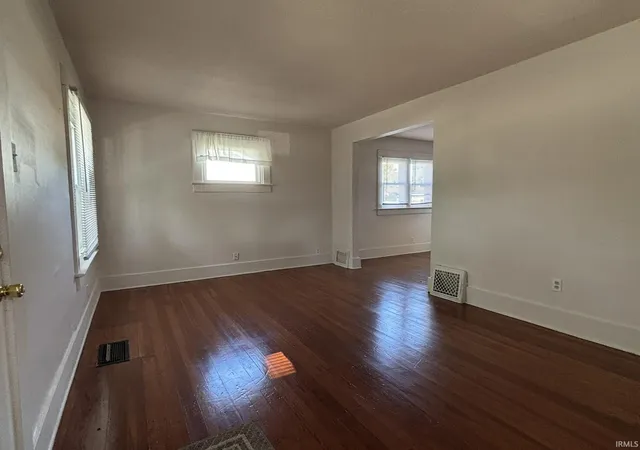
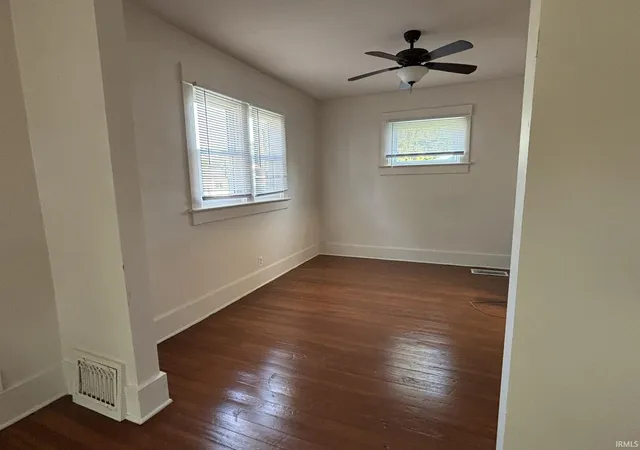
Move-In Ready! Show it today! This inviting home has been newly painted throughout and features a host of updates. The living and dining rooms showcase beautiful natural wood floors, while the kitchen and bath have new luxury vinyl plank flooring. Both bedrooms feature newer carpeting that has been professionally cleaned plus ceiling fans. Main bedroom is huge! The kitchen includes new countertops along with newer range/oven and refrigerator. The bathroom has been refreshed with a new tub, surround and faucet. Multiple replacement windows provide plenty of natural light throughout the home. The pleasant partially finished basement offers additional living or storage space, plus a separate utility area with washer, dryer, and sink.
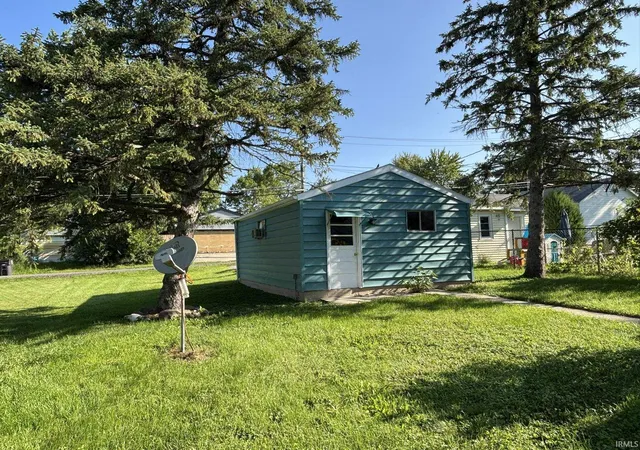
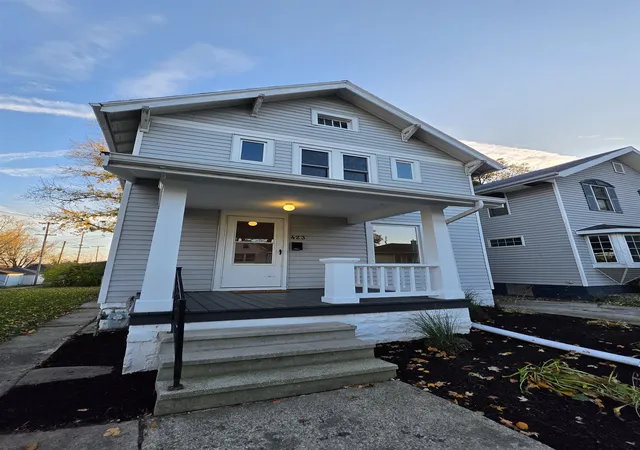
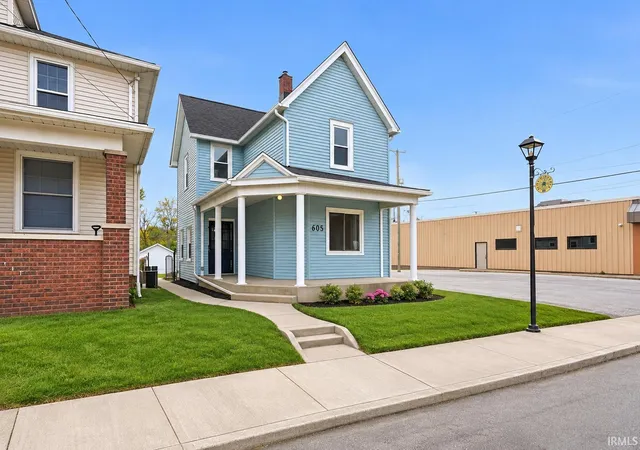
Enjoy your morning coffee or unwind with a favorite book on the covered front porch. The property also features a 1½-car detached garage with space for a workbench, accessed from the alley with additional off-street parking on garage approach. This portion of Third Street is extra wide. Enjoy the proximity to nearby Hamilton Park.
Buyer to verify measurements and schools. Appliances and window treatments are included but unwarranted.
- Houzeo last checked: 12 minutes ago (November 22, 2026 at 12:30 am)
- Listing updated: October 12, 2026 at 7:35 pm
- Listing Provided by: Kay Feichter (260) 410-1110 | Feichter, REALTORS
- Source: Indiana Regional MLS-IN | MLS#:

Property Details
Status
Active
Type
Manufactured Mobile Home
No. of Stories
-
County
--
City
Neighborhood
--
Year Built
1930
HOA Fees
-
Finished Area
1,160 sqft
Lot Size
4,760 sqft lot
Basement Area
- sqft
MLS Name
Indiana Regional MLS
MLS Number
202640719
MLS Status
Active
Days on Market
51
Continue Your Journey in App
Find your dream home, receive real-time updates, and many more!
Location
Facts & Features
Rooms
Bedrooms & bathrooms
Bedrooms: 2
Bathroom: 1
Interior
Interior Features
Ceiling Fan(s), Laminate Counters, Porch Covered, Range/oven Hook Up Elec, Tub/shower Combination, Formal Dining Room, Washer Hook Up
Heating
Forced Air
Flooring
Hardwood, Carpet, Vinyl
Cooling
Central Air
Appliances
Refrigerator, Washer, Window Treatments, Dryer Electric, Electric Range, Gas Water Heater, Window Treatment Blinds
Sewer
City
Construction
Year Built
Year Built: 1930
Home type
Manufactured On Land
Roof
Asphalt
Foundation Details
Concrete Perimeter
Architectural Style
Square
Construction Materials
Aluminum Siding
Utilities & Energy
Basement
Full, Partially Finished
Parking Features
Asphalt
Water Source
City
Association Amenities
None
Fireplace Features
None
Other Features
Lot Features
Sloped
Subdivision Name
K J Bauers

Find Homes by Property Features in Fort Wayne, IN


IDX information is provided exclusively for consumer's personal, non-commercial use and may not be used for any purpose other than to identify prospective properties that consumers may be interested in purchasing. Data is deemed reliable but is not guaranteed accurate by the MLS.
 Advertising Broker: Jonah Hartsburg | Hoosier Hub Realty