- Overview
- Description
- Property Details
- Location
- Facts & Features
- Getting Around
- Nearby Homes
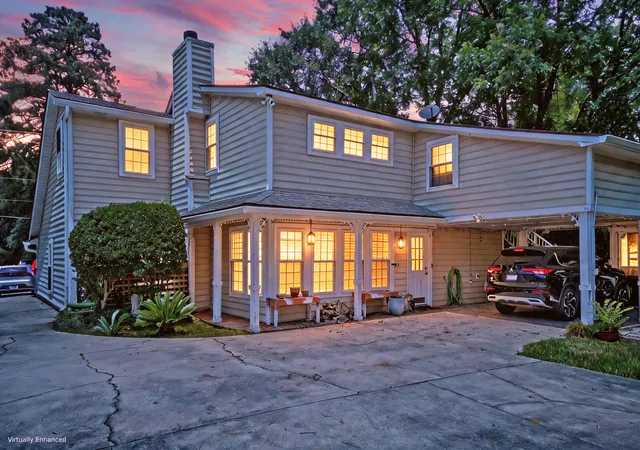

Street View
$495,000
Monthly Est:$2,464
 6 Beds
 4 Baths
4 full baths
 4,373sqft
1639 Central Ave, Summerville, SC 29483
$495,000
$2,464/moEst:
Get Pre-Approved
Single Family Residence
Built in 1991
$-- HOA
0.39 acre lot
$113/sq.ft
Description
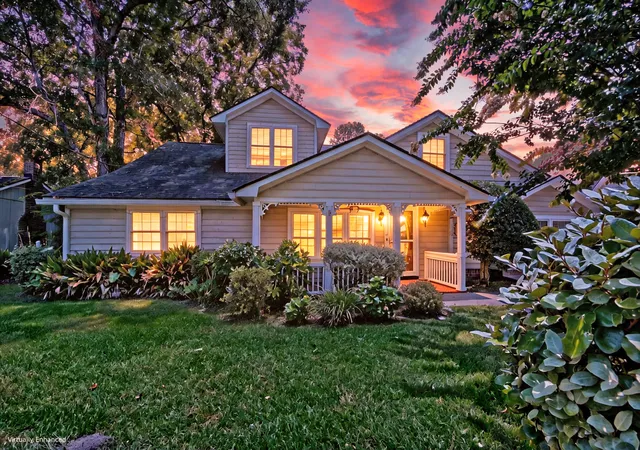
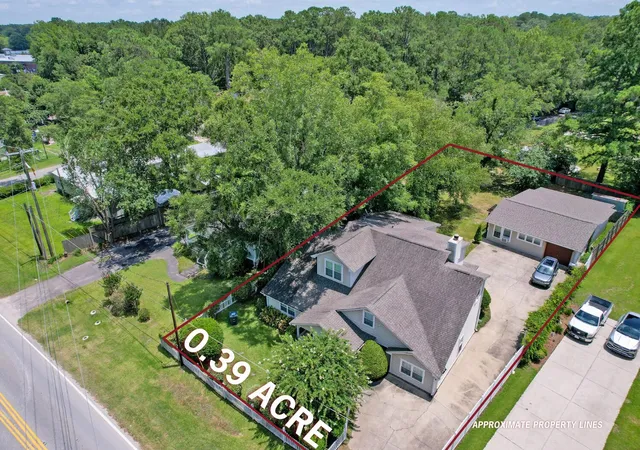
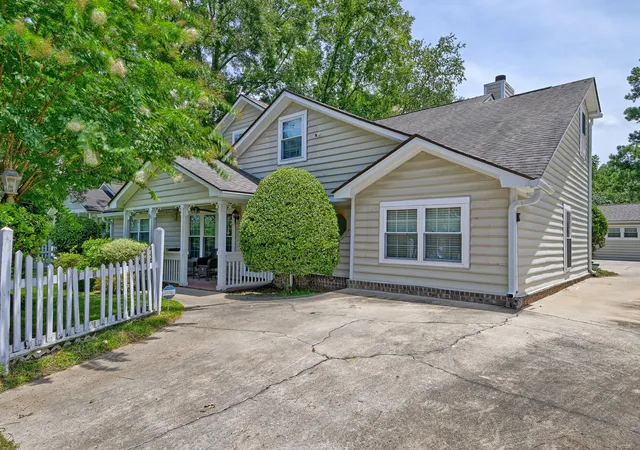
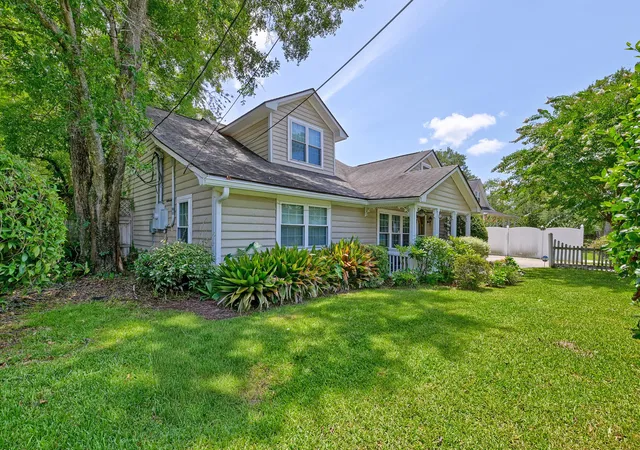
***Ask about the possibility of receiving 1% reduction in interest rate and free refi.***What a rare and remarkable opportunity in Summerville! With more than 4,000 total square feet of living space, including a versatile second level that can serve as an in law suite and a separate detached in law suite, this property offers incredible flexibility for multigenerational living, extended guests, potential rental opportunities, or a variety of other uses.Situated on a spacious 0.39 acre lot with beautiful landscaping and a large driveway, this home makes a wonderful first impression with its inviting curb appeal. Step inside to discover a bright study/living room with wood flooring and abundant natural light.Just off the entry, an additional bedroom offers flexibility for guests or a home office. The spacious kitchen is designed for both everyday living and entertaining with abundant cabinet and countertop space, a convenient center island, and easy access to the formal dining room. The open family room features crown molding, a cozy fireplace, and direct access to the carport, driveway, and backyard.
The expansive primary suite serves as a relaxing retreat with a walk in closet and a stunning ensuite bath featuring dual vanities, a freestanding soaking tub, a step in shower, and a fireplace insert for added ambiance. A full bathroom and a laundry room complete the main level.
The second floor can be accessed from inside the home or by a separate exterior staircase, creating excellent privacy and flexibility. This spacious level can be used as additional living space or as a private in law suite and includes a living and dining area, a full kitchen, three bedrooms, a bathroom with a dual sink vanity, and a laundry room.
Adding even more versatility, the detached in law suite/studio includes a living and dining area, a kitchen, a bedroom with an ensuite bathroom, and washer and dryer hookups, making it ideal for extended family, guests, or other flexible living arrangements.
Outside, the expansive backyard is filled with mature trees and established landscaping, creating a peaceful setting with plenty of room to relax, entertain, or enjoy the outdoors.
The location is equally impressive. Grocery stores, restaurants, and Starbucks are within a half mile of the home, Knightsville Elementary School, Charles B. Dubose Middle School, and Summerville High School are within 2.5 miles or less, the historic district of Summerville is just over 4 miles away, and I 26 is just over 6 miles away. Opportunities offering this much space, flexibility, and potential are few and far between. Don't miss your chance to make this one of a kind property your own.
*Some images have been virtually enhanced.
*Rental permissions and restrictions have not been verified and are not guaranteed. Any ability to lease or rent the property is subject to the rules and approval of the municipality and/or other governing/regulatory authorities. Buyers are responsible for verifying all rental policies and requirements.
*Property is being sold as is.
- Houzeo last checked: 59 minutes ago
- Listing updated: August 31, 2026 at 5:42 pm
- Listing Provided by: Eileen Obeid | Matt O'Neill Real Estate
- Source: CHS Regional MLS | MLS#: 26020415

Property Details
Status
Active
Type
Single Family Residence
No. of Stories
2
County
City
Neighborhood
--
Year Built
1991
HOA Fees
-
Finished Area
4,373 sqft
Lot Size
0.39 acre lot
Basement Area
- sqft
MLS Name
CHS Regional MLS
MLS Number
26020415
MLS Status
Active
Days on Market
85

Continue Your Journey in App
Find your dream home, receive real-time updates, and many more!
Download App
Continue Your Journey in App
Find your dream home, receive real-time updates, and many more!
Location
Facts & Features
Rooms
Bedrooms & bathrooms
Bedrooms: 6
Bathrooms: 4
Interior
Sewer
Septic Tank
Interior Features
Ceiling Blown, Tray Ceiling(s), Kitchen Island, Walk In Closet(s), Ceiling Fan(s), Bonus, Eat In Kitchen, Family, In Law Floorplan, Office, Separate Dining
Exterior Features
Rain Gutters
Flooring
Carpet, Ceramic Tile, Wood
Cooling
Central Air, Window Unit(s)
Heating
Central
Construction
Year Built
Year Built: 1991
Home type
Single Family Residence
Foundation Details
Slab
Architectural Style
Traditional
Roof
Asphalt
Construction Materials
Vinyl Siding
Utilities & Energy
Water Source
Public
Laundry Features
Washer Hookup, Laundry Room
Fireplace Features
Family Room, One
Parking Features
1 Car Carport, Attached, Carport
Other Features
Patio And Porch Features
Front Porch, Screened
Lot Features
0 .5 Acre
Subdivision Name
None
Price History
| Date | Event | Price |
|---|---|---|
08/31/2026 Source: | Listed for Sale | $495,000 +50.00% $113/sqft |
02/20/2024 Source: | Sold | $330,000 -25.00% $75/sqft |
10/04/2021 Source: | Price Increased | $440,000 +25.75% $101/sqft |
05/19/2020 Source: | Listing Removed | $349,900 $80/sqft |
05/12/2020 Source: | Sold | $349,900 -4.14% $80/sqft |

Show more
Nearby Homes


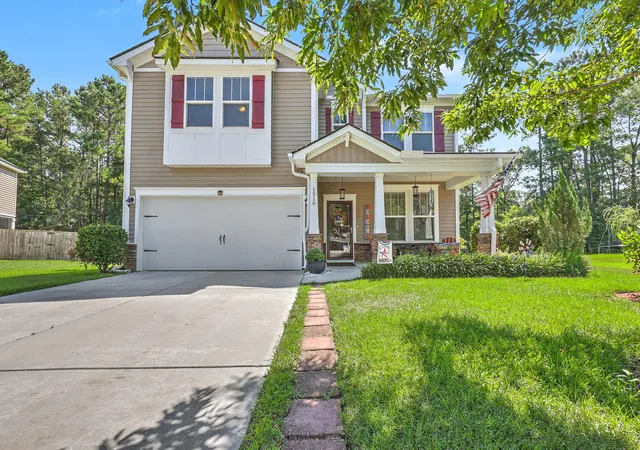

Find Homes by Property Features in Summerville, SC
Nearby New Homes For Sale

This representation is based in whole or in part on information supplied by the Charleston Trident Association of REALTORS® or its Multiple Listing Service through Oct 09, 2026, 02:30PM. Information is provided exclusively for personal, non-commercial use, and may not be used for any purpose other than to identify prospective properties consumers may be interested in purchasing.This website may not include listings or property addresses of sellers who have directed their listing brokers to withhold their listing or their property address from display on the Internet. All information deemed reliable but not guaranteed. Charleston Trident Multiple Listing Service, Inc. makes no representation or warranty regarding the accuracy of the data. ©2026 Charleston Trident MLS CTMLS. All rights reserved.
 Advertising Broker: Nicholas Huscroft | Chosen Realty