- Overview
- Description
- Property Details
- Location
- Facts & Features
- Getting Around
- Nearby Homes
 New Construction
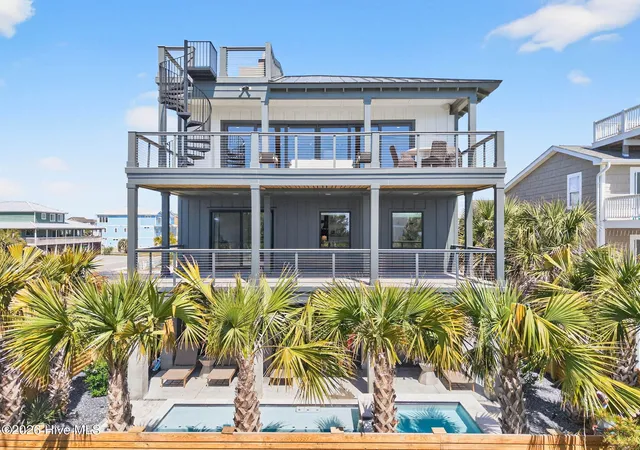

Street View
$2,179,900
Monthly Est:$10,850
 4 Beds
 4 Baths
4 full baths
 2,744sqft
164 E 2nd Street, Ocean Isle Beach, NC 28469
$2,179,900
$10,850/moEst:
Get Pre-Approved
Single Family Residence
Built in 2025
$-- HOA
0.12 acre lot
$794/sq.ft
Description
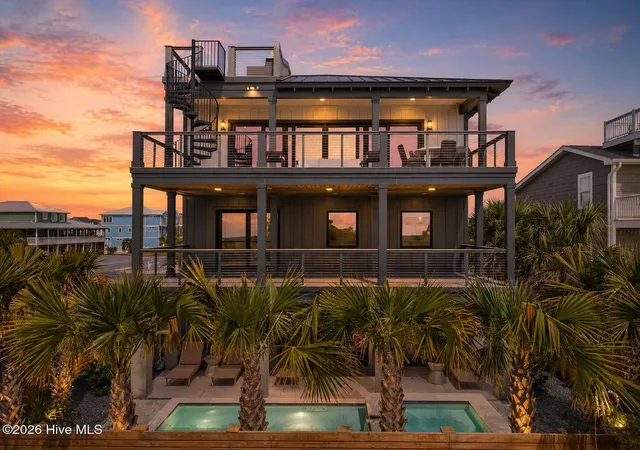
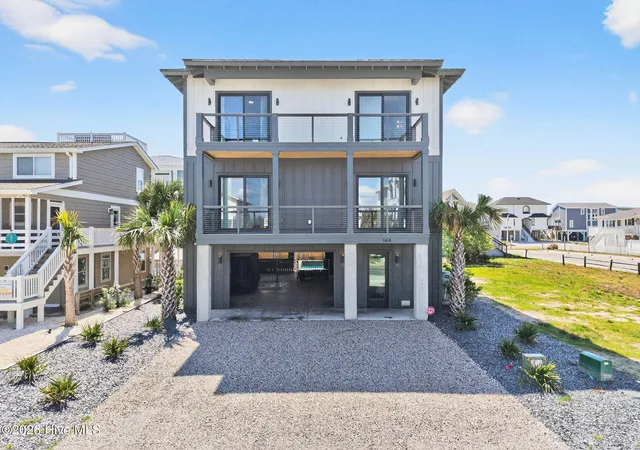
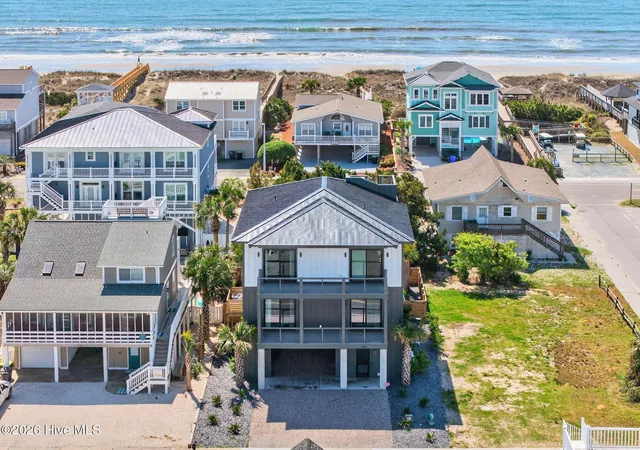
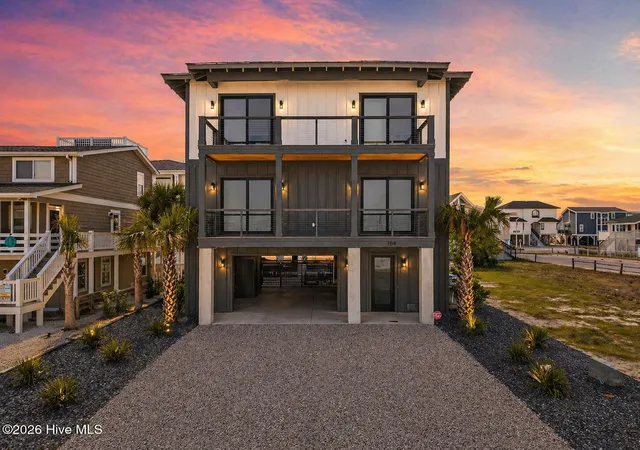
Welcome to 164 E Second Street in Ocean Isle Beach, a stunning 4-bedroom, 4-bathroom luxury coastal retreat that blends refined design with elevated resort-style living just moments from the beach. The 2025 Parade of Homes winner is thoughtfully curated with high-end finishes. The home features a chef's kitchen equipped with premium appliances, including a Wolf range, beverage fridge, ice maker, custom cabinetry, and sleek countertops, perfectly designed for both entertaining and everyday living. From the open-concept layout to the carefully selected details throughout, every space has been crafted to deliver a sophisticated yet relaxed coastal lifestyle. Inside, the home offers a bright, airy living space filled with natural light, seamlessly connecting the kitchen, dining, and living areas. Open the wide, accordian doors to the furnished deck to enjoy even more open space and entertaining room. Each bedroom is spacious and well-appointed, while the primary suite provides a private retreat with direct access to outdoor living. Bathrooms feature designer finishes, custom vanities, and beautifully tiled showers, enhancing the home's modern, upscale aesthetic. Elevating the experience even further, the property includes a widow's walk offering breathtaking ocean views, complete with a built-in bench and fire pit. This makes an ideal setting for sunset gatherings or quiet evenings under the stars. The outdoor living space is designed to rival a private resort, featuring a pool with integrated spa surrounded by lush tropical landscaping for added privacy. The expansive covered patio includes an outdoor kitchen, multiple lounge areas, and an outdoor shower, creating the perfect environment for entertaining or unwinding after a day at the beach. Additional features include a spacious covered ground level with ample parking, storage, and flexible use space, combining convenience with thoughtful design. Whether you're seeking a primary residence, luxury vacation home, or high-performing investment property with income projections over $100,000, this exceptional home offers the ultimate in coastal living.
- Houzeo last checked: 11 minutes ago
- Listing updated: November 5, 2026 at 7:42 pm
- Listing Provided by: The Cheek Team (910) 477-4554 | The Cheek Team (910) 477-4554
- Source: Hive MLS-NC | MLS#: 100565153

Property Details
Status
Active
Type
Single Family Residence
No. of Stories
2
County
City
Neighborhood
--
Year Built
2025
HOA Fees
-
Finished Area
2,744 sqft
Lot Size
0.12 acre lot
Basement Area
- sqft
MLS Name
Hive MLS
MLS Number
100565153
MLS Status
Active
Days on Market
213

Continue Your Journey in App
Find your dream home, receive real-time updates, and many more!
Continue Your Journey in App
Find your dream home, receive real-time updates, and many more!
Location
Facts & Features
Rooms
Bedrooms & bathrooms
Bedrooms: 4
Bathrooms: 4
Bedroom 1
Level: Main
Master Bedroom
Level: Main
Kitchen
Level: Upper
Living Room
Level: Upper
Dining Room
Level: Upper
Bedroom 3
Level: Upper
Bedroom 2
Level: Main
Interior
Flooring
Lvt/lvp, Tile
Heating
Propane, Fireplace(s), Electric, Heat Pump, Zoned
Exterior Features
Outdoor Shower, Gas Grill, Outdoor Kitchen, Outdoor Grill
Appliances
Vented Exhaust Fan, Mini Refrigerator, Gas Oven, Built In Microwave, Washer, Refrigerator, Range, Dryer, Disposal, Dishwasher, Tankless Water Heater, Gas Range
Interior Features
Sound System, Master Downstairs, Walk In Closet(s), Vaulted Ceiling(s), High Ceilings, Entrance Foyer, Mud Room, Kitchen Island, Ceiling Fan(s), Elevator, Furnished, Pantry, Reverse Floor Plan, Walk In Shower, Blinds/shades, Built In Features, Walk In Closet(s)
Cooling
Central Air, Zoned, Ceiling Fan(s)
Construction
Year Built
Year Built: 2025
Home type
Single Family Residence
Roof
Metal
Property Condition
Completed
Foundation Details
Block, See Remarks
Construction Materials
Fiber Cement, Wood Frame
Utilities & Energy
Water Source
Public
Laundry Features
Dryer Hookup, Washer Hookup, In Hall, Laundry Closet
Security Features
Smoke Detector(s)
Utilities
Sewer Connected, Water Connected
Parking Features
Garage Faces Front, Electric Vehicle Charging Station(s), Attached, Covered, Gravel, Concrete, Off Street, On Site, Storage, Underhouse
Pool Features
In Ground, Gunite, Hot Tub, Private
Other Features
Subdivision Name
Not In Subdivision
Lot Features
Level, Third Row, Landscaped
Patio And Porch Features
Open, Covered, Deck, Porch, Front Porch, Rear Porch
Price History
| Date | Event | Price |
|---|---|---|
07/15/2026 Source: | Listed for Sale | $2,179,900 -0.69% $794/sqft |
05/27/2026 Source: | Contingent (Active Under Contract) | $2,195,000 $800/sqft |
04/06/2026 Source: | Listed for Sale | $2,195,000 +299.09% $800/sqft |
11/18/2024 Source: #100458888 | Price Increased | $550,000 +3.77% $200/sqft |
11/18/2024 Source: #100458888 | Price Increased | $530,000 +253.33% $193/sqft |

Show more
Nearby Homes
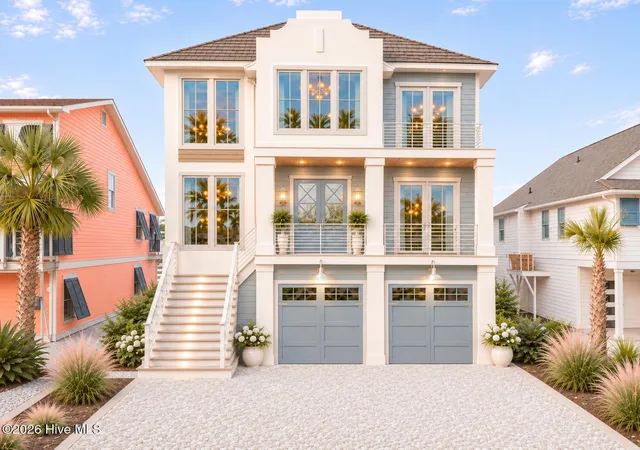
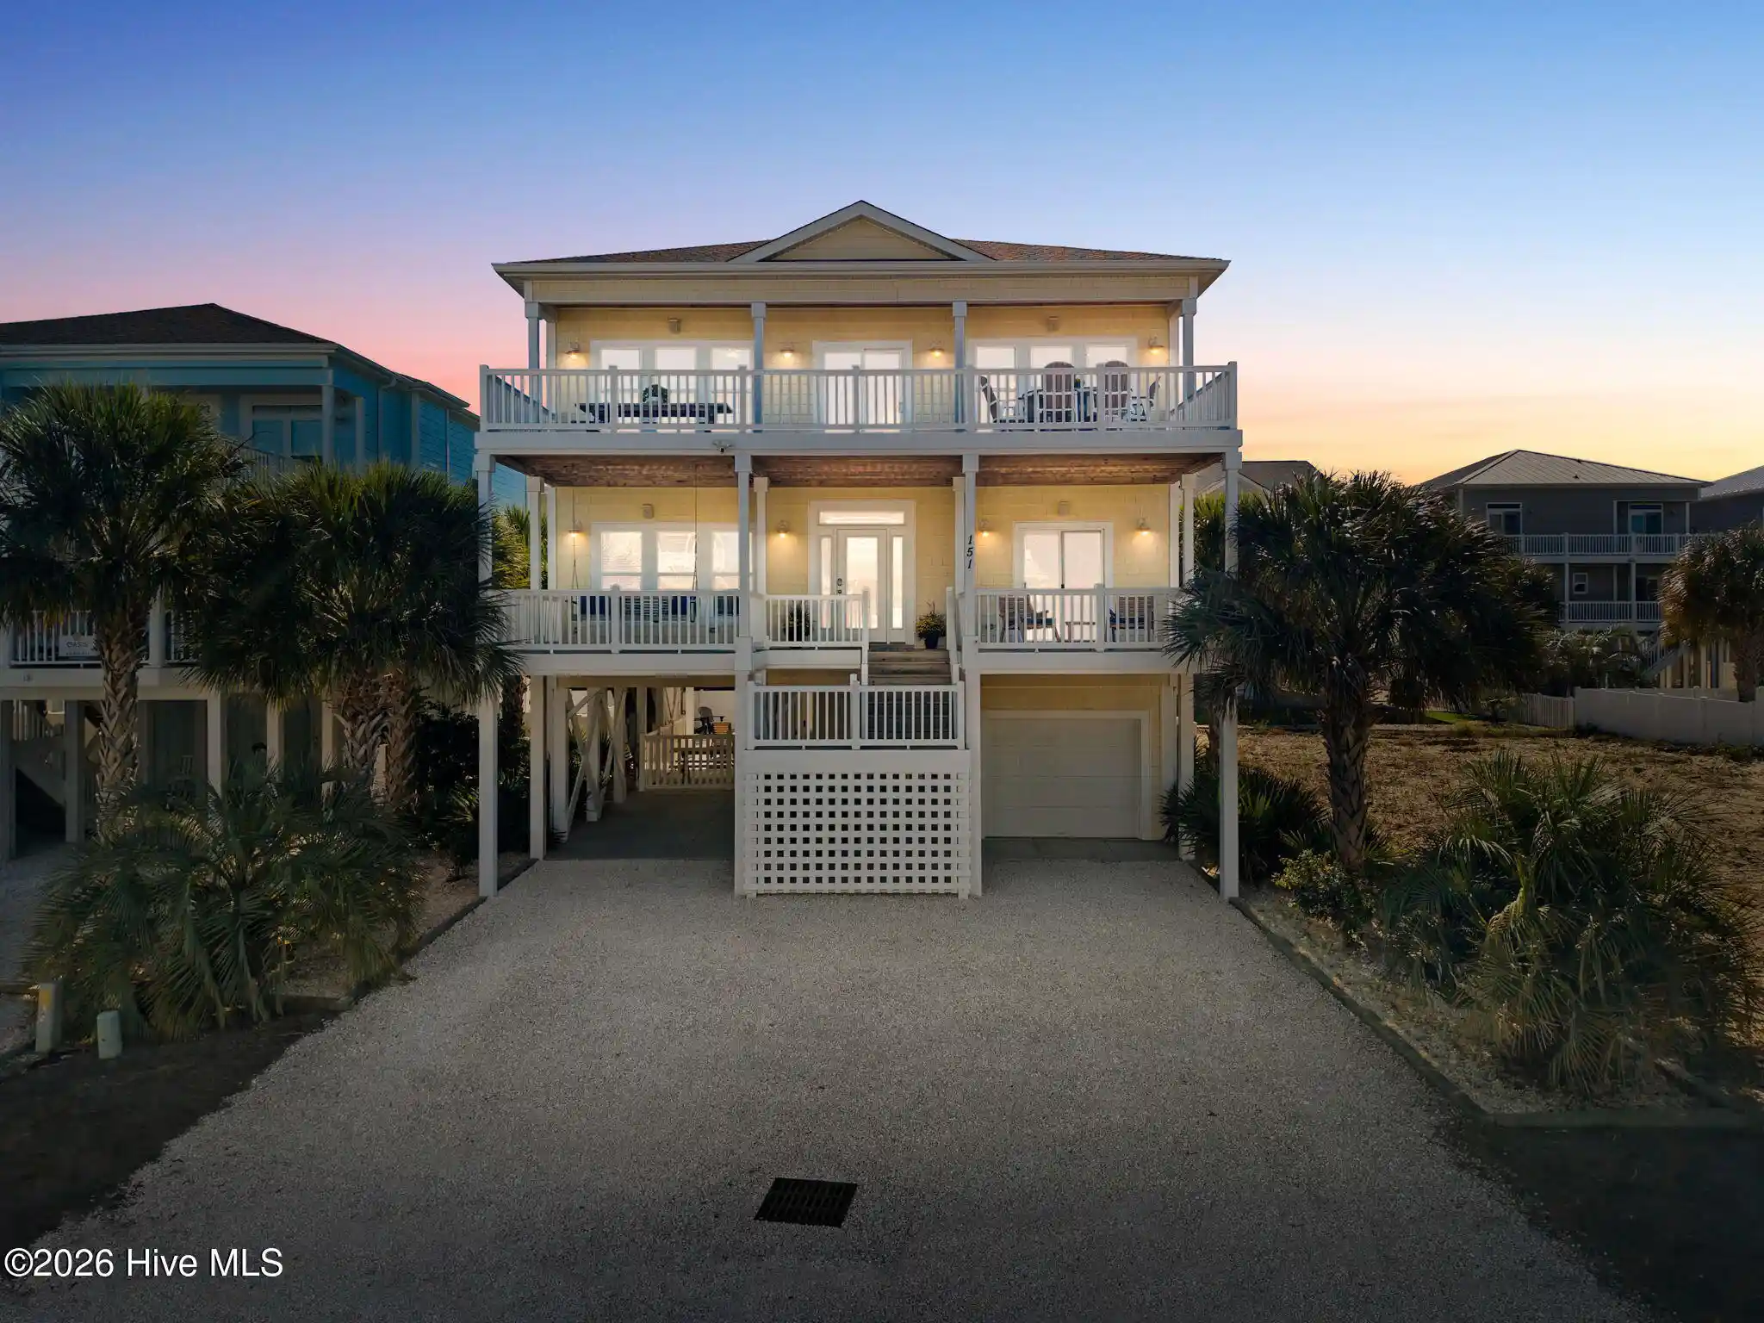
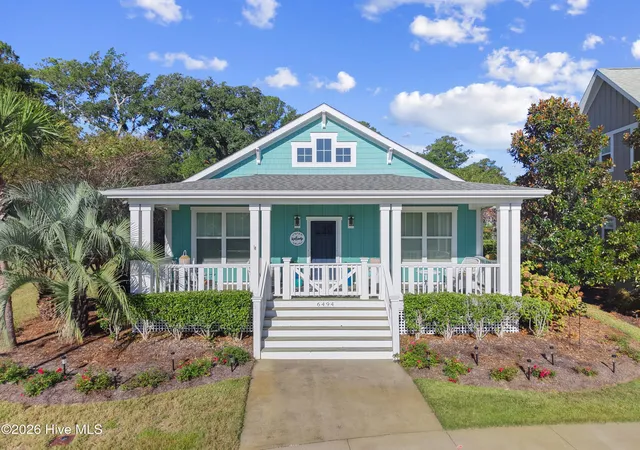
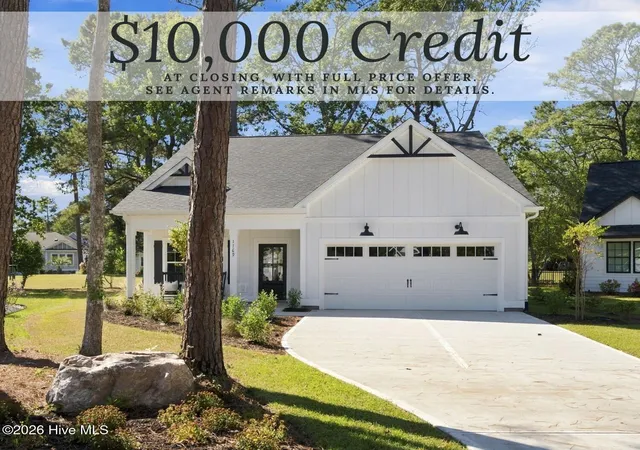
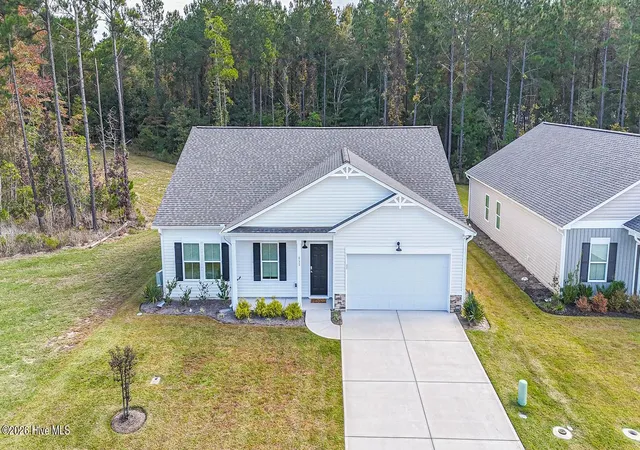
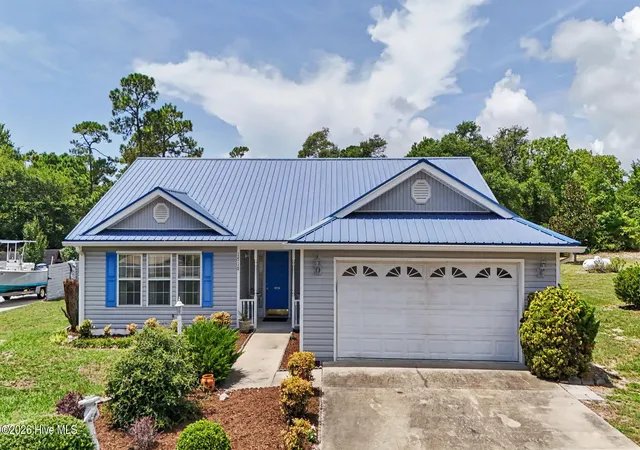
Find Homes by Property Features in Ocean Isle Beach, NC
Nearby New Homes For Sale

Based on information from the Hive MLS, through Nov 06, 2026, 01:45AM. This website may not include listings or property addresses of sellers who have directed their listing brokers to withhold their listing or their property address from display on the Internet. The data relating to real estate on this web site comes in part from the Internet Data Exchange program of Hive MLS, and is updated as of Nov 06, 2026, 01:45AM. All information is deemed reliable but not guaranteed and should be independently verified. All properties are subject to prior sale, change, or withdrawal. Neither listing broker(s) nor Chosen Realty LLC nor Houzeo shall be responsible for any typographical errors, misinformation, or misprints, and shall be held totally harmless from any damages arising from reliance upon these data. IDX information is provided exclusively for personal, non-commercial use, and may not be used for any purpose other than to identify prospective properties consumers may be interested in purchasing. © 2026 Hive MLS. All Rights Reserved.
 Advertising Broker: Nicholas Huscroft | Chosen Realty
