- Overview
- Description
- Property Details
- Location
- HOA Management
- Facts & Features
- Getting Around
- Nearby Homes



$475,000
Monthly Est:$2,364
 2 Beds
 2 Baths
2 full baths
 1,700sqft
164 SE Crestwood Cir #8-64, Stuart, FL 34997
$475,000
$2,364/moEst:
Get Pre-Approved
Condominium
Built in 1983
$650/mo HOA
-- sqft lot
$279/sq.ft
Description
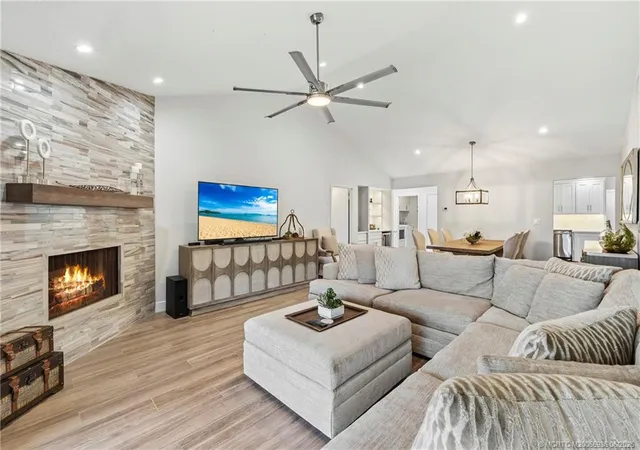
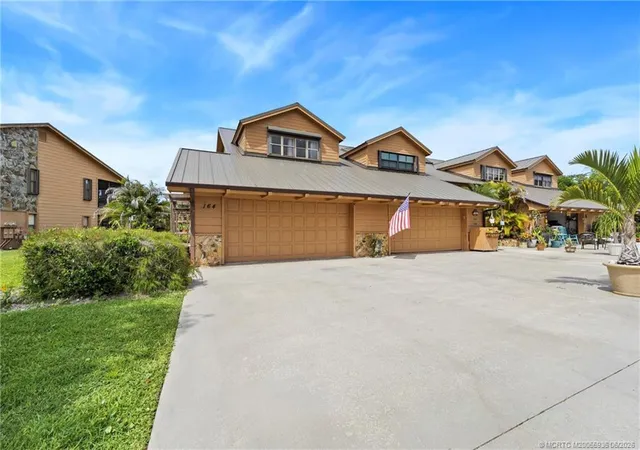
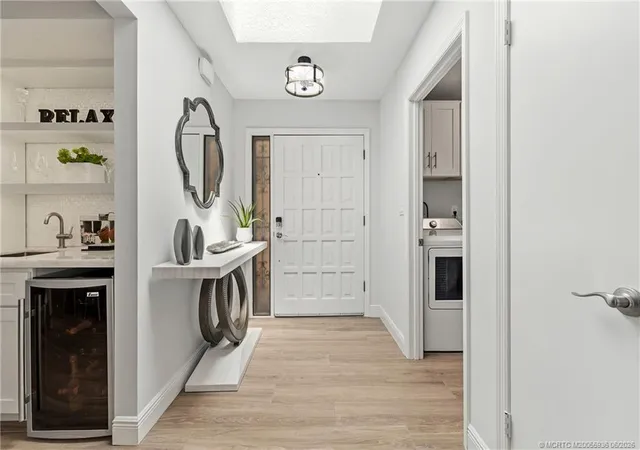
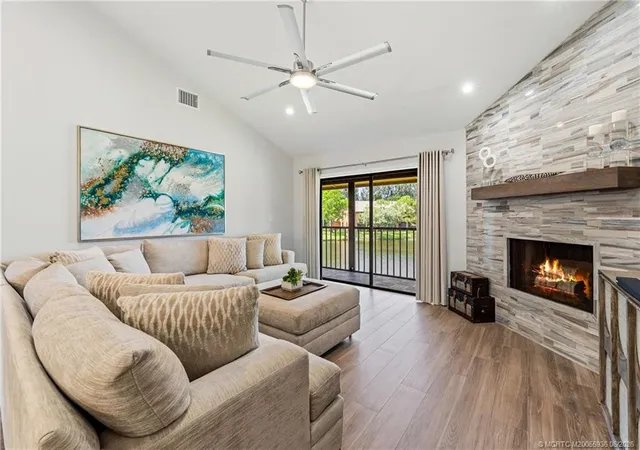
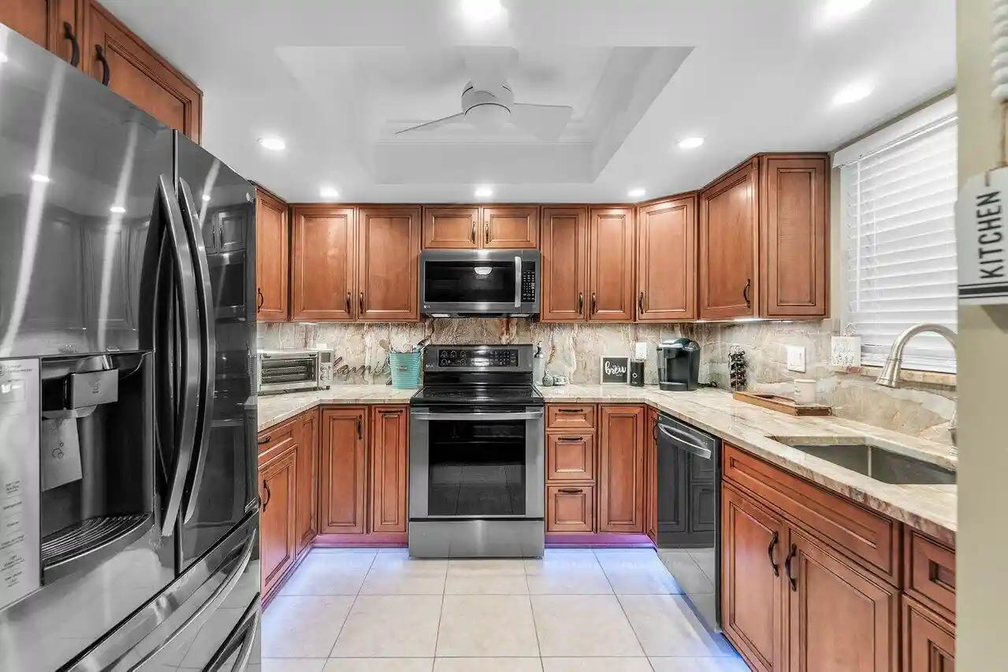
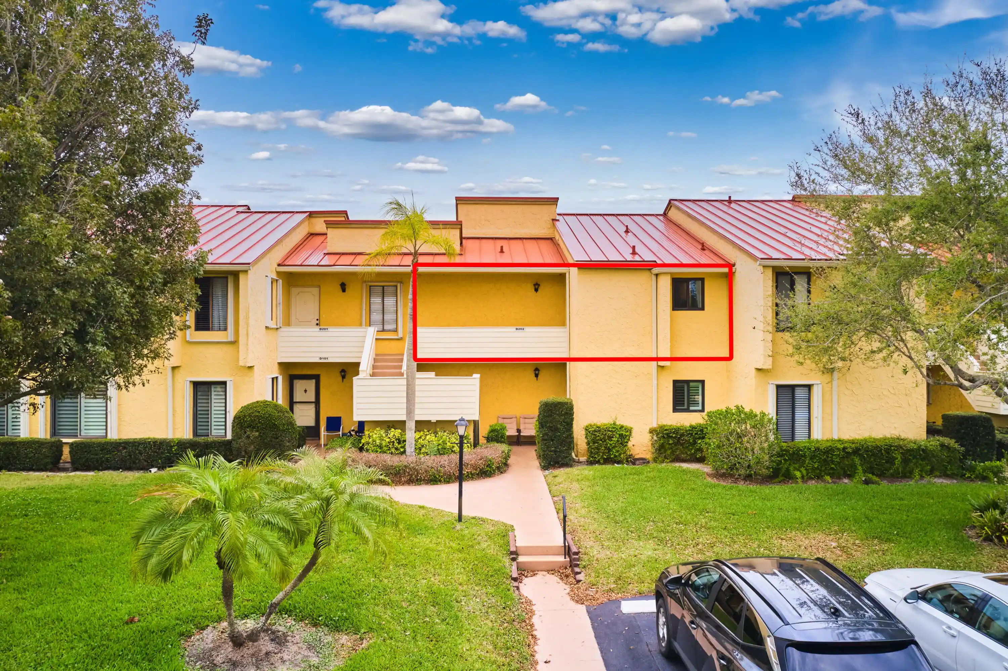
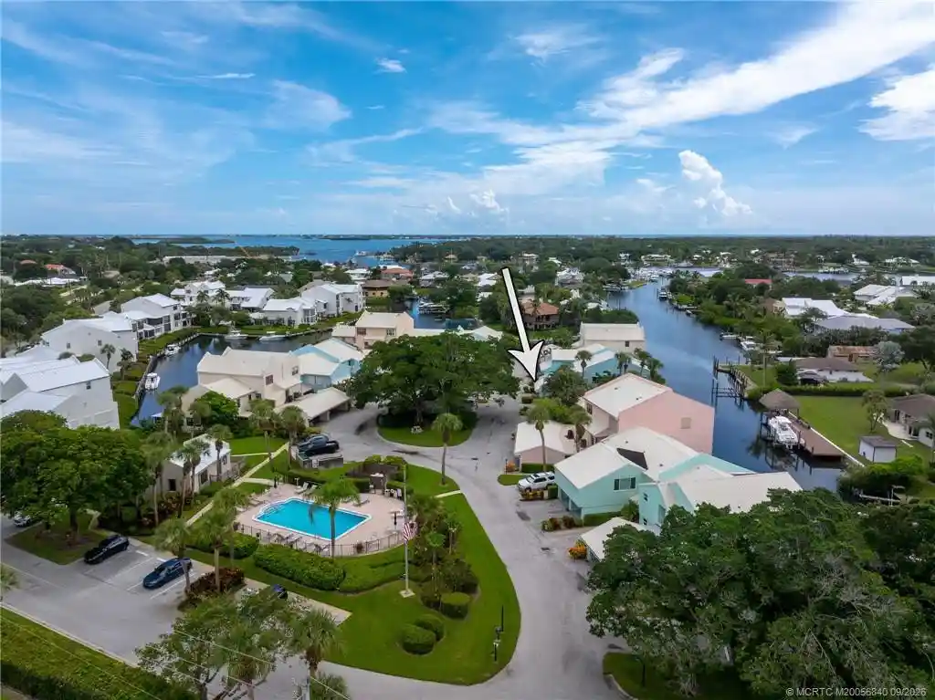
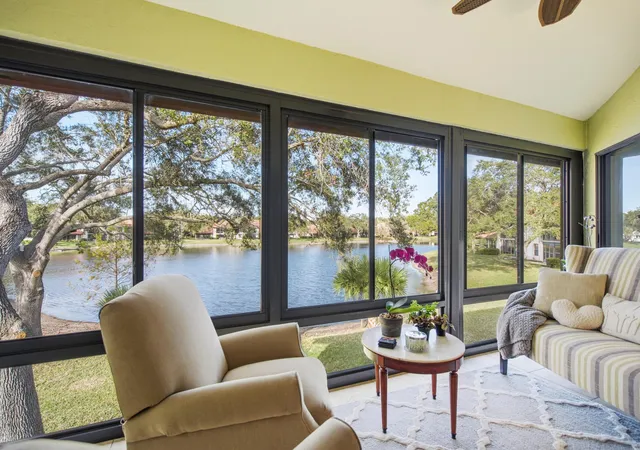
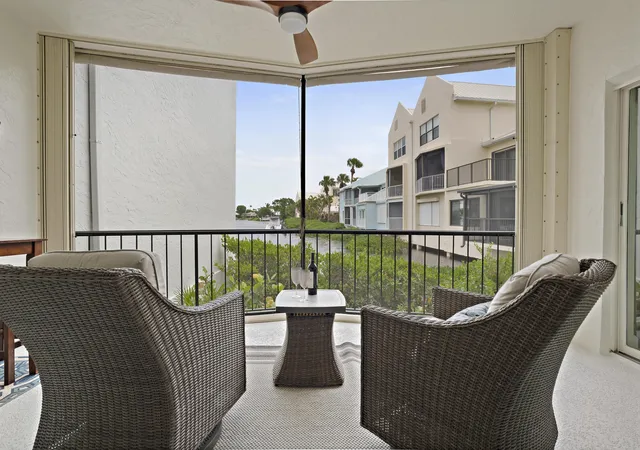
Remodel completed in 2024. This exceptional 2BR/2BA residence with office/flex space offers modern style and comfortable living. High ceilings and abundant natural light enhance the open layout, large screened balcony provides peaceful lake views. The split-bedroom floor plan ensures privacy, and wood-look porcelain flooring flows throughout. Updates include soft-close cabinetry, LED recessed lighting, ceiling fans in every room, and upgraded finishes. The spacious great-room area features wood-burning fireplace, built-in bar area perfect for entertaining. The beautifully renovated kitchen offers quartz countertops, GE Profile appliances, ample cabinetry, and a walk-in pantry. The primary suite includes a luxurious bath with a frameless glass shower, dual vanity, and generous storage. Additional features include a two-car garage with epoxy flooring. Move-in ready and thoughtfully updated from top to bottom, this condo combines elegance, function, and serene lakefront living.
- Houzeo last checked: 2 minutes ago
- Listing updated: November 5, 2026 at 3:53 am
- Listing Provided by: Joan Rogers (772) 485-3513 DRE #665096, Dawn San George (772) 201-1599 DRE #3452890 | Berkshire Hathaway Florida Rea (772) 283-2800
- Source: Beaches MLS-FL | MLS#: M20055936

This condo is in:
 Swimming Pool
Property Details
Status
Active
Type
Condominium
No. of Stories
2
County
City
Neighborhood
--
Year Built
1983
HOA Fees
$650/mo
Finished Area
1,700 sqft
Lot Size
-- sqft lot
Basement Area
- sqft
MLS Name
Beaches MLS
MLS Number
M20055936
MLS Status
Active
Days on Market
145
Cumulative Days on Market
145

Continue Your Journey in App
Find your dream home, receive real-time updates, and many more!
Continue Your Journey in App
Find your dream home, receive real-time updates, and many more!
Location
HOA Management
N/A
HOA Fees
$650/ Monthly
Amenities
 Amenities and services may be covered by one or multiple associations and service providers.
 Cable TV
 Pool
 Internet
 Roof Maintenance
ReserveFund
Disclaimer: Amenities are based on third-party information and may vary; buyers must independently verify all amenities, as information is deemed reliable but not guaranteed.
Facts & Features
Rooms
Bedrooms & bathrooms
Bedrooms: 2
Bathrooms: 2
Bedroom2
Level: Second
Area: 221.00 Square Feet
Dimensions: 17 X 13
PrimaryBedroom
Level: Second
Area: 272.00 Square Feet
Dimensions: 17 X 16
Laundry
Level: Second
Area: 42.00 Square Feet
Dimensions: 7 X 6
DiningRoom
Level: Second
Area: 180.00 Square Feet
Dimensions: 18 X 10
Kitchen
Level: Second
Area: 143.00 Square Feet
Dimensions: 13 X 11
LivingRoom
Level: Second
Area: 221.00 Square Feet
Dimensions: 17 X 13
DiningRoom
Level: Second
Area: 180.00 Square Feet
Dimensions: 18 X 10
Laundry
Level: Second
Area: 42.00 Square Feet
Dimensions: 7 X 6
Kitchen
Level: Second
Area: 143.00 Square Feet
Dimensions: 13 X 11
PrimaryBedroom
Level: Second
Area: 272.00 Square Feet
Dimensions: 17 X 16
Bedroom2
Level: Second
Area: 221.00 Square Feet
Dimensions: 17 X 13
LivingRoom
Level: Second
Area: 221.00 Square Feet
Dimensions: 17 X 13
Bedroom2
Level: Second
Area: 221.00 Square Feet
Dimensions: 17 X 13
PrimaryBedroom
Level: Second
Area: 272.00 Square Feet
Dimensions: 17 X 16
Laundry
Level: Second
Area: 42.00 Square Feet
Dimensions: 7 X 6
DiningRoom
Level: Second
Area: 180.00 Square Feet
Dimensions: 18 X 10
Kitchen
Level: Second
Area: 143.00 Square Feet
Dimensions: 13 X 11
LivingRoom
Level: Second
Area: 221.00 Square Feet
Dimensions: 17 X 13
Interior
Flooring
Ceramic Tile
Sewer
Septic Tank
Interior Features
Wet Bar, Breakfast Area, Cathedral Ceilings, Dual Sinks, Pantry, Split Bedrooms, Upper Level Primary, Vaulted Ceilings, Walk In Closets
Appliances
Dryer, Dishwasher, Electric Range, Electric Water Heater, Microwave, Water Heater, Washer
Cooling
Central Air, Ceiling Fans
Exterior Features
Balcony, Outdoor Living Area
Heating
Central
Construction
Year Built
Year Built: 1983
Home type
Condominium
Construction Materials
Fiber Cement, Mixed
Property Condition
Resale, Updated Remodeled
Roof
Metal
Utilities & Energy
Utilities
Cable Available, Electricity Available, Sewer Available, Water Available
Fireplace Features
Wood Burning
Water Source
Public
Association Amenities
Pool
Electric
Volts220
Laundry Features
Laundry Tub
Parking Features
Attached, Garage
Pool Features
Association
Other Features
Subdivision Name
Crestwood Condo
Disclosures
Deed Restriction
Patio And Porch Features
Screened, Balcony
Lot Features
Less Than Quarter Acre, Zero Lot Line
Price History
| Date | Event | Price |
|---|---|---|
06/12/2026 Source: | Listed for Sale | $475,000 $279/sqft |

Nearby Homes
Find Homes by Property Features in Stuart, FL


IDX information is provided exclusively for consumers’ personal, non-commercial use, that it may not be used for any purpose other than to identify prospective properties consumers may be interested in purchasing, and that the data is deemed reliable but is not guaranteed accurate by BeachesMLS. All listings featuring the BMLS logo are provided by BeachesMLS, Inc. This data is not verified for authenticity or accuracy and may not reflect all real estate activity in the market. Based on information © 2026 BeachesMLS, Inc. All Rights Reserved.
 Advertising Broker: Moe Mossa (Savvy Avenue) | Savvy Avenue, LLC
