- 0
- 3
- Overview
- Description
- Property Details
- Location
- Facts & Features
- Getting Around
- Nearby Homes
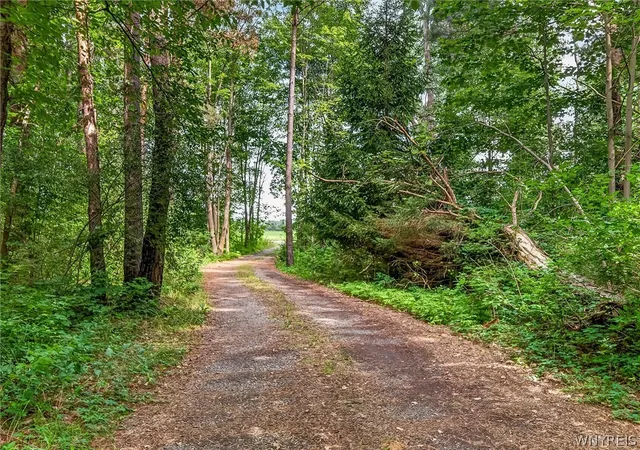

Street View
$379,000
Monthly Est:$1,886
 6 Beds
 3 Baths
3 full baths
 3,024sqft
1640 Carmen Rd, Barker, NY 14012
$379,000
$1,886/moEst:
Get Pre-Approved
Single Family Residence
Built in 1994
$-- HOA
5.4 acres lot
$125/sq.ft
Description
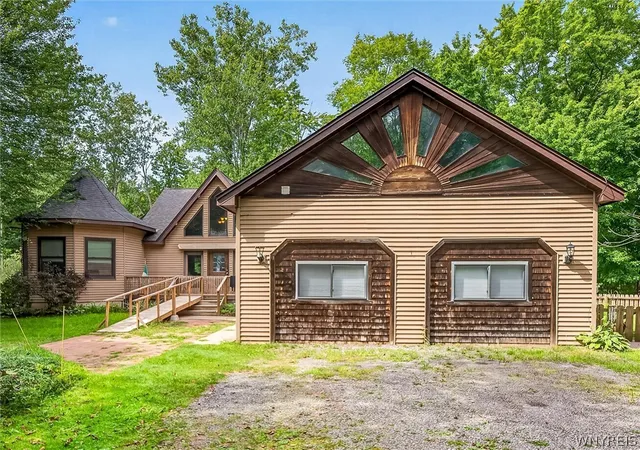
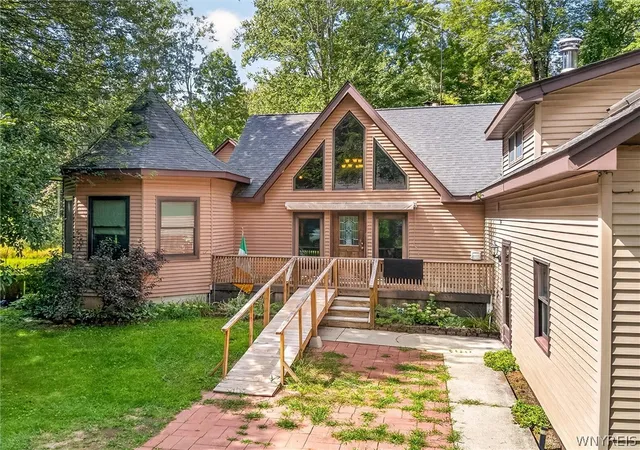
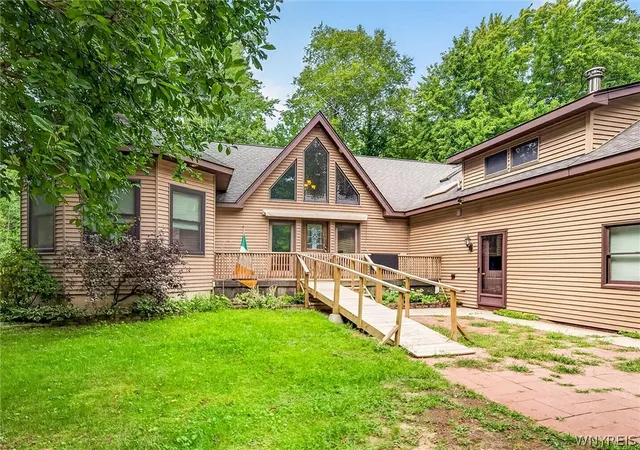
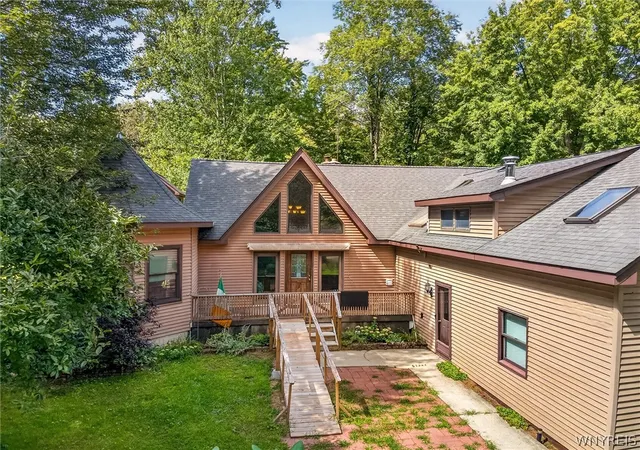
This WOW property features unmatched privacy on 5.5 acres. Heavily wooded with two fenced areas off the house for easy access. Clubhouse/cabin off of deck for imaginative use. Exterior and interior entrances to the basement. Interior and exterior entrance to in-law/auxiliary apartment. Ability to use for extended family, living options and also great financial support. Entering the property on the winding treed driveway it feels like you are entering a sanctuary. 2 year young furnaces and wood burning stove offers cozy comfort in winter, central air offers comfortable summer living. Sunlight streams through the carefully placed windows. Lots of character in this ...
Continue Reading- Houzeo last checked: 4 minutes ago
- Listing updated: August 31, 2026 at 1:37 pm
- Listing Provided by: Virginia M Hughes (716) 310-2891 DRE #40HU0910388 | Jeanne Whipple Realty (585) 765-2000
- Source: New York State Alliance of MLSs, Buffalo-NY | MLS#: B1701927

Property Details
Status
Active
Type
Single Family Residence
No. of Stories
1
County
City
Neighborhood
--
Year Built
1994
HOA Fees
-
Finished Area
3,024 sqft
Lot Size
5.4 acres lot
Basement Area
- sqft
MLS Name
New York State Alliance of MLSs, Buffalo
MLS Number
B1701927
MLS Status
Active
Days on Market
21

Continue Your Journey in App
Find your dream home, receive real-time updates, and many more!
Download App
Continue Your Journey in App
Find your dream home, receive real-time updates, and many more!
Location
Facts & Features
Rooms
Bedrooms & bathrooms
Bedrooms: 6
Bathrooms: 3
Other
Level: Second
Area: 168.00 Square Feet
Dimensions: 12.00 x 14.00
Other
Level: First
Area: 90.00 Square Feet
Dimensions: 9.00 x 10.00
LivingRoom
Level: First
Area: 288.00 Square Feet
Dimensions: 12.00 x 24.00
Kitchen
Level: First
Area: 480.00 Square Feet
Dimensions: 24.00 x 20.00
FamilyRoom
Level: First
Area: 196.00 Square Feet
Dimensions: 14.00 x 14.00
DiningRoom
Level: First
Area: 100.00 Square Feet
Dimensions: 10.00 x 10.00
Bedroom6
Level: Second
Area: 90.00 Square Feet
Dimensions: 9.00 x 10.00
Bedroom5
Level: Second
Area: 90.00 Square Feet
Dimensions: 9.00 x 10.00
Bedroom4
Level: Second
Area: 80.00 Square Feet
Dimensions: 8.00 x 10.00
Bedroom3
Level: Second
Area: 140.00 Square Feet
Dimensions: 10.00 x 14.00
Bedroom2
Level: Second
Area: 120.00 Square Feet
Dimensions: 10.00 x 12.00
Bedroom1
Level: First
Area: 144.00 Square Feet
Dimensions: 12.00 x 12.00
Interior
Window Features
Drapes, Skylights, Thermal Windows
Appliances
Built In Range, Built In Oven, Dryer, Electric Cooktop, Propane Water Heater, Refrigerator, Washer
Interior Features
Breakfast Bar, Ceiling Fans, Den, Entrance Foyer, Eat In Kitchen, Separate Formal Living Room, Guest Accommodations, Kitchen Family Room Combo, Living Dining Room, See Remarks, Sliding Glass Doors, Skylights, Natural Woodwork, Window Treatments, Bedroom On Main Level, In Law Floorplan, Loft, Main Level Primary
Flooring
Carpet, Hardwood, Tile, Varies, Vinyl
Sewer
Septic Tank
Heating
Propane, Wood, Forced Air
Exterior Features
Deck, Fence, Gravel Driveway, Private Yard, See Remarks, Propane Tank Leased
Cooling
Central Air
Construction
Year Built
Year Built: 1994
Home type
Single Family Residence
Roof
Asphalt
Foundation Details
Block
Property Condition
Resale
Architectural Style
Colonial, Log Home
Construction Materials
Wood Siding, Copper Plumbing
Utilities & Energy
Laundry Features
Main Level
Parking Features
No Garage, Circular Driveway, Driveway, Other
Water Source
Connected, Public
Utilities
Cable Available, Electricity Connected, High Speed Internet Available, Water Connected
Electric
Circuit Breakers
Basement
Full
Other Features
Lot Features
Agricultural, Rectangular, Rectangular Lot, Rural Lot
Patio And Porch Features
Deck, Open, Porch
Price History
| Date | Event | Price |
|---|---|---|
08/31/2026 Source: | Listed for Sale | $379,000 $125/sqft |

Nearby Homes


Find Homes by Property Features in Barker, NY

Based on data from the New York State Alliance of MLSs (CNYIS, Inc., UNYREIS and WNYREIS) through Sep 22, 2026, 05:15AM.. All information is provided exclusively for consumers’ personal, non-commercial use. It may not be used for any purpose other than to identify prospective properties consumers may be interested in purchasing. The data is deemed reliable by is not guaranteed accurate by the MLS. This website may not include listings or property addresses of sellers who have directed their listing brokers to withhold their listing or their property address from display on the Internet. All information provided is deemed reliable but is not guaranteed and should be independently verified. © 2026 the New York State Alliance of MLSs. All Rights Reserved.
 Advertising Broker: Mark Karten | Karten Real Estate Services

Love this home?
Here's 4 things you can do

Your local real estate expert. Speak directly with agent about the home & pricing.

Book your private tour
as early as Today at 09:00 AM

Rates starting from 6.3%. Secure financing early to move quickly when you're ready.

Fastest way to get your offer in. Speak directly with agent to negotiate the offer.
Houzeo Corp. holds real estate brokerage licenses in Alabama (License No. 000157023 - 0) and Texas (License No. 9013396)
TREC: Info About Brokerage Services, Consumer Protection Notice.
§ 442‑H New York Standard Operating Procedure.
New York State Fair Housing Notice.


