
- Overview
- Description
- Property Details
- Location
- Facts & Features
- Getting Around
- Nearby Homes

Street View
$474,900
Monthly Est:$2,364
 2 Beds
 2 Baths
1 full bath + 1 half bath
 1,292sqft
9114 Lakeshore Dr, Barker, NY 14012
$474,900
$2,364/moEst:
Get Pre-Approved
Single Family Residence
Built in 2012
$-- HOA
0.69 acre lot
$368/sq.ft
Description
9114 Lakeshore Drive is the ultimate setup you have been waiting for.
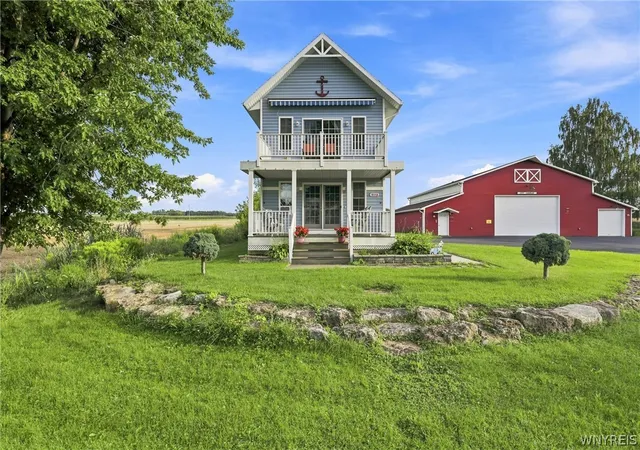
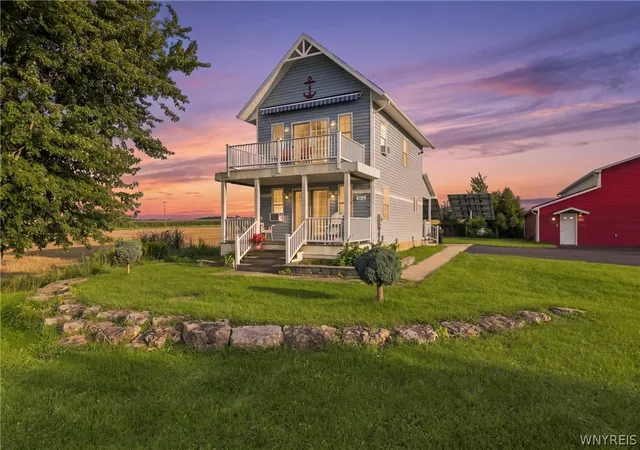
Directly across the street from Lake Ontario, this two-story, two-bedroom, one-and-a-half-bath home delivers the lake lifestyle with sweeping water views from both the covered front porch and a private balcony off the primary suite.
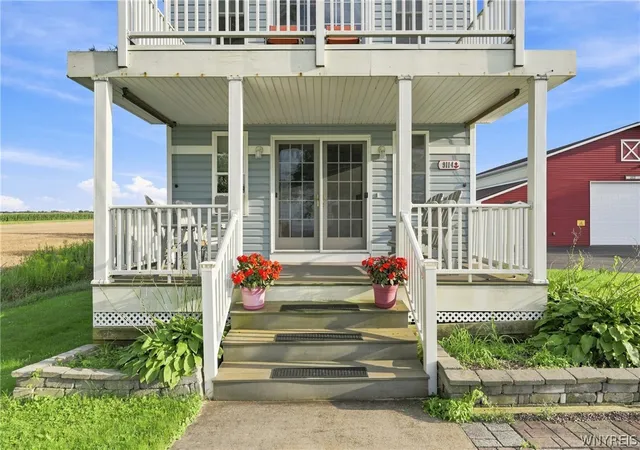
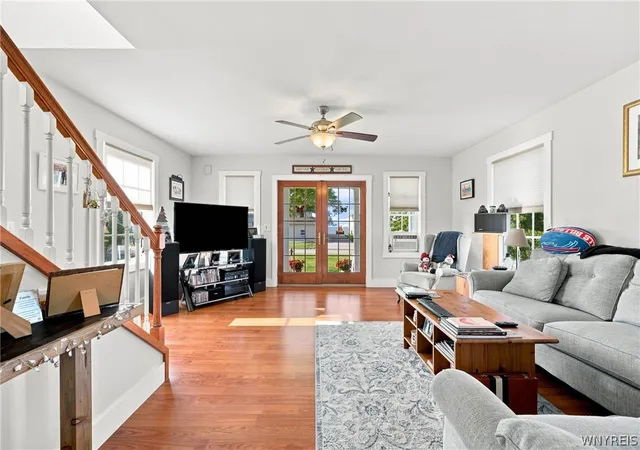
The main living area features a bright, open layout and French doors leading out to the covered porch, where the lake views stretch out in both directions. It's the kind of space made for morning coffee and evening sunsets.
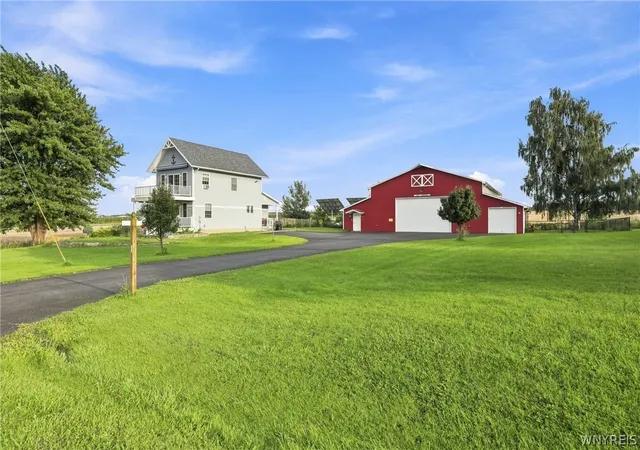
Outside, this property is built for the hobbyist or collector: a massive 64x64 pole barn offers show-quality storage and workspace, ample lighting, an office, a bathroom, and room for a fleet of classic cars, boats, or equipment. Solar panels and a whole-home generator add real energy savings and peace of mind, while the covered patio extends your outdoor living space even further.
This is a rare combination of lake views, serious outbuilding space, and modern efficiency upgrades, all just steps from the water.
- Houzeo last checked: 12 minutes ago
- Listing updated: October 20, 2026 at 9:09 pm
- Listing Provided by: Jacob Stanley (716) 864-6858 DRE #10401381968 | NextHome Prosper (716) 473-1159
- Source: New York State Alliance of MLSs, Buffalo-NY | MLS#: B1711267

Property Details
Status
Active
Type
Single Family Residence
No. of Stories
2
County
City
Neighborhood
--
Year Built
2012
HOA Fees
-
Finished Area
1,292 sqft
Lot Size
0.69 acre lot
Basement Area
- sqft
MLS Name
New York State Alliance of MLSs, Buffalo
MLS Number
B1711267
MLS Status
Active
Days on Market
67

Continue Your Journey in App
Find your dream home, receive real-time updates, and many more!
Continue Your Journey in App
Find your dream home, receive real-time updates, and many more!
Location
Facts & Features
Rooms
Bedrooms & bathrooms
Bedrooms: 2
Bathrooms: 2
Interior
Heating
Propane, Solar, Forced Air, Hot Water
Interior Features
Eat In Kitchen, Separate Formal Living Room
Appliances
Dishwasher, Propane Water Heater
Cooling
Window Units
Sewer
Septic Tank
Flooring
Hardwood, Tile, Varies
Exterior Features
Awnings, Blacktop Driveway, Balcony, Fence, Propane Tank Owned
Construction
Year Built
Year Built: 2012
Home type
Single Family Residence
Foundation Details
Poured
Property Condition
Resale
Construction Materials
Vinyl Siding
Architectural Style
Two Story
Utilities & Energy
Parking Features
Detached, Electricity, Garage, Workshop In Garage, Garage Door Opener
Utilities
Electricity Connected, Water Connected
Basement
Full
Laundry Features
Main Level
Water Source
Connected, Public
Other Features
Lot Features
Rectangular, Rectangular Lot
Patio And Porch Features
Balcony, Covered, Porch
Price History
| Date | Event | Price |
|---|---|---|
08/31/2026 Source: | Off Market | $499,000 +5.07% $386/sqft |
08/31/2026 Source: | Price Decreased | $474,900 -4.83% $368/sqft |
08/31/2026 Source: | Listed for Sale | $499,000 $386/sqft |

Nearby Homes
Find Homes by Property Features in Barker, NY

Based on data from the New York State Alliance of MLSs (CNYIS, Inc., UNYREIS and WNYREIS) through Nov 06, 2026, 11:30PM.. All information is provided exclusively for consumers’ personal, non-commercial use. It may not be used for any purpose other than to identify prospective properties consumers may be interested in purchasing. The data is deemed reliable by is not guaranteed accurate by the MLS. This website may not include listings or property addresses of sellers who have directed their listing brokers to withhold their listing or their property address from display on the Internet. All information provided is deemed reliable but is not guaranteed and should be independently verified. © 2026 the New York State Alliance of MLSs. All Rights Reserved.
 Advertising Broker: Derek Greene | The Greene Realty Group
