
- Overview
- Description
- Property Details
- Location
- Facts & Features
- Getting Around
- Nearby Homes

$599,000
Monthly Est:$2,981
 5 Beds

4 full baths + 1 half bath
 3,700sqft
1640 Daviess Ave, Lockport, IL 60441
$599,000
$2,981/moEst:
Single Family Residence
Built in 2024
$-- HOA
32,670 sqft lot
$162/sq.ft
Description
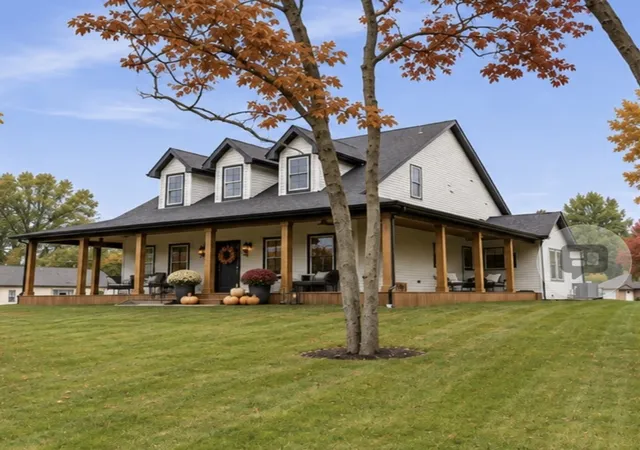
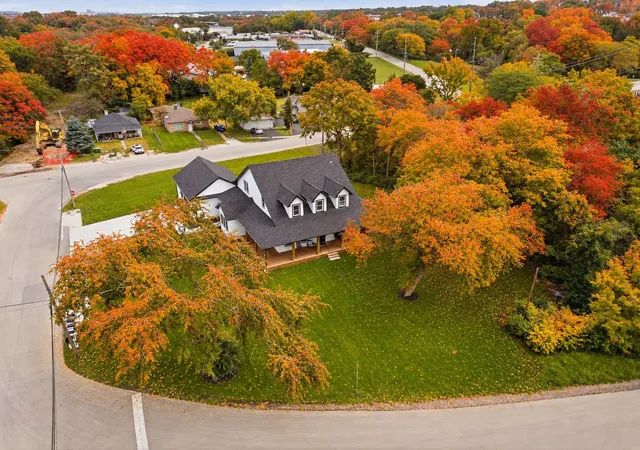
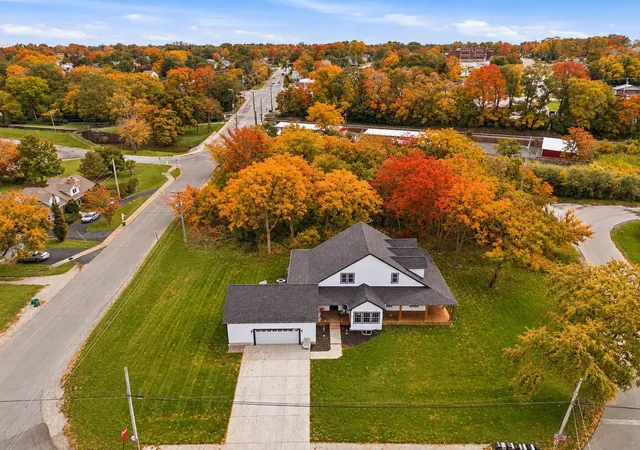
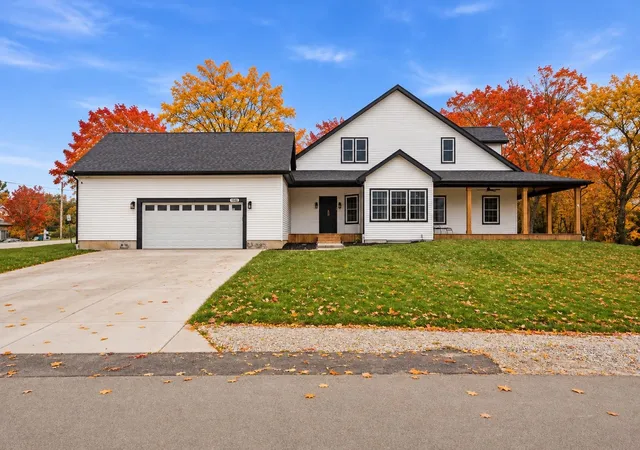
BUILT 2024 | 100-FT WRAPAROUND PORCH WRAPPED IN WOODS | DEEDED I&M CANAL FRONTAGE. Welcome to a home built to last. A local builder built it for his own family, with real wood construction and no composite shortcuts, then turned it sideways on its private, wooded 3/4 acre on purpose so every view faces the trees. Two years in, it is fully settled. Mornings begin on the 100 x 9 ft wraparound porch, wrapped in woods beside 88 acres of natural land, with deer passing through every day. Quiet, private and serene, minutes from historic downtown Lockport. Inside, everything is custom: custom cabinetry, a substantial trim package, recessed lighting on every floor and Pella windows. The sage green kitchen has an 8-ft island, quartz, a farmhouse sink, a walk-in pantry and a coffee bar. The primary suite sits privately on its own side of the house, with a walk-in custom tile shower and a freestanding soaker tub, plus 2 more main-floor bedrooms. Wide, open walkways throughout, with just a couple of short steps to the front door. The multigenerational floor plan offers an entire second level with its own climate control, 2 large bedrooms, walk-in closets, its own laundry and a brand-new bath. Room for everyone, with privacy for all. The partially finished lower level adds a bedroom and full bath. Tankless water heater, whole-house water filtration, dual HVAC and a heated 3-car garage. Step outside into the historic downtown lifestyle. The famous I&M Canal Trail is across the water, with seasonal bike rentals at Lincoln Landing, and a quarry fishing spot sits down the frontage road. Dellwood Park, home of The Canyons, rated Illinois' #1 disc golf course, is a quick ride away. The Lockport Township Park District offers Challenge Fitness with an indoor pool, Lockport Skate Park and year-round programs, and Lockport is surrounded by forest preserves. Neighbors include HellsGate Haunted House and Legacy Adventure Paintball Park. Historic limestone buildings on State Street are home to locally owned shops and dining, with seasonal farmers markets. Metra is minutes away, with quick access to I-355 and I-80. Every June, Old Canal Days draws visitors from all over for the parade, carnival, fireworks and artisan market. This is more than a house. It's a way of life. 6 beds 4.5 baths | about 3,700 sq ft | no HOA. Bring your own fridge and stove. A custom 2024 build at this price won't last. Contact the listing agent for your private showing. Buyer to verify taxes and measurements. Listing broker has ownership interest.
- Houzeo last checked: 1 minute ago
- Listing updated: November 18, 2026 at 10:07 pm
- Listing Provided by: Krystal Ruggiero (779) 225-0677 | Realty of America (708) 788-1900
- Source: MRED MLS-IL as distributed by MLS GRID | MLS#:

Property Details
Status
Active
Type
Single Family Residence
No. of Stories
-
County
City
Neighborhood
--
Year Built
2024
HOA Fees
-
Finished Area
3,700 sqft
Lot Size
32,670 sqft lot
Basement Area
- sqft
MLS Name
MRED MLS
MLS Number
12810712
MLS Status
New
Continue Your Journey in App
Find your dream home, receive real-time updates, and many more!
Location
Facts & Features
Rooms
Bedrooms & bathrooms
Bedrooms: 5
Bathrooms: 5
Bedroom 5
Level: Second
Area: 210.00 Square Feet
Dimensions: 14X15
Bedroom 6
Level: Second
Area: 210.00 Square Feet
Dimensions: 14X15
Second Laundry
Level: Second
Area: 64.00 Square Feet
Dimensions: 8X8
Utility Room-2nd Floor
Level: Second
Area: 32.00 Square Feet
Dimensions: 4X8
Bedroom 2
Level: Main
Area: 110.00 Square Feet
Dimensions: 11X10
Bedroom 3
Level: Main
Area: 143.00 Square Feet
Dimensions: 11X13
Bedroom 4
Level: Basement
Area: 150.00 Square Feet
Dimensions: 10X15
Dining Room
Level: Main
Area: 160.00 Square Feet
Dimensions: 10X16
Kitchen
Level: Main
Area: 240.00 Square Feet
Dimensions: 15X16
Laundry
Level: Main
Area: 90.00 Square Feet
Dimensions: 9X10
Living Room
Level: Main
Area: 342.00 Square Feet
Dimensions: 19X18
Master Bedroom
Level: Main
Area: 196.00 Square Feet
Dimensions: 14X14
Interior
Heating
Gas
Sewer
Public Sewer
Flooring
Carpet
Interior Features
Wet Bar, 1st Floor Bedroom, In Law Floorplan, 1st Floor Full Bath, Walk In Closet(s), High Ceilings, Open Floorplan, Dining Combo, Pantry, Quartz Counters
Appliances
Range, Microwave, Dishwasher, High End Refrigerator, Freezer, Stainless Steel Appliance(s), Range Hood, Water Purifier, Water Purifier Owned, Gas Cooktop, Gas Oven
Window Features
Energy Star Qualified Windows
Exterior Features
Lighting
Cooling
Central Air
Construction
Year Built
Year Built: 2024
Home type
Single Family Residence
Roof
Asphalt
Construction Materials
Vinyl Siding
Architectural Style
Farmhouse, Cape Cod
Foundation Details
Concrete Perimeter
Utilities & Energy
Electric
200+ Amp Service
Parking Features
Concrete, Garage Door Opener, Heated Garage, Garage, Yes, Garage Owned, Attached
Basement
Partially Finished, Egress Window, 9 Ft + Pour, Concrete, Storage Space, Daylight, Full
Water Source
Public
Laundry Features
Main Level, Upper Level, In Unit
Other Features
Community Features
Water Rights, Street Lights, Street Paved
Patio And Porch Features
Patio
Lot Features
Landscaped, Water Rights, Wooded, Rear Of Lot, Mature Trees, Backs To Trees/woods

Find Homes by Property Features in Lockport, IL
Nearby New Homes For Sale

This representation is based in whole or in part on data supplied by Midwest Real Estate Data, LLC through Nov 22, 2026, 02:00AM. Midwest Real Estate Data, LLC does not guarantee nor is it in any way responsible for its accuracy. Data maintained by Midwest Real Estate Data LLC may not reflect all real estate activity in the market. Based on information submitted to the MLS GRID as of Nov 22, 2026, 02:00AM. All data is obtained from various sources and has not been, and will not be, verified by broker or MLS GRID. Supplied Open House information is subject to change without notice. All information should be independently reviewed and verified for accuracy. Properties may or may not be listed by the office/agent presenting the information. This website may not include listings or property addresses of sellers who have directed their listing brokers to withhold their listing or their property address from display on the Internet. Some IDX listings have been excluded from this website. Information is provided exclusively for consumers’ personal non-commercial use. It may not be used for any purpose other than to identify prospective properties consumers may be interested in purchasing. The data is deemed reliable but is not guaranteed by MLS GRID, MRED or Houzeo. The use of the MLS GRID Data may be subject to an end user license agreement prescribed by the Member Participant’s applicable MLS, if any, and as amended from time to time. Properties displayed may be listed or sold by various participants in the MLS, Listings courtesy of MRED as distributed by MLS GRID. ©2026 Midwest Real Estate Data LLC. All Rights Reserved
 Advertising Broker: Jorge Romero | Realty One Group Inc.