- Overview
- Description
- Property Details
- Location
- Facts & Features
- Getting Around
- Nearby Homes

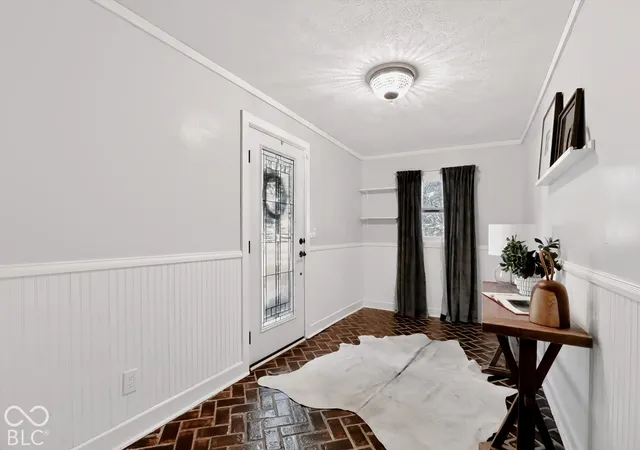

Street View
$775,000
Monthly Est:$3,857
 4 Beds
 2 Baths
2 full baths
 2,620sqft
1640 N US 421, Whitestown, IN 46075
$775,000
$3,857/moEst:
Get Pre-Approved
Single Family Residence
Built in 1901
$-- HOA
4.01 acres lot
$296/sq.ft
Description
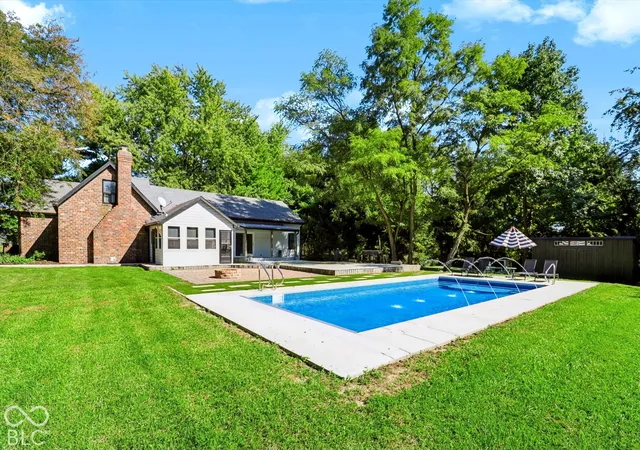
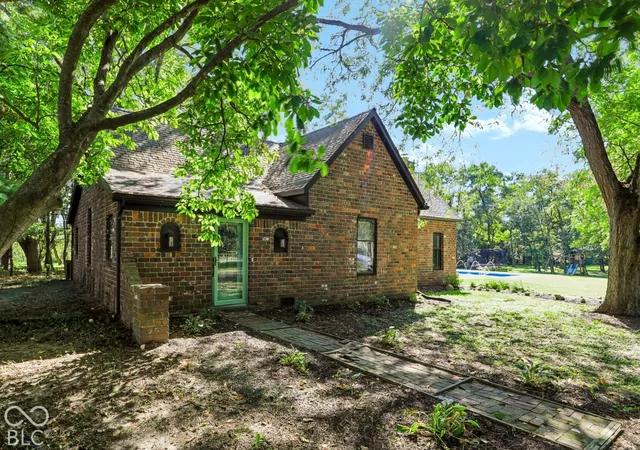
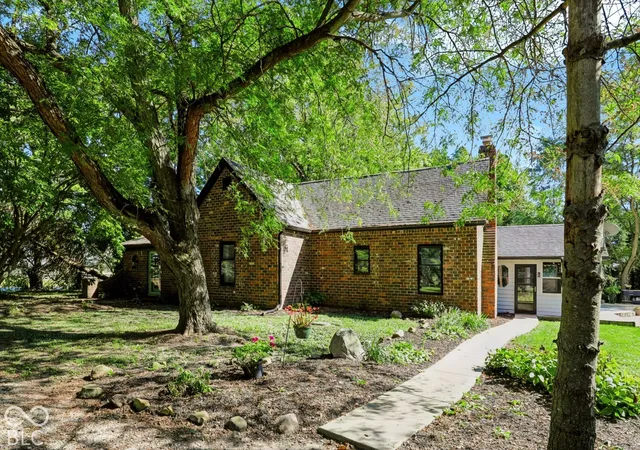
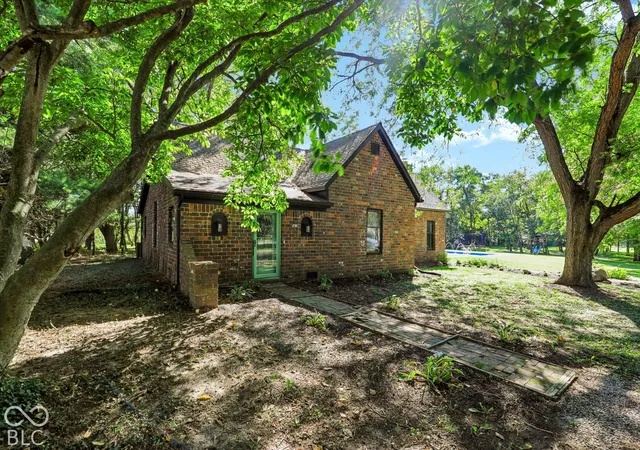
A rare Zionsville opportunity where timeless character meets four beautiful, tree-lined acres in Zionsville Schools. Originally built in 1901, this charming home is filled with architectural details that are increasingly hard to find, including exposed brick, graceful archways, and a warmth and character that simply cannot be replicated in new construction. The generously sized dining room offers plenty of space for both a large dining table and an additional seating or gathering area. The kitchen is full of personality, featuring a wood-burning fireplace framed by a painted brick wall. Step outside to enjoy multiple spaces designed for entertaining and relaxing, including a grilling patio, a 14x14 screened porch overlooking the deck, and a small covered outdoor area. The heated pool, installed in 2024, is surrounded by a brick patio and fire pit, creating an inviting backyard retreat. Mature trees and a wooded, tree-lined setting provide privacy and natural beauty throughout the property. A detached barn/garage adds even more flexibility, with finished space above the garage currently used as an office. With four acres of mature trees and a layout that offers possibilities for the future, this property presents a unique opportunity for those who appreciate historic charm while envisioning what could come next. The existing home could even potentially serve as a guest or in-law residence while creating a new dream home farther back on the property, subject to applicable approvals and zoning requirements. An incredibly special property with character, privacy, outdoor amenities, and endless possibilities-all within Zionsville Schools.
- Houzeo last checked: 12 hours ago
- Listing updated: October 1, 2026 at 10:15 pm
- Listing Provided by: Kim Lewis | CENTURY 21 Scheetz (317) 873-1700
- Source: Metropolitan Indianapolis Board of REALTORS (MIBOR) MLS-IN | MLS#: 22126423

Property Details
Status
Active
Type
Single Family Residence
No. of Stories
-
County
City
Neighborhood
--
Year Built
1901
HOA Fees
-
Finished Area
2,620 sqft
Lot Size
4.01 acres lot
Basement Area
- sqft
MLS Name
Metropolitan Indianapolis Board of REALTORS (MIBOR) MLS
MLS Number
22126423
MLS Status
Active
Days on Market
6
Cumulative Days on Market
1

Continue Your Journey in App
Find your dream home, receive real-time updates, and many more!
Download App
Continue Your Journey in App
Find your dream home, receive real-time updates, and many more!
Location
Facts & Features
Rooms
Bedrooms & bathrooms
Bedrooms: 4
Bathrooms: 2
Master Bedroom
Level: Main
Area: 195.00 Square Feet
Dimensions: 15x13
Bedroom 2
Level: Main
Area: 225.00 Square Feet
Dimensions: 15x15
Bedroom 3
Level: Main
Area: 128.00 Square Feet
Dimensions: 16x08
Bedroom 4
Level: Upper
Area: 264.00 Square Feet
Dimensions: 22x12
Dining Room
Level: Main
Area: 324.00 Square Feet
Dimensions: 27x12
Kitchen
Level: Main
Area: 240.00 Square Feet
Dimensions: 16x15
Living Room
Level: Main
Area: 225.00 Square Feet
Dimensions: 15x15
Sitting Room
Level: Main
Area: 225.00 Square Feet
Dimensions: 15x15
Laundry
Level: Main
Area: 63.00 Square Feet
Dimensions: 7x9
Interior
Appliances
Dishwasher, Dryer, Electric Water Heater, Disposal, Microwave, Electric Oven, Refrigerator, Washer, Water Softener Owned
Heating
Electric, Forced Air, Heat Pump
Interior Features
Bath Sinks Double Main, Breakfast Bar, Kitchen Island, Walk In Closet(s), Vaulted Ceiling(s), Cathedral Ceiling(s)
Cooling
Central Air, Ductless, Heat Pump
Exterior Features
Storage Shed, Fire Pit
Construction
Year Built
Year Built: 1901
Home type
Single Family Residence
Architectural Style
Traditional
Construction Materials
Brick, Cedar
Foundation Details
Slab, Crawl Space
Utilities & Energy
Pool Features
Heated, In Ground, Pool Cover, Outdoor Pool
Laundry Features
Main Level
Parking Features
Detached, Gravel, Garage Door Opener, Storage
Fireplace Features
Kitchen, Wood Burning, Masonry
Water Source
Private
Security Features
Smoke Detector(s)
Utilities
Cable Connected, Natural Gas Connected
Other Features
Lot Features
Not In Subdivision, Mature Trees
Subdivision Name
No Subdivision
Patio And Porch Features
Covered, Deck, Patio, Screened
Price History
| Date | Event | Price |
|---|---|---|
10/01/2026 Source: | Listed for Sale | $775,000 +93.75% $296/sqft |
12/23/2019 Source: | Price Increased | $400,000 +5.26% $153/sqft |
12/23/2019 Source: | Price Increased | $380,000 +0.03% $145/sqft |
06/12/2019 Source: | Price Increased | $379,900 +4.08% $145/sqft |
06/12/2019 Source: | Price Increased | $365,000 +15.32% $139/sqft |

Show more
Nearby Homes
Find Homes by Property Features in Whitestown, IN
Nearby New Homes For Sale

Based on information from MIBOR REALTOR® Association through Oct 07, 2026, 06:00AM. The Broker Listing Cooperative® listing service's Listing information is deemed reliable but is not guaranteed accurate by the Broker Listing Cooperative® listing service. All data is obtained from various sources and may not have been verified by broker or Broker Listing Cooperative listing service. Supplied Open House Information is subject to change without notice. All information should be independently reviewed and verified for accuracy. Properties may or may not be listed by the office/agent presenting the information.. All Rights Reserved. © 2026 MIBOR REALTOR® Association.
 Advertising Broker: Jonah Hartsburg | Hoosier Hub Realty