Savvy Avenue
Powered by 
- 0
- 2
- Overview
- Description
- Property Details
- Location
- Facts & Features
- Getting Around
- Nearby Homes

 No HOA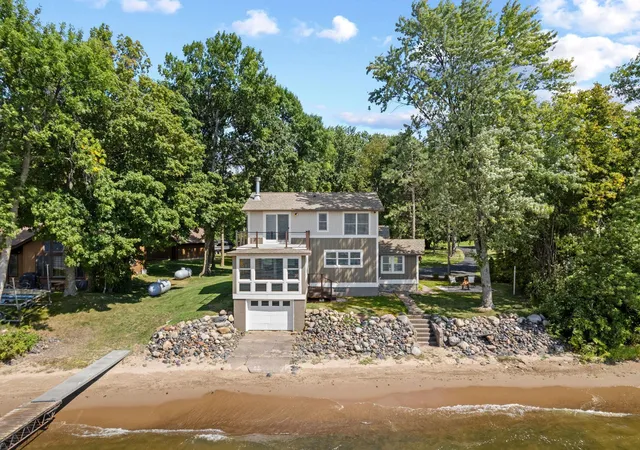

Street View
$799,900
Monthly Est:$3,981
 3 Beds
 3 Baths
1 full bath + 1 half bath
 1,759sqft
16405 328Th Ave, Isle, MN 56342
$799,900
$3,981/moEst:
Get Pre-Approved
Single Family Residence
Built in 1954
$-- HOA
0.55 acre lot
$455/sq.ft
Description
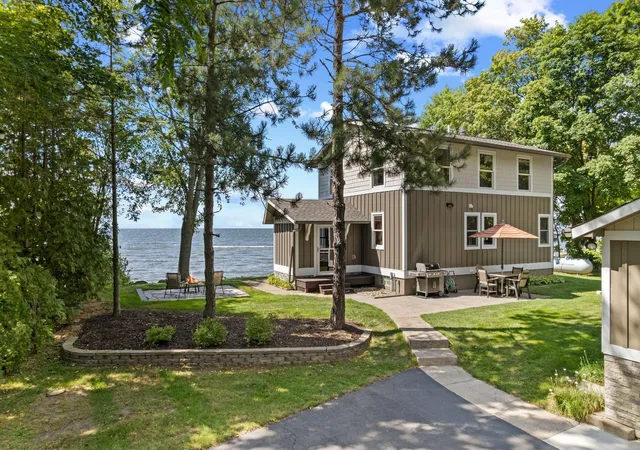
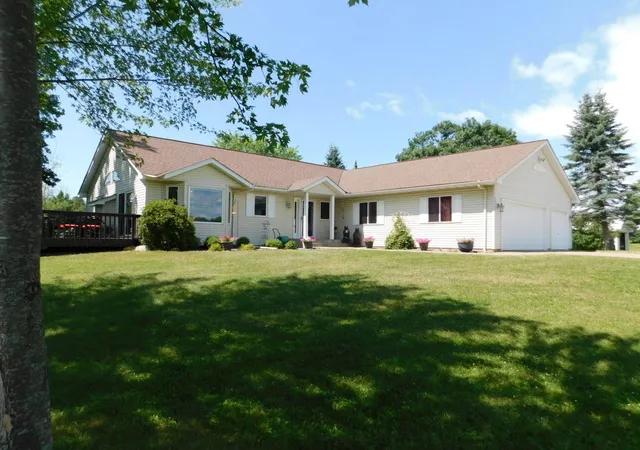
LAKE LIFE IS CALLING YOUR NAME... Imagine waking to the sound of waves outside your window, stepping barefoot onto the sand, and ending each day with a front-row seat to a spectacular west-facing Mille Lacs sunset. Here, the lake isn't simply a view, it is a way of life.
Located on the coveted east side of Mille Lacs Lake, in Aitkin County, this second-generation family cabin has been lovingly transformed into a sophisticated, year-round lake home. Thoughtfully renovated with the lake experience in mind, it features high-quality materials, exceptional finishes, and chef-quality kitchen appliances.
With nearly 100 feet of sandy shoreline and a home positioned closer to the lake than current new-build setbacks allow, you'll feel wonderfully immersed in the water. The sound of the waves and expansive western views create an unforgettable setting.
One of the property's most unique features is the four-season sunroom above the boathouse, with a rooftop patio complete with cable railing for unobstructed panoramic views. The rooftop patio leads directly into the primary suite, creating a private retreat unlike anything you'll typically find at the lake.
Inside, the beautifully renovated kitchen features Wolf, Sub-Zero and Thermador appliances, custom cabinetry, granite countertops and abundant storage. The main living area is anchored by a striking stone wood-burning fireplace, while the four-season sunroom offers breathtaking views from three walls of windows. The upper level includes spacious guest bedrooms, a beautifully finished bath, and a private primary suite with ensuite bath and lake-view deck.
Extensive updates throughout, including windows, siding, roofing, electrical, plumbing, furnace, hot water heater, and flooring, provide the comfort and confidence of a thoroughly renovated home.
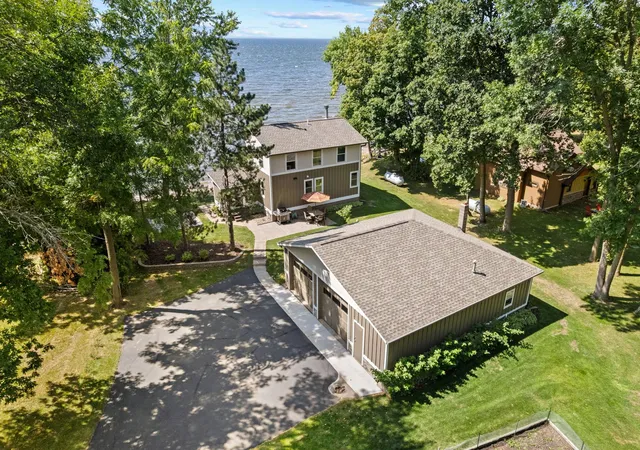
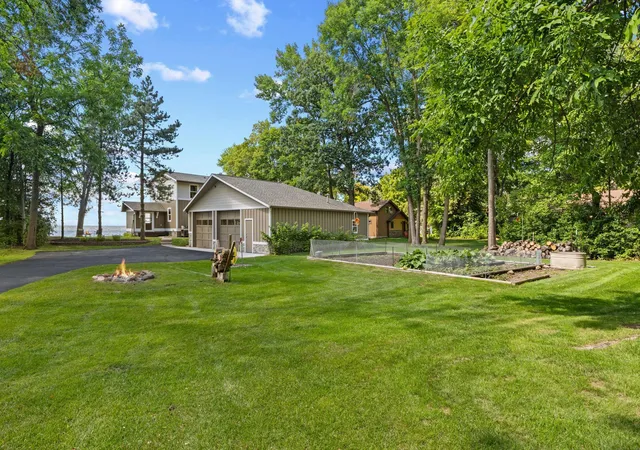
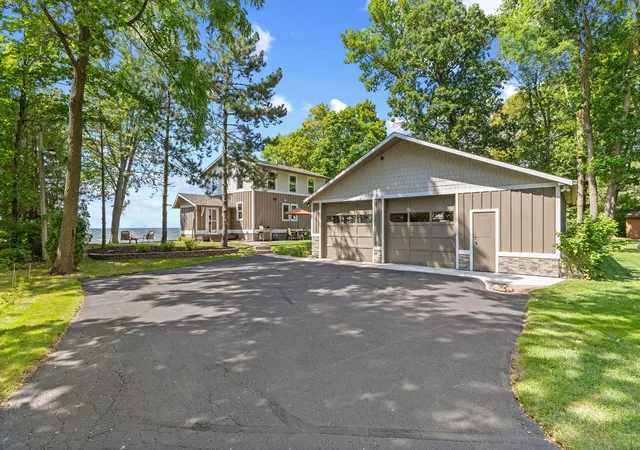
Outside, mature trees, berry gardens, a natural limestone patio and generous parking complement the property. The 34'6" x 36'4" garage provides plenty of room for all your lake toys and features a cedar closet for added storage. Bring the boat, kayaks, ATVs, snowmobiles and everything that makes lake life fun!
Want even more space? An additional 3-acre parcel directly across the road is available for separate purchase, featuring a tennis/pickleball court and a large, prepared building pad ready for a future garage, guest house or additional living space, subject to applicable approvals.
This isn't simply a lake house, it's a place where generations of memories are waiting to be made. Your front-row seat to Mille Lacs Lake is waiting!
- Houzeo last checked: 1 hour ago
- Listing updated: October 7, 2026 at 7:32 pm
- Listing Provided by: Kelly LaBrosse (320) 469-0368 | Century 21 Atwood (320) 676-8829
- Source: Northstar MLS-MN | MLS#: 7132680

Property Details
Status
Active
Type
Single Family Residence
No. of Stories
-
County
City
Neighborhood
--
Year Built
1954
HOA Fees
-
Finished Area
1,759 sqft
Lot Size
0.55 acre lot
Basement Area
- sqft
MLS Name
Northstar MLS
MLS Number
7132680
Days on Market
42
Cumulative Days on Market
35
Open House

Continue Your Journey in App
Find your dream home, receive real-time updates, and many more!
Download App
Continue Your Journey in App
Find your dream home, receive real-time updates, and many more!
Location
Facts & Features
Rooms
Bedrooms & bathrooms
Bedrooms: 3
Bathrooms: 3
Deck
Level: Upper
Area: 195.00 Square Feet
Dimensions: 15x13
Family Room
Level: Main
Area: 176.40 Square Feet
Dimensions: 14x12.6
Bedroom
Level: Upper
Area: 175.00 Square Feet
Dimensions: 14x12.5
Informal Dining Room
Level: Main
Area: 135.00 Square Feet
Dimensions: 15x9
Kitchen
Level: Main
Area: 143.00 Square Feet
Dimensions: 13x11
Mud Room
Level: Main
Area: 111.24 Square Feet
Dimensions: 10.8x10.3
Other
Level: Lower
Area: 240.00 Square Feet
Dimensions: 16x15
Bedroom 2
Level: Upper
Area: 127.65 Square Feet
Dimensions: 11.10x11.5
Sun Room
Level: Main
Area: 204.10 Square Feet
Dimensions: 15.7x13
Bedroom 3
Level: Upper
Area: 121.98 Square Feet
Dimensions: 11.4x10.7
Interior
Heating
Forced Air, Fireplace(s)
Appliances
Cooktop, Dishwasher, Disposal, Dryer, Electric Water Heater, Exhaust Fan, Water Filtration System, Microwave, Range, Refrigerator, Stainless Steel Appliances, Wall Oven, Washer
Exterior Features
Block, Stone, Cement Board, Shakes
Cooling
Central Air
Sewer
Private Sewer, Septic System Compliant Yes
Construction
Year Built
Year Built: 1954
Home type
Single Family Residence
Foundation Details
Block
Construction Materials
Block, Frame
Roof
Age Over 8 Years, Asphalt, Pitched
Utilities & Energy
Parking Features
Detached Garage, Asphalt, Electric, Garage Door Opener, Insulated Garage
Fireplace Features
Family Room, Insert, Stone, Wood Burning
Water Source
Drilled, Well
Electric
Circuit Breakers, 100 Amp Service, 200+ Amp Service
Basement
Block, Drainage System, Full, Storage Space, Sump Pump, Unfinished, Walkout
Laundry Features
In Basement, Lower Level
Other Features
Subdivision Name
Bakkes Edgewater Beach
Lot Features
Accessible Shoreline, Tree Coverage Medium
Price History
| Date | Event | Price |
|---|---|---|
10/07/2026 Source: | Listed for Sale | $799,900 $455/sqft |

Nearby Homes


Find Homes by Property Features in Isle, MN

Based on information submitted to the MLS GRID from the REGIONAL MULTIPLE LISTING SERVICE OF MINNESOTA, INC through Oct 09, 2026, 12:01PM. IDX information is provided exclusively for consumers’ personal, non-commercial use. It may not be used for any purpose other than to identify prospective properties consumers may be interested in purchasing. The data is deemed reliable but is not guaranteed by MLS GRID. The use of the MLS GRID Data may be subject to an end-user license agreement prescribed by the Member Participant’s applicable MLS, if any and as amended from time to time. All data is obtained from various sources and may not have been verified by the broker or MLS GRID. Supplied Open House Information is subject to change without notice. All information should be independently reviewed and verified for accuracy. Properties may or may not be listed by the office/agent presenting the information.
Information deemed reliable but not guaranteed. The property data presented reflects information otherwise available from public records. The real estate broker participating in MLS and providing this information may not have represented the buyer or seller in some or all of the transactions. Listings courtesy of Northstar MLS as distributed by MLS GRID. © 2026 Regional Multiple Listing Service of Minnesota, Inc. All Rights Reserved.
 Advertising Broker: Moe Mossa (Savvy Avenue) (612) 490-1268 | Savvy Avenue, LLC