Realty Solution
Powered by 
- 17
- Overview
- Description
- Property Details
- Location
- HOA Management
- Facts & Features
- Getting Around
- Nearby Homes



Listed by: Angie Weeks (949) 338-7408 DRE #01398537 | First Team Real Estate (949) 857-2121
$499,000
Monthly Est:$2,484
 2 Beds
 3 Baths
3 full baths
 1,139sqft
16414 Cornuta #8, Bellflower, CA 90706
$499,000
$2,484/moEst:
Get Pre-Approved
Townhouse
Built in 1985
$570/mo HOA
40,281 sqft lot
$438/sq.ft
Description
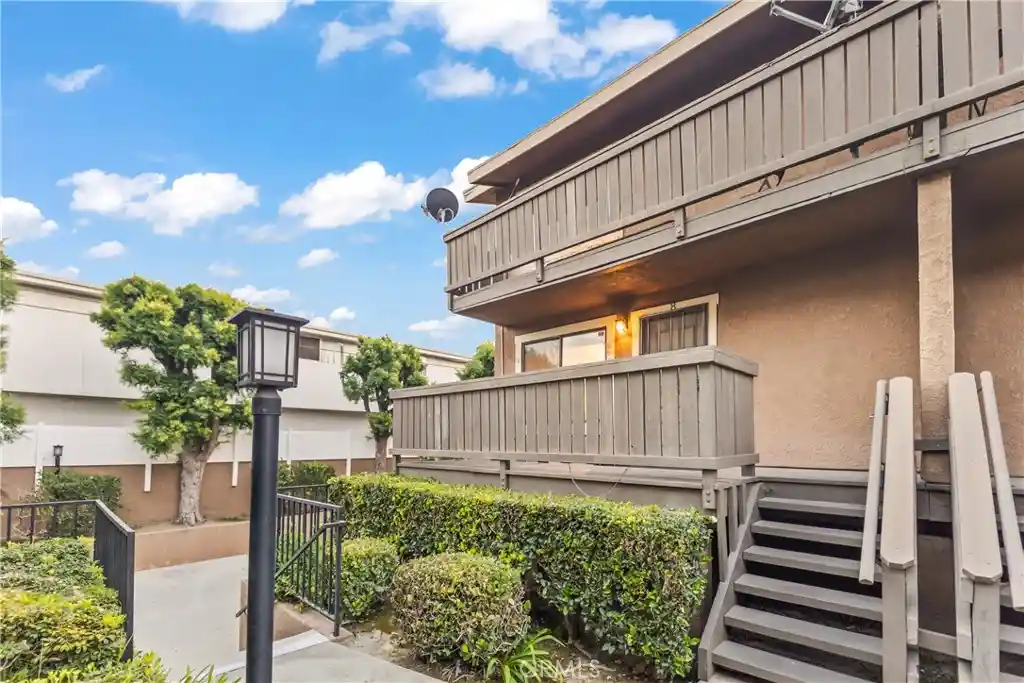
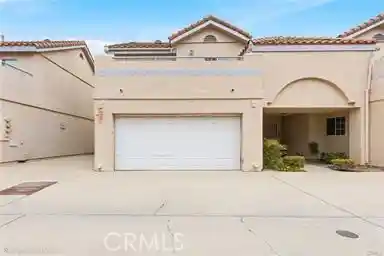
Welcome to 16414 Cornuta #8 in Somerset Villas! This beautifully designed three-level townhome in a gated community offering the perfect blend of privacy, functionality, and convenience in the heart of Bellflower. With 2 spacious bedrooms, 2.5 bathrooms, and an attached 2-car garage with direct access, this home is ideal for those seeking comfortable, low-maintenance living.
The thoughtfully designed floor plan features dual primary suites on the upper level, each with its own private bathroom and oversized closet, including one with a custom closet organizer for added storage and convenience. The main living level offers an open-concept kitchen and living room, complemented by a convenient half bath for guests and a full-size laundry area with washer and dryer included.
Enjoy the privacy of having no neighbors above or below, creating a true single-family home feel.
Located in a well-maintained community, this home offers easy access to shopping, dining, parks, and major freeways. Bellflower’s vibrant downtown district just a 4 minute drive features local restaurants, breweries, coffee shops, and community events throughout the year. Outdoor enthusiasts will appreciate nearby Simms Park and Ruth R. Caruthers Park, while commuters benefit from convenient access to the 91, 605, and 105 freeways.
Just a short drive away, you’ll find popular destinations including Cerritos Towne Center, Los Cerritos Center, Long Beach Airport, and the beaches of Long Beach. Whether you’re enjoying Bellflower’s revitalized and growing dining scene, exploring local parks, or taking advantage of the area’s central location, this home places you close to everything Southern California has to offer.
Don’t miss this opportunity to own an affordable, quiet, centrally located townhome in one of Southeast Los Angeles County’s most convenient locations.
- Houzeo last checked: 8 minutes ago
- Listing updated: October 8, 2026 at 9:48 pm
- Source: California Regional MLS-CA | MLS#: OC26121504

Property Details
Status
Active
Type
Townhouse
No. of Stories
3
County
City
Neighborhood
--
Year Built
1985
HOA Fees
$570/mo
Finished Area
1,139 sqft
Lot Size
40,281 sqft lot
Basement Area
- sqft
MLS Name
California Regional MLS
MLS Number
OC26121504
MLS Status
Active
Days on Market
112
Cumulative Days on Market
120

Continue Your Journey in App
Find your dream home, receive real-time updates, and many more!
Continue Your Journey in App
Find your dream home, receive real-time updates, and many more!
Location
HOA Management
Somerset Villas
HOA Fees
$570/ Monthly
Amenities
 Amenities and services may be covered by one or multiple associations and service providers.
 Maintenance
 Security Gate
 Insurance
 PestControl
OutdoorCookingArea
PicnicArea
Disclaimer: Amenities are based on third-party information and may vary; buyers must independently verify all amenities, as information is deemed reliable but not guaranteed.
Facts & Features
Rooms
Bedrooms & bathrooms
Bedrooms: 2
Bathrooms: 3
Interior
Exterior Features
Lighting
Sewer
Public Sewer
Interior Features
Balcony, Ceiling Fans, Separate Formal Dining Room, Eat In Kitchen, Living Room Deck Attached, Open Floorplan, All Bedrooms Up, Multiple Primary Suites
Flooring
Carpet, Laminate
Window Features
Blinds, Plantation Shutters
Heating
Central
Appliances
Dishwasher, Disposal, Gas Oven, Gas Range, Microwave, Refrigerator, Water Heater
Cooling
Central Air
Construction
Year Built
Year Built: 1985
Home type
Townhouse
Property Condition
Repairs Cosmetic, Under Construction
Architectural Style
Traditional
Construction Materials
Concrete, Stucco
Foundation Details
Combination, Slab
Roof
Common Roof, Shingle
Utilities & Energy
Pool Features
None
Laundry Features
Laundry Room
Parking Features
Direct Access, Garage, Garage Door Opener, Guest
Fireplace Features
None
Water Source
Public
Security Features
Carbon Monoxide Detectors, Gated Community, Smoke Detectors, Security Lights
Utilities
Electricity Connected, Natural Gas Connected, Sewer Connected, Water Connected
Electric
Standard
Association Amenities
Controlled Access, Maintenance Grounds, Insurance, Outdoor Cooking Area, Picnic Area
Other Features
Lot Features
Twenty One To Twenty Five Units Acre, Landscaped, Sprinkler System, Zero Lot Line
Disclosures
Cautions Call Agent, Covenants Restrictions Disclosure, Hoa Disclosure, Principal Is Real Estate Licensed
Community Features
Biking, Curbs, Park, Storm Drains, Street Lights, Suburban, Sidewalks, Gated
Patio And Porch Features
Deck
Price History
| Date | Event | Price |
|---|---|---|
07/17/2026 Source: | Listed for Sale | $505,000 +1.20% $443/sqft |
07/17/2026 Source: | Price Decreased | $499,000 -1.19% $438/sqft |
07/13/2026 Source: | Pending | $505,000 $443/sqft |

Nearby Homes
Find Homes by Property Features in Bellflower, CA


Based on information from California Regional Multiple Listing Service, Inc. as of Nov 07, 2026, 08:45AM and /or other sources. All data, including all measurements and calculations of area, is obtained from various sources and has not been, and will not be, verified by broker or MLS. All information should be independently reviewed and verified for accuracy. Properties may or may not be listed by the office/agent presenting the information. Information being provided is for consumers’ personal, non-commercial use and may not be used for any purpose other than to identify prospective properties consumers may be interested in purchasing. This website may not include listings or property addresses of sellers who have directed their listing brokers to withhold their listing or their property address from display on the Internet. © 2026 California Regional Multiple Listing Service. All Rights Reserved.
 Advertising Broker: William Johnson DRE #01463271 | William Johnson Brokerage
