Realty Solution
Powered by 
- 11
- Overview
- Description
- Property Details
- Location
- HOA Management
- Facts & Features
- Getting Around
- Nearby Homes
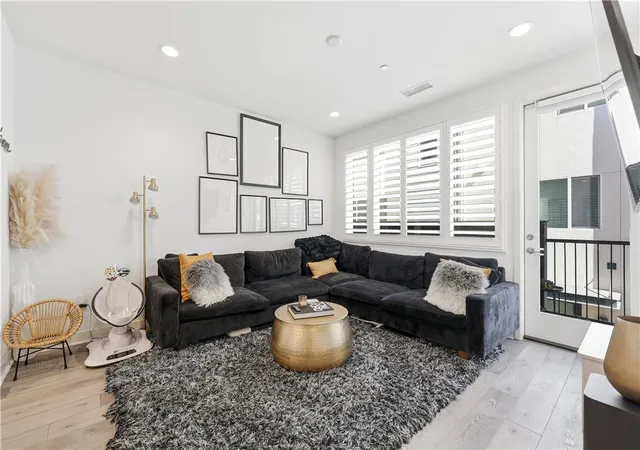

Street View
Listed by: Ashley Kennedy (323) 443-7029 DRE #02025071 | Circle Real Estate (562) 521-9022
$729,000
Monthly Est:$3,628
 3 Beds
 3 Baths
2 full baths + 1 half bath
 1,750sqft
9942 Artesia Blvd #708, Bellflower, CA 90706
$729,000
$3,628/moEst:
Get Pre-Approved
Townhouse
Built in 2019
$251/mo HOA
28,234 sqft lot
$417/sq.ft
Description
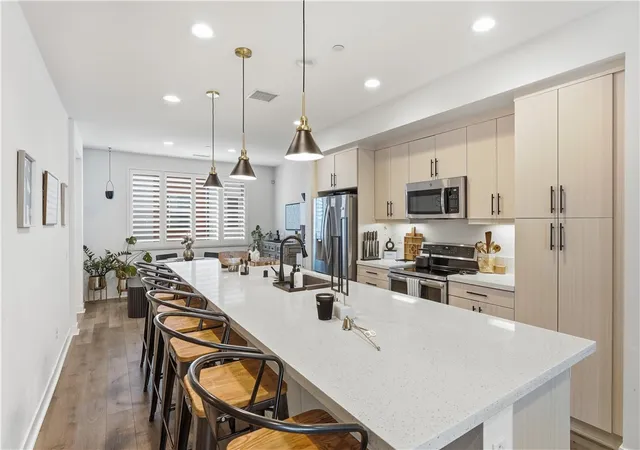
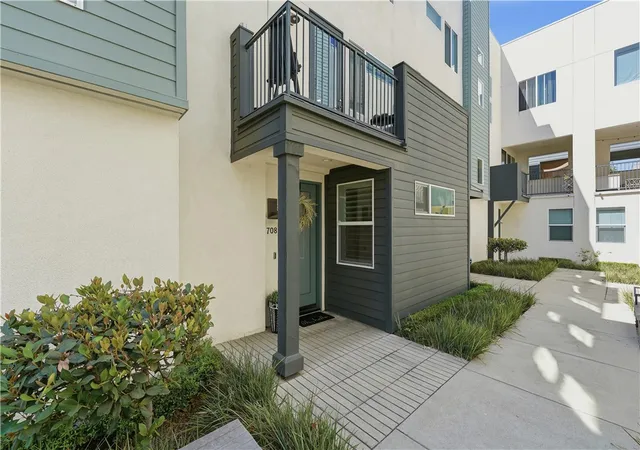
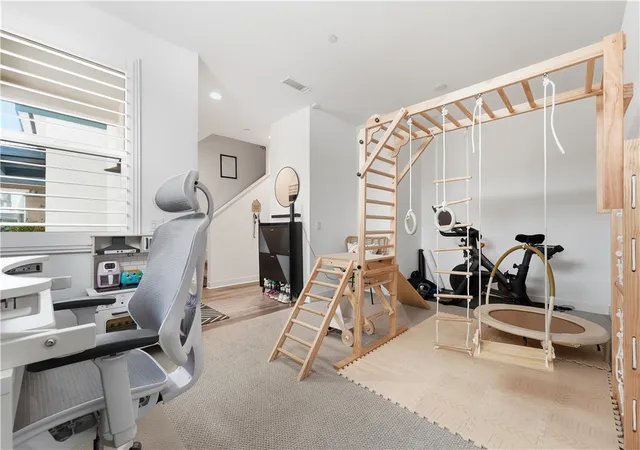
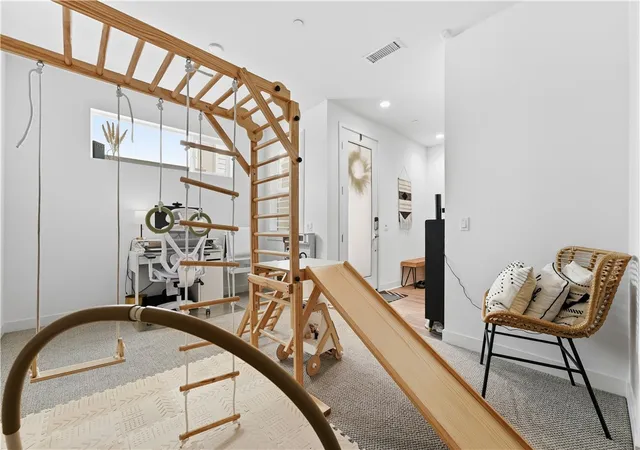
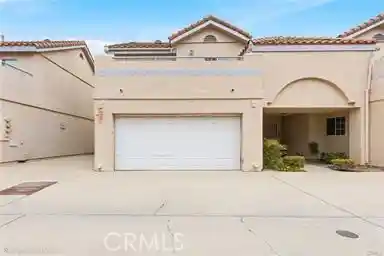
This tri-level townhome features 3-bedrooms and 2.5-bathrooms.The first level features a den, which is a flex space perfect for a home gym, playroom, or home office. As you ascend to the second floor main living area, you are welcomed by an open-concept layout that’s great for entertaining. The gourmet kitchen boasts a massive 13-foot quartz island with seating for 8 and chic pendant lighting. There is also a separate dining area. The built-in desk is a great feature for those that work-from-home or craft. There are in-unit washer and dryer hookups on the main level as well. The balcony is located off the living room. Upstairs, retreat to the spacious primary suite, which features a spa-like ensuite with a double vanity and a large shower. The secondary bedrooms feature custom closet organizers to maximize storage. There is a bay 2-car garage and paid off solar. Experience the perfect blend of style and function in this stunning townhome, nestled within the highly sought-after The Boulevard community in Bellflower. Residents of The Boulevard enjoy amenities, including a BBQ area, grassy areas throughout the community, and sitting areas. The Boulevard has low HOA fees and no Mello-Roos. With a prime location near the 91 freeway and just minutes from Steelcraft, this townhome is a gem. FHA Approved.
- Houzeo last checked: 4 minutes ago
- Listing updated: October 3, 2026 at 9:14 pm
- Source: California Regional MLS-CA | MLS#: SB26181912

Property Details
Status
Active
Type
Townhouse
No. of Stories
3
County
City
Neighborhood
--
Year Built
2019
HOA Fees
$251/mo
Finished Area
1,750 sqft
Lot Size
28,234 sqft lot
Basement Area
- sqft
MLS Name
California Regional MLS
MLS Number
SB26181912
MLS Status
Active
Days on Market
78
Cumulative Days on Market
44

Continue Your Journey in App
Find your dream home, receive real-time updates, and many more!
Continue Your Journey in App
Find your dream home, receive real-time updates, and many more!
Location
HOA Management
The Boulevard Community Corp
HOA Fees
$250.74/ Monthly
Amenities
 Amenities and services may be covered by one or multiple associations and service providers.
 Barbecue
Disclaimer: Amenities are based on third-party information and may vary; buyers must independently verify all amenities, as information is deemed reliable but not guaranteed.
Facts & Features
Rooms
Bedrooms & bathrooms
Bedrooms: 3
Bathrooms: 3
Interior
Sewer
Public Sewer
Interior Features
Breakfast Bar, Built In Features, Balcony, Separate Formal Dining Room, Eat In Kitchen, Multiple Staircases, Open Floorplan, Quartz Counters, Recessed Lighting, All Bedrooms Up, Primary Suite, Walk In Closets
Flooring
Carpet, Vinyl
Window Features
Shutters
Heating
Central
Appliances
Dishwasher, Electric Oven, Electric Range, Electric Water Heater
Cooling
Central Air
Construction
Year Built
Year Built: 2019
Home type
Townhouse
Architectural Style
Modern
Utilities & Energy
Pool Features
None
Laundry Features
Washer Hookup, Electric Dryer Hookup, Inside, Laundry Closet, Stacked
Parking Features
Direct Access, Garage, Garage Door Opener, Garage Faces Rear
Fireplace Features
None
Water Source
Public
Security Features
Carbon Monoxide Detectors, Fire Sprinkler System, Smoke Detectors
Association Amenities
Barbecue
Other Features
Disclosures
Covenants Restrictions Disclosure, Hoa Disclosure
Community Features
Sidewalks
Price History
| Date | Event | Price |
|---|---|---|
09/29/2026 Source: | Price Decreased | $729,000 -1.35% $417/sqft |
09/18/2026 Source: | Price Decreased | $739,000 -1.34% $422/sqft |
08/20/2026 Source: | Listed for Sale | $749,000 -6.37% $428/sqft |
06/03/2024 Source: | Off Market | $799,999 $457/sqft |

Nearby Homes
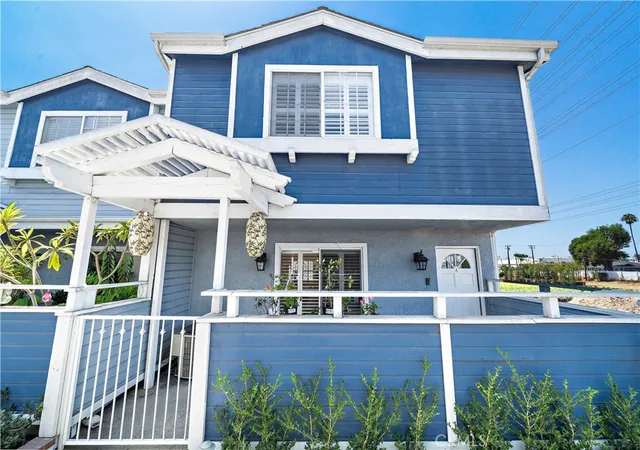
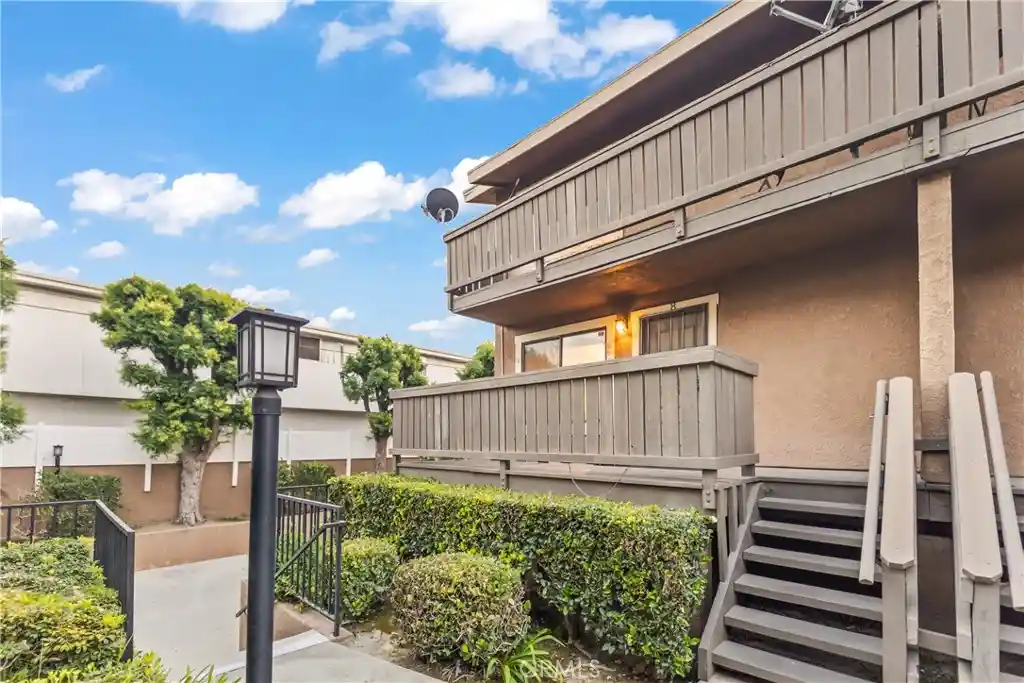
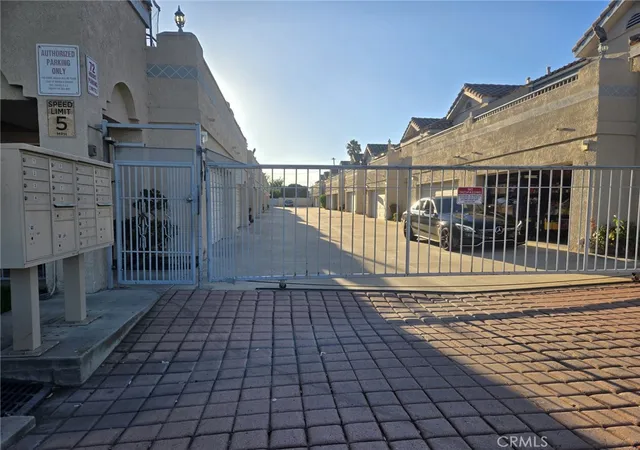
Find Homes by Property Features in Bellflower, CA


Based on information from California Regional Multiple Listing Service, Inc. as of Nov 07, 2026, 09:00AM and /or other sources. All data, including all measurements and calculations of area, is obtained from various sources and has not been, and will not be, verified by broker or MLS. All information should be independently reviewed and verified for accuracy. Properties may or may not be listed by the office/agent presenting the information. Information being provided is for consumers’ personal, non-commercial use and may not be used for any purpose other than to identify prospective properties consumers may be interested in purchasing. This website may not include listings or property addresses of sellers who have directed their listing brokers to withhold their listing or their property address from display on the Internet. © 2026 California Regional Multiple Listing Service. All Rights Reserved.
 Advertising Broker: William Johnson DRE #01463271 | William Johnson Brokerage
