- Overview
- Description
- Property Details
- Location
- HOA Management
- Facts & Features
- Getting Around
- Nearby Homes



$1,100,000
Monthly Est:$5,475
 5 Beds
 6 Baths
5 full baths + 1 half bath
 4,759sqft
1642 Jeffrey Dr, Wylie, TX 75098
$1,100,000
$5,475/moEst:
Get Pre-Approved
Single Family Residence
Built in 2016
$44.17/mo HOA
0.89 acre lot
$231/sq.ft
Description
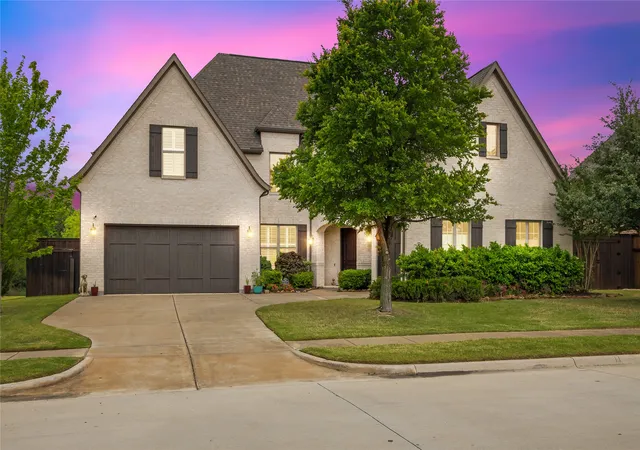
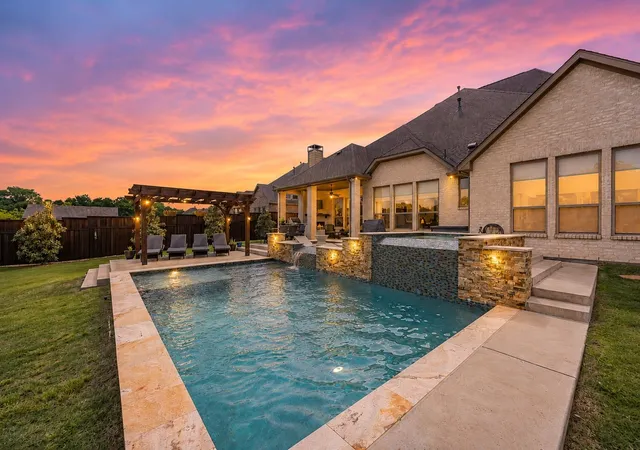
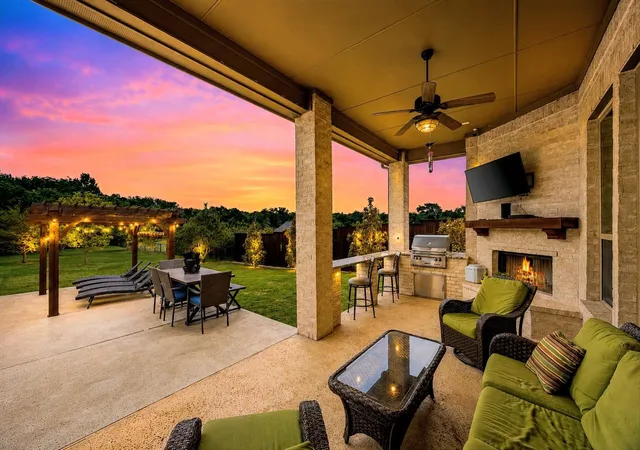
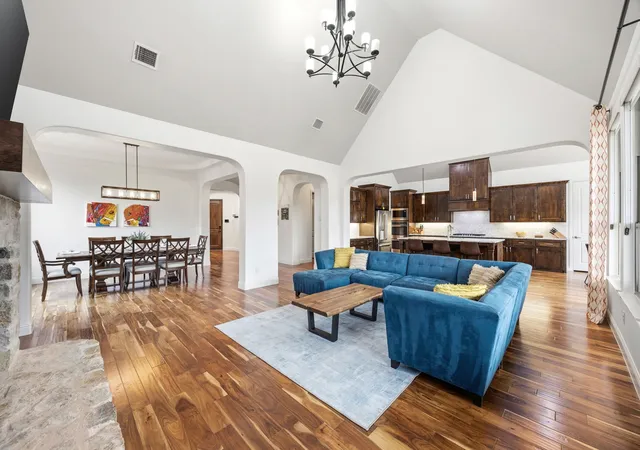
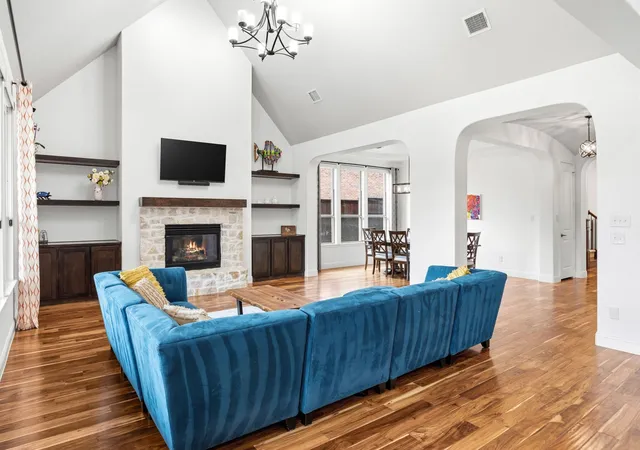
Discover a private retreat where custom craftsmanship, natural beauty, and resort-inspired living come together. This rare custom Shaddock Home backs directly to a protected greenbelt and serene creek, offering breathtaking views, remarkable privacy, and no possibility of rear neighbors. Inside, soaring vaulted ceilings, expansive windows, and rich Acacia hardwood floors create a warm, light-filled atmosphere while showcasing the peaceful surroundings. The open-concept design connects the living, dining, and kitchen areas with ease, setting the stage for relaxed evenings and effortless entertaining. At the heart of the home, the kitchen features granite countertops, a brand-new cooktop, double ovens, and generous workspace for everything from everyday meals to memorable gatherings. The luxurious primary suite provides a tranquil escape with a spa-inspired ensuite featuring a deep soaking tub, multi-head walk-in shower, and dual vanities. A dedicated media room and expansive game room add versatile spaces for movie nights, game days, entertaining, and creative hobbies. Step outside to a spectacular backyard oasis designed to make every day feel like a getaway. A sparkling pool and spa overlook the lush natural setting, while the outdoor fireplace and built-in kitchen with grill and granite counters invite poolside dining, weekend barbecues, and evenings under the open sky. Thoughtfully maintained and move-in ready, this distinctive property blends custom construction, acreage, irreplaceable seclusion, and seamless indoor-outdoor living. Enjoy convenient access to shopping, dining, fitness centers, major commuting routes, and nearby lakes, along with community parks, trails, playgrounds, a clubhouse, and gathering spaces with low HOA fees. A rare opportunity to enjoy space, serenity, and elevated living in one unforgettable setting.
- Houzeo last checked: 12 minutes ago
- Listing updated: October 6, 2026 at 7:56 pm
- Listing Provided by: Daniel Harker , Claudia Vargas Prieto | Keller Williams Realty DPR (972) 732-6000
- Source: NTREIS MLS-TX | MLS#: 21368212

Property Details
Status
Active Under Contract
Type
Single Family Residence
No. of Stories
2
County
City
Neighborhood
Year Built
2016
HOA Fees
$44.17/mo
Finished Area
4,759 sqft
Lot Size
0.89 acre lot
Basement Area
- sqft
MLS Name
NTREIS MLS
MLS Number
21368212
MLS Status
ActiveUnderContract
Cumulative Days on Market
165

Continue Your Journey in App
Find your dream home, receive real-time updates, and many more!
Download App
Continue Your Journey in App
Find your dream home, receive real-time updates, and many more!
Location
HOA Management
Spectrum Management
HOA Fees
$530/ Annually
Amenities
 Amenities and services may be covered by one or multiple associations and service providers.
 AllFacilities
Disclaimer: Amenities are based on third-party information and may vary; buyers must independently verify all amenities, as information is deemed reliable but not guaranteed.
Facts & Features
Rooms
Bedrooms & bathrooms
Bedrooms: 5
Bathrooms: 6
Laundry
Level: First
Area: 77.00 Square Feet
Dimensions: 11 x 7
Bedroom
Level: Second
Area: 169.00 Square Feet
Dimensions: 13 x 13
Bedroom
Level: Second
Area: 143.00 Square Feet
Dimensions: 13 x 11
Bedroom
Level: Second
Area: 204.00 Square Feet
Dimensions: 17 x 12
MediaRoom
Level: Second
Area: 280.00 Square Feet
Dimensions: 20 x 14
GameRoom
Level: Second
Area: 552.00 Square Feet
Dimensions: 24 x 23
Bedroom
Level: First
Area: 154.00 Square Feet
Dimensions: 14 x 11
PrimaryBedroom
Level: Second
Area: 288.00 Square Feet
Dimensions: 18 x 16
Office
Level: First
Area: 168.00 Square Feet
Dimensions: 14 x 12
BreakfastRoomNook
Level: First
Area: 180.00 Square Feet
Dimensions: 18 x 10
Kitchen
Level: First
Area: 238.00 Square Feet
Dimensions: 17 x 14
DiningRoom
Level: First
Area: 168.00 Square Feet
Dimensions: 14 x 12
LivingRoom
Level: First
Area: 414.00 Square Feet
Dimensions: 23 x 18
Interior
Sewer
Public Sewer
Interior Features
Built In Features, Chandelier, Eat In Kitchen, High Speed Internet, Kitchen Island, Open Floorplan, Pantry, Smart Home, Vaulted Ceilings, Walk In Closets, Wired For Sound
Flooring
Carpet, Wood
Appliances
Double Oven, Gas Cooktop, Gas Oven, Vented Exhaust Fan
Construction
Year Built
Year Built: 2016
Home type
Single Family Residence
Property Condition
Resale
Roof
Composition
Architectural Style
Traditional, Detached
Foundation Details
Slab
Construction Materials
Brick
Utilities & Energy
Water Source
Public
Utilities
Sewer Available, Water Available
Pool Features
Cabana, Heated, In Ground, Outdoor Pool, Pool, Pool Spa Combo
Security Features
Security System, Carbon Monoxide Detectors, Fire Alarm, Smoke Detectors, Wireless
Fireplace Features
Gas, Gas Log
Parking Features
Driveway
Other Features
Subdivision Name
Creekside Estates Ph Vii
Price History
| Date | Event | Price |
|---|---|---|
10/06/2026 Source: | Contingent (Active Under Contract) | $1,100,000 $231/sqft |
08/25/2026 Source: | Price Decreased | $1,100,000 -8.33% $231/sqft |
07/01/2026 Source: | Price Decreased | $1,200,000 -4.00% $252/sqft |
05/27/2026 Source: | Price Increased | $1,250,000 +4.17% $263/sqft |
04/23/2026 Source: #21237426 | Listed for Sale | $1,200,000 +9.09% $252/sqft |

Show more
Nearby Homes




Find Homes by Property Features in Wylie, TX

Based on information from the North Texas Real Estate Information Systems, Inc., through Oct 10, 2026, 09:15PM. Information is provided exclusively for consumers’ personal, non-commercial use. It may not be used for any purpose other than to identify prospective properties consumers may be interested in purchasing. Data is deemed reliable but is not guaranteed accurate. This website may not include listings or property addresses of sellers who have directed their listing brokers to withhold their listing or their property address from display on the Internet. ©2026 North Texas Real Estate Information Systems, Inc. All Rights Reserved.
 Advertising Broker: Michelle Brecker | Pathway To Home Realty