- Overview
- Description
- Property Details
- Location
- HOA Management
- Facts & Features
- Getting Around
- Nearby Homes



$675,000
Monthly Est:$3,360
 5 Beds
 3 Baths
3 full baths
 3,430sqft
1515 Eminence Ln, Wylie, TX 75098
$675,000
$3,360/moEst:
Get Pre-Approved
Single Family Residence
Built in 2018
$870/mo HOA
0.21 acre lot
$197/sq.ft
Description
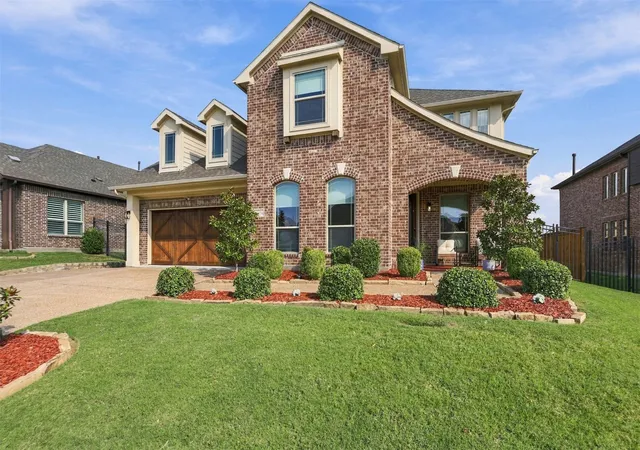
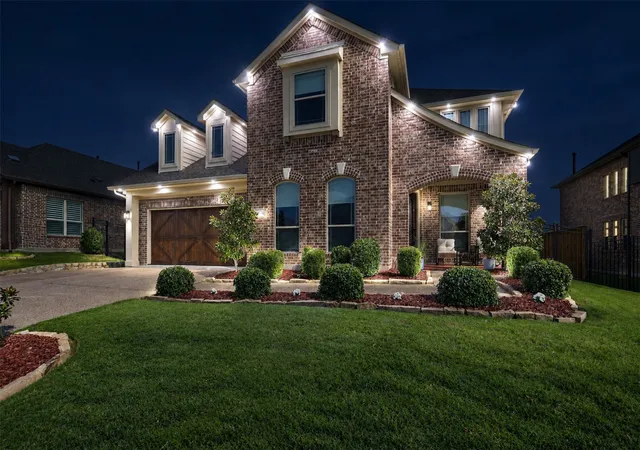
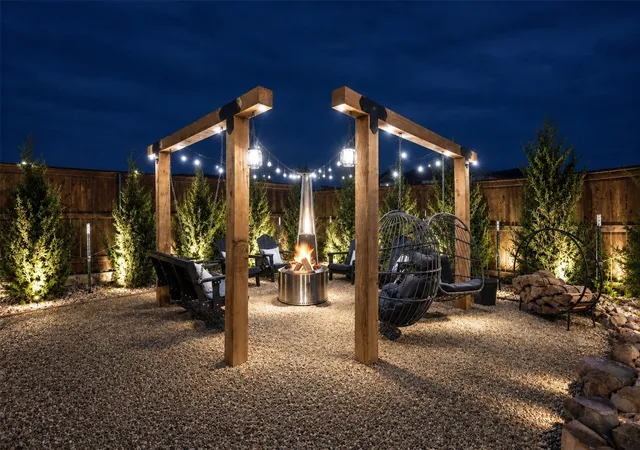
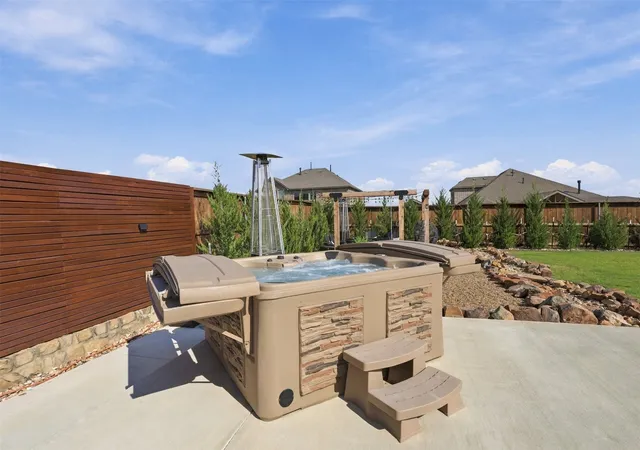
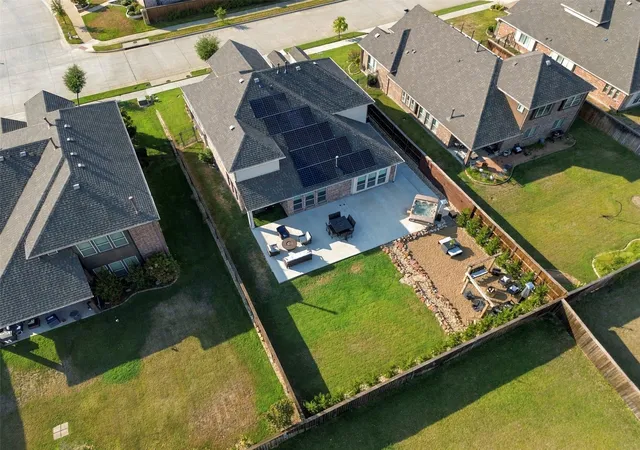
This exceptional Bloomfield home blends luxury, comfort, and unmatched entertaining spaces. Located in the sought-after Inspiration community within award winning Wylie ISD, this property delivers both elite functionality and an enviable lifestyle. Accommodate guests or multi-generational needs with 5 bedrooms and 3 bathrooms, with 2 bedrooms on the main level. Upstairs includes a dedicated game room, media room, full bath and three guest rooms, two of which are currently used as a teen suite or mother-in-law suite that can easily be converted back into two bedrooms if needed. Enjoy upgrades including custom-built premium window shades throughout (with full blackout shades in the bedrooms), a custom safety gate at the top of the stairs, dimmable light switches, built-in electric outlets behind every TV, epoxy garage floor, and even an exclusive custom dog suite built right into the utility room. Step outside into a private, resort-style oasis crafted for year-round hosting. The expanded back patio seamlessly extends hosting space outdoors with multiple lounging spaces. Unwind by a stunning, custom-built firepit and swing set or take a dip in your luxurious hot tub. The entire backyard perimeter is lined with 20 high-end Spartan Juniper privacy trees for maximum seclusion. Control the vibe of the exterior lighting via your smartphone with a permanent LED track lighting system (Jellyfish Lighting) installed along the exterior trim, beautifully complemented by updated modern outdoor fixtures.The upgrades continue across the exterior with an expanded front driveway for extra guest or golf cart parking, a brand-new concrete side walkway, and built-in automatic retractable hose reels for effortless maintenance. You are just steps away from premier resort-style community amenities including access to Lake Lavon, Club Inspiration, fitness center, pools, lazy river, putting green, playgrounds, and volleyball courts. Home includes paid off solar panels.
- Houzeo last checked: 3 minutes ago
- Listing updated: October 9, 2026 at 7:08 pm
- Listing Provided by: Alexandria Egger (469) 410-2019 | Bishop Country Realty (972) 239-9600
- Source: NTREIS MLS-TX | MLS#: 21390971

Property Details
Status
Active
Type
Single Family Residence
No. of Stories
2
County
City
Neighborhood
--
Year Built
2018
HOA Fees
$870/mo
Finished Area
3,430 sqft
Lot Size
0.21 acre lot
Basement Area
- sqft
MLS Name
NTREIS MLS
MLS Number
21390971
MLS Status
Active
Cumulative Days on Market
16

Continue Your Journey in App
Find your dream home, receive real-time updates, and many more!
Download App
Continue Your Journey in App
Find your dream home, receive real-time updates, and many more!
Location
HOA Management
CCMC
HOA Fees
$870/ SemiAnnually
Amenities
 Amenities and services may be covered by one or multiple associations and service providers.
 Maintenance
 AllFacilities
AssociationManagement
Disclaimer: Amenities are based on third-party information and may vary; buyers must independently verify all amenities, as information is deemed reliable but not guaranteed.
Facts & Features
Rooms
Bedrooms & bathrooms
Bedrooms: 5
Bathrooms: 3
FullBath
Level: Second
Area: 60.00 Square Feet
Dimensions: 12 x 5
GameRoom
Level: Second
Area: 135.00 Square Feet
Dimensions: 15 x 9
MediaRoom
Level: Second
Area: 200.00 Square Feet
Dimensions: 20 x 10
Bedroom
Level: Second
Area: 144.00 Square Feet
Dimensions: 12 x 12
Bedroom
Level: Second
Area: 144.00 Square Feet
Dimensions: 12 x 12
Bedroom
Level: Second
Area: 208.00 Square Feet
Dimensions: 13 x 16
UtilityRoom
Level: First
Area: 77.00 Square Feet
Dimensions: 11 x 7
LivingRoom
Level: First
Area: 416.00 Square Feet
Dimensions: 26 x 16
Kitchen
Level: First
Area: 187.00 Square Feet
Dimensions: 17 x 11
FullBath
Level: First
Area: 40.00 Square Feet
Dimensions: 8 x 5
DiningRoom
Level: First
Area: 66.00 Square Feet
Dimensions: 11 x 6
Bedroom
Level: First
Area: 132.00 Square Feet
Dimensions: 12 x 11
PrimaryBathroom
Level: First
Area: 150.00 Square Feet
Dimensions: 15 x 10
PrimaryBedroom
Level: First
Area: 252.00 Square Feet
Dimensions: 18 x 14
Interior
Cooling
Central Air, Ceiling Fans, Electric
Window Features
Bay Windows, Window Coverings
Appliances
Some Gas Appliances, Dryer, Dishwasher, Electric Oven, Disposal, Gas Range, Gas Water Heater, Microwave, Plumbed For Gas, Refrigerator, Vented Exhaust Fan, Washer
Interior Features
Decorative Designer Lighting Fixtures, Double Vanity, Eat In Kitchen, Granite Counters, High Speed Internet, Kitchen Island, Open Floorplan, Pantry, Walk In Closets
Flooring
Carpet, Luxury Vinyl Plank, Tile
Exterior Features
Fire Pit, Rain Gutters
Heating
Central, Electric, Fireplaces, Solar
Construction
Year Built
Year Built: 2018
Home type
Single Family Residence
Foundation Details
Slab
Construction Materials
Brick
Roof
Shingle
Architectural Style
Traditional, Detached
Utilities & Energy
Laundry Features
Laundry In Utility Room
Utilities
Municipal Utilities, Sewer Available, Water Available
Pool Features
None, Community
Fireplace Features
Gas, Gas Log, Living Room, Stone
Security Features
Prewired, Security System Owned, Carbon Monoxide Detectors, Fire Alarm, Smoke Detectors, Security Lights
Parking Features
Additional Parking, Concrete, Door Single, Epoxy Flooring, Garage Faces Front, Garage, Garage Door Opener
Other Features
Disclosures
Municipal Utility District Disclosure
Lot Features
Back Yard, Interior Lot, Lawn, Landscaped, Subdivision, Sprinkler System, Few Trees
Patio And Porch Features
Rear Porch, Patio, Covered
Community Features
Clubhouse, Fitness Center, Fishing, Lake, Playground, Park, Pool, Trails Paths, Curbs, Sidewalks
Vegetation
Grassed
Subdivision Name
Inspiration Ph 3b 1
Price History
| Date | Event | Price |
|---|---|---|
09/23/2026 Source: | Listed for Sale | $675,000 $197/sqft |

Nearby Homes




Find Homes by Property Features in Wylie, TX

Based on information from the North Texas Real Estate Information Systems, Inc., through Oct 10, 2026, 01:45PM. Information is provided exclusively for consumers’ personal, non-commercial use. It may not be used for any purpose other than to identify prospective properties consumers may be interested in purchasing. Data is deemed reliable but is not guaranteed accurate. This website may not include listings or property addresses of sellers who have directed their listing brokers to withhold their listing or their property address from display on the Internet. ©2026 North Texas Real Estate Information Systems, Inc. All Rights Reserved.
 Advertising Broker: Michelle Brecker | Pathway To Home Realty