- Overview
- Description
- Property Details
- Location
- HOA Management
- Facts & Features
- Getting Around
- Nearby Homes


$650,000
Monthly Est:$3,235
 5 Beds
 3 Baths
2 full baths + 1 half bath
 3,444sqft
501 Windcrest Dr, Wylie, TX 75098
$650,000
$3,235/moEst:
Get Pre-Approved
Single Family Residence
Built in 2021
$50/mo HOA
0.2 acre lot
$189/sq.ft
Description
This recently-built Bloomfield home in Stone Ranch puts the size, the updates, and the yard in one place. More space than most of the market in Wylie right now.
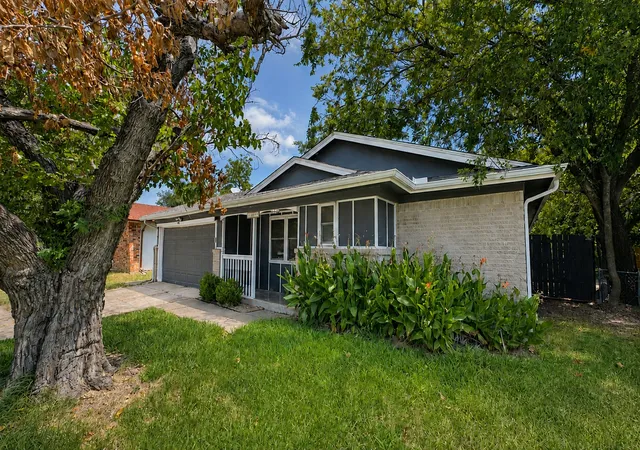
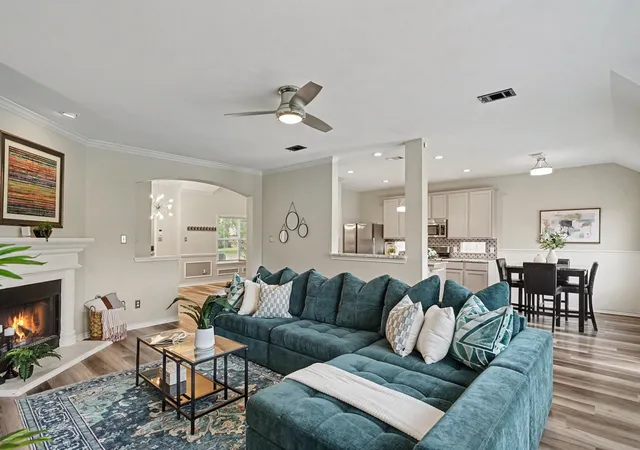
It starts on the front porch, the kind that truly gets used. Inside, modern finishes lead to the kitchen, where a gas cooktop, a walk-in pantry, and a microwave replaced this year make weeknight dinners easy and hosting easier. The primary suite sits downstairs with dual sinks and a large walk-in closet. A guest room on the main level can double as a home office.
Head upstairs and the house keeps going. The extra space can be a game room or extra living space. Beyond it, the theater room brings its own fun - doors shut, volume up! The secondary bedrooms are large, the hall bath has a double vanity, and a huge walk-in storage closet takes the holiday decor and luggage that usually crowd the garage.
Out back, the extended patio pushes the living space outside, and the freshly stained fence frames a yard with room for a pool and grass to spare. On a fall evening, this is where everyone ends up.
The big items are done. The roof and gutters were replaced in 2026, and the tankless water heater keeps hot water on demand and utility bills in check. There is no MUD or PID.
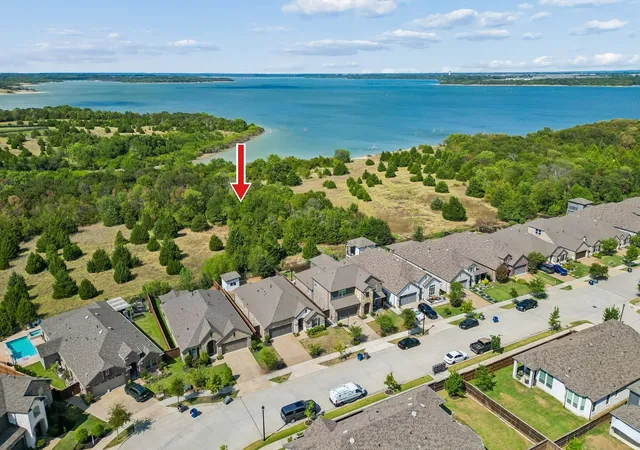
Then there is the location, which might be the best feature of all. Harrison Intermediate and Burnett Junior High are a short walk from the front door, and an elementary campus is right down the road. Community Park is just as close, with pickleball and basketball courts, baseball fields, and a playground that stays busy all weekend. And the roots here run deep. Stone Ranch sits on land tied to the Stone family since 1850, and their 1912 bungalow, Stonehaven, still stands just down South Ballard as a Recorded Texas Historic Landmark. Dinner at Ballard Street Cafe, the Oktoberfest stroll every fall, a slow Saturday with nowhere to be. Historic downtown Wylie is minutes away.
- Houzeo last checked: 11 hours ago
- Listing updated: October 3, 2026 at 7:04 pm
- Listing Provided by: Christina Money | The Platinum Group RE, LLC (817) 341-6156
- Source: NTREIS MLS-TX | MLS#: 21395589

Property Details
Status
Active
Type
Single Family Residence
No. of Stories
2
County
City
Neighborhood
Year Built
2021
HOA Fees
$50/mo
Finished Area
3,444 sqft
Lot Size
0.2 acre lot
Basement Area
- sqft
MLS Name
NTREIS MLS
MLS Number
21395589
MLS Status
Active
Cumulative Days on Market
2

Continue Your Journey in App
Find your dream home, receive real-time updates, and many more!
Download App
Continue Your Journey in App
Find your dream home, receive real-time updates, and many more!
Location
HOA Management
Principal Management Group
HOA Fees
$600/ Annually
Amenities
 Amenities and services may be covered by one or multiple associations and service providers.
 Maintenance
 AllFacilities
AssociationManagement
Disclaimer: Amenities are based on third-party information and may vary; buyers must independently verify all amenities, as information is deemed reliable but not guaranteed.
Facts & Features
Rooms
Bedrooms & bathrooms
Bedrooms: 5
Bathrooms: 3
FullBath
Level: Second
Area: 70.00 Square Feet
Dimensions: 14 x 5
Bedroom
Level: Second
Area: 216.00 Square Feet
Dimensions: 18 x 12
Bedroom
Level: Second
Area: 168.00 Square Feet
Dimensions: 14 x 12
Bedroom
Level: Second
Area: 234.00 Square Feet
Dimensions: 13 x 18
MediaRoom
Level: Second
Area: 220.00 Square Feet
Dimensions: 11 x 20
Laundry
Level: First
Area: 88.00 Square Feet
Dimensions: 11 x 8
DiningRoom
Level: First
Area: 143.00 Square Feet
Dimensions: 11 x 13
Kitchen
Level: First
Area: 165.00 Square Feet
Dimensions: 11 x 15
BreakfastRoomNook
Level: First
Area: 121.00 Square Feet
Dimensions: 11 x 11
PrimaryBathroom
Level: First
Area: 140.00 Square Feet
Dimensions: 10 x 14
HalfBath
Level: First
Area: 48.00 Square Feet
Dimensions: 6 x 8
LivingRoom
Level: Second
Area: 285.00 Square Feet
Dimensions: 15 x 19
LivingRoom
Level: First
Area: 306.00 Square Feet
Dimensions: 17 x 18
Bedroom
Level: First
Area: 156.00 Square Feet
Dimensions: 13 x 12
PrimaryBedroom
Level: First
Area: 270.00 Square Feet
Dimensions: 15 x 18
Interior
Interior Features
Pantry, Walk In Closets
Cooling
Central Air, Ceiling Fans
Appliances
Gas Cooktop
Heating
Central
Sewer
Public Sewer
Construction
Year Built
Year Built: 2021
Home type
Single Family Residence
Foundation Details
Slab
Architectural Style
Detached
Roof
Composition
Utilities & Energy
Utilities
Sewer Available, Water Available
Parking Features
Garage
Pool Features
None
Water Source
Public
Fireplace Features
Living Room
Other Features
Subdivision Name
Stone Ranch, Ph 2
Price History
| Date | Event | Price |
|---|---|---|
10/01/2026 Source: | Listed for Sale | $650,000 $189/sqft |

Nearby Homes






Find Homes by Property Features in Wylie, TX
Nearby New Homes For Sale
Nearby Pre-Owned Homes For Sale

Based on information from the North Texas Real Estate Information Systems, Inc., through Oct 07, 2026, 06:00AM. Information is provided exclusively for consumers’ personal, non-commercial use. It may not be used for any purpose other than to identify prospective properties consumers may be interested in purchasing. Data is deemed reliable but is not guaranteed accurate. This website may not include listings or property addresses of sellers who have directed their listing brokers to withhold their listing or their property address from display on the Internet. ©2026 North Texas Real Estate Information Systems, Inc. All Rights Reserved.
 Advertising Broker: Michelle Brecker | Pathway To Home Realty