- Overview
- Description
- Property Details
- Location
- HOA Management
- Facts & Features
- Getting Around
- Nearby Homes



$439,000
Monthly Est:$2,185
 4 Beds
 2 Baths
2 full baths
 2,018sqft
3103 Glenwood Dr, Wylie, TX 75098
$439,000
$2,185/moEst:
Get Pre-Approved
Single Family Residence
Built in 2005
$44.17/mo HOA
0.21 acre lot
$218/sq.ft
Description
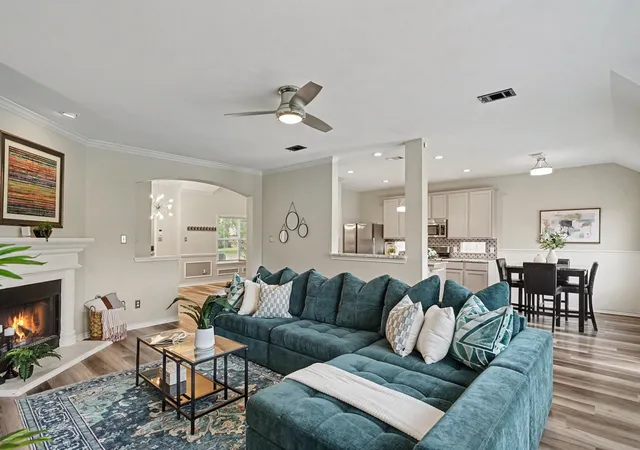
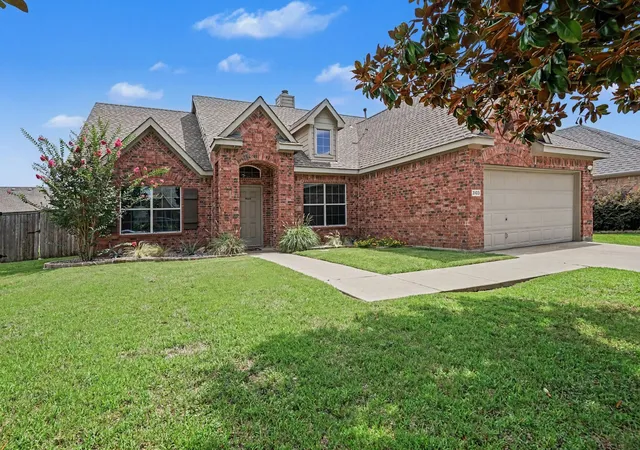
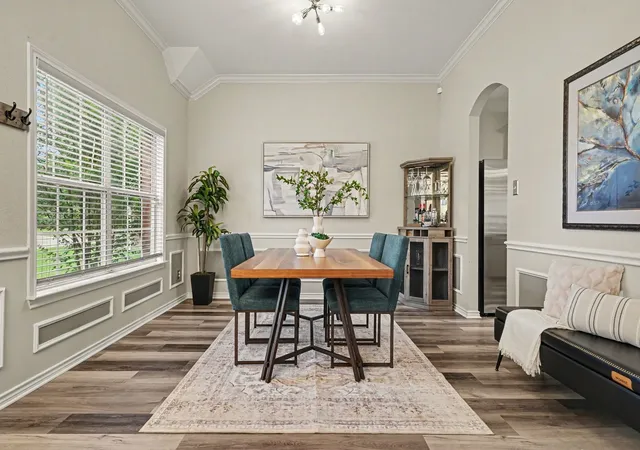
NEW ROOF+ NEW SCREENS + FENCE STAINED in August 2026!! Beautifully updated from top to bottom, blending timeless style with modern comfort in one of Wylie's most desirable communities. Every detail has been curated with care — just move in and start living your best life.**A Primary Suite That Feels Like a Private Retreat** The showstopper of this home is the completely remodeled primary suite bath — a true spa-like sanctuary designed to help you unwind in style. From the luxurious finishes to the custom-designed primary closet, this is the personal haven every homeowner dreams of. **A Kitchen Made for Gathering** The updated kitchen is as beautiful as it is functional, featuring gleaming granite countertops, updated light fixtures, and stylish new hardware that ties the whole space together. Whether you're hosting or just enjoying a quiet morning coffee, this kitchen invites you to linger. **Fresh, Light & Move-In Ready!
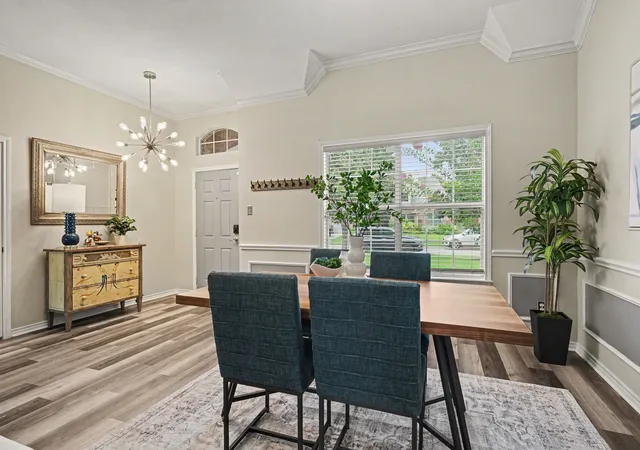
**New flooring throughout creates a seamless, cohesive flow, while neutral paint tones offer a warm, welcoming canvas that complements any style. This home looks and feels new! HUGE backyard for loads of play time. The Garage That Redefines Flex Space-
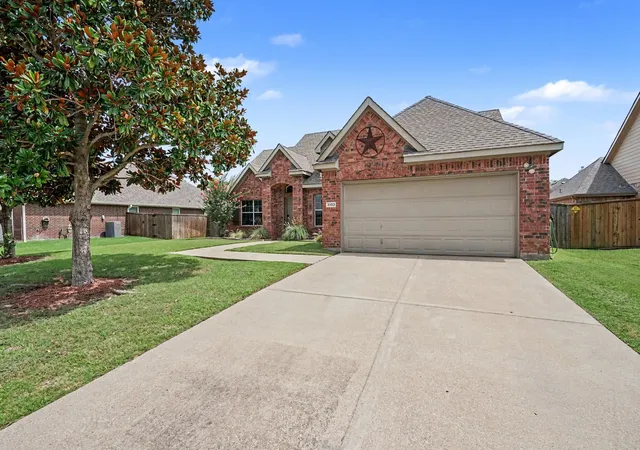
Car enthusiast? Fitness buff? Both? The epoxy-floored garage is a true standout—equally at home as an upscale showroom for your vehicles or a fully equipped workout studio with a ceiling fan. This bonus space is something buyers rarely find and never forget.
**Wylie Living at Its Best** Situated in the growing and vibrant city of Wylie, you're minutes from top-rated schools, local dining, shopping, and easy highway access — all with that small-town charm that makes Wylie so special. ** Schedule your private showing today!**
- Houzeo last checked: 9 minutes ago
- Listing updated: October 7, 2026 at 2:01 am
- Listing Provided by: Debby Lane | Ebby Halliday Realtors (972) 608-0300
- Source: NTREIS MLS-TX | MLS#: 21307877

Property Details
Status
Active
Type
Single Family Residence
No. of Stories
1
County
City
Neighborhood
--
Year Built
2005
HOA Fees
$44.17/mo
Finished Area
2,018 sqft
Lot Size
0.21 acre lot
Basement Area
- sqft
MLS Name
NTREIS MLS
MLS Number
21307877
MLS Status
Active
Cumulative Days on Market
104

Continue Your Journey in App
Find your dream home, receive real-time updates, and many more!
Download App
Continue Your Journey in App
Find your dream home, receive real-time updates, and many more!
Location
HOA Management
Estates at Creekside Owners Association, Inc
HOA Fees
$530/ Annually
Amenities
 Amenities and services may be covered by one or multiple associations and service providers.
 Maintenance
 AllFacilities
Disclaimer: Amenities are based on third-party information and may vary; buyers must independently verify all amenities, as information is deemed reliable but not guaranteed.
Facts & Features
Rooms
Bedrooms & bathrooms
Bedrooms: 4
Bathrooms: 2
Laundry
Level: First
Area: 1.00 Square Feet
Dimensions: 1 x 1
LivingRoom
Level: First
Area: 1.00 Square Feet
Dimensions: 1 x 1
DiningRoom
Level: First
Area: 1.00 Square Feet
Dimensions: 1 x 1
BreakfastRoomNook
Level: First
Area: 1.00 Square Feet
Dimensions: 1 x 1
Kitchen
Level: First
Area: 1.00 Square Feet
Dimensions: 1 x 1
Bedroom
Level: First
Area: 1.00 Square Feet
Dimensions: 1 x 1
Bedroom
Level: First
Area: 1.00 Square Feet
Dimensions: 1 x 1
FullBath
Level: First
Area: 1.00 Square Feet
Dimensions: 1 x 1
Bedroom
Level: First
Area: 1.00 Square Feet
Dimensions: 1 x 1
PrimaryBathroom
Level: First
Area: 1.00 Square Feet
Dimensions: 1 x 1
PrimaryBedroom
Level: First
Area: 1.00 Square Feet
Dimensions: 1 x 1
Interior
Heating
Central, Fireplaces, Natural Gas
Cooling
Central Air, Ceiling Fans, Electric
Interior Features
Built In Features, Decorative Designer Lighting Fixtures, Eat In Kitchen, High Speed Internet, Kitchen Island, Pantry, Paneling Wainscoting, Cable Tv, Wired For Sound
Appliances
Some Gas Appliances, Double Oven, Dishwasher, Gas Cooktop, Disposal, Gas Oven, Microwave, Plumbed For Gas
Sewer
Public Sewer
Flooring
Carpet, Ceramic Tile, Wood
Window Features
Bay Windows, Window Coverings
Construction
Year Built
Year Built: 2005
Home type
Single Family Residence
Construction Materials
Brick, Fiber Cement
Foundation Details
Slab
Roof
Composition
Property Condition
Resale
Architectural Style
Traditional, Detached
Utilities & Energy
Utilities
Natural Gas Available, Sewer Available, Separate Meters, Underground Utilities, Water Available, Cable Available
Security Features
Prewired, Security System, Carbon Monoxide Detectors, Fire Alarm, Smoke Detectors
Fireplace Features
Gas Starter, Wood Burning
Laundry Features
Washer Hookup, Dryer Hookup
Parking Features
Enclosed, Garage Faces Front, Garage, Garage Door Opener, Inside Entrance
Water Source
Public
Pool Features
Above Ground, None, Pool Cover, Community
Other Features
Patio And Porch Features
Patio
Subdivision Name
Creekside Estates Ph 2
Lot Features
Back Yard, Interior Lot, Lawn, Landscaped, Subdivision, Sprinkler System
Community Features
Fenced Yard, Playground, Park, Pool, Trails Paths, Curbs, Sidewalks
Price History
| Date | Event | Price |
|---|---|---|
09/24/2026 Source: | Price Decreased | $439,000 -2.44% $218/sqft |
08/19/2026 Source: | Price Decreased | $449,999 -2.17% $223/sqft |
07/28/2026 Source: | Listed for Sale | $460,000 +1.10% $228/sqft |
07/28/2026 Source: | Price Decreased | $455,000 -1.09% $225/sqft |
07/20/2026 Source: | Contingent (Active Under Contract) | $460,000 +8.24% $228/sqft |

Show more
Nearby Homes



Find Homes by Property Features in Wylie, TX

Based on information from the North Texas Real Estate Information Systems, Inc., through Oct 11, 2026, 04:30PM. Information is provided exclusively for consumers’ personal, non-commercial use. It may not be used for any purpose other than to identify prospective properties consumers may be interested in purchasing. Data is deemed reliable but is not guaranteed accurate. This website may not include listings or property addresses of sellers who have directed their listing brokers to withhold their listing or their property address from display on the Internet. ©2026 North Texas Real Estate Information Systems, Inc. All Rights Reserved.
 Advertising Broker: Michelle Brecker | Pathway To Home Realty