- Overview
- Description
- Property Details
- Location
- Facts & Features
- Getting Around
- Nearby Homes


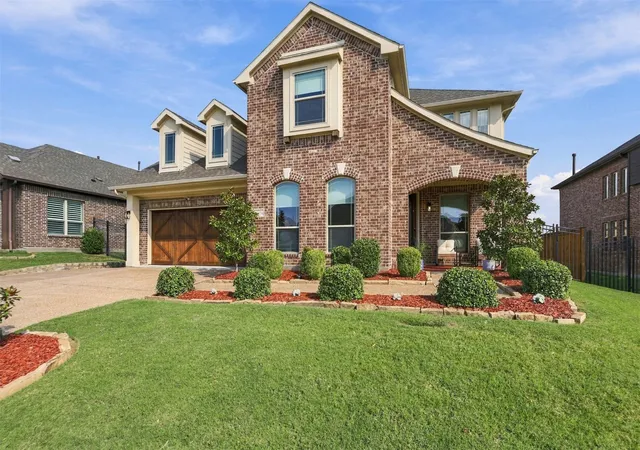
Street View
$459,000
Monthly Est:$2,285
 4 Beds
 3 Baths
2 full baths + 1 half bath
 2,351sqft
407 Grant Dr, Wylie, TX 75098
$459,000
$2,285/moEst:
Get Pre-Approved
Single Family Residence
Built in 1989
$-- HOA
0.24 acre lot
$195/sq.ft
Description
Welcome to 407 Grant Drive, where space, comfort, and convenience come together in Wylie! This inviting 4-bedroom, 2.5-bath home offers thoughtful updates, brand-new carpet, incredible natural light, and an oversized backyard designed for making memories—all with NO HOA! From the moment you step through the grand entrance, you'll appreciate the spacious layout, fresh carpeting, and endless possibilities! Formal living and dining rooms create the perfect setting for gatherings and entertaining, while the kitchen features beautiful granite countertops. And just wait until you see the SPACIOUS FOURTH BEDROOM UPSTAIRS! This generously sized room offers incredible flexibility and could easily function as a second primary retreat, bonus room, playroom, game room, or home office! Whether you need a private guest space or additional room for everyday living, the possibilities are endless! The primary suite offers a relaxing escape with a soaking tub, separate walk-in shower, and split double vanities. And let's talk about STORAGE! Incredible storage throughout keeps everything organized, while the laundry room features a utility sink. The backyard is where this home really shines! Enjoy an oversized yard with plenty of room to play, garden, or entertain. Imagine summer barbecues, crisp fall evenings, and gathering under the glow of string lights on your covered patio. A backyard shed provides even more storage! Additional highlights include BRAND-NEW CARPET, updated windows, a NEW ROOF in 2026, and an attached two-car garage. Location is another reason to fall in love! Just minutes from Collin College's Wylie Campus, the Wylie Recreation Center, parks, shopping, and dining. The new H-E-B is approximately 10 minutes away! Enjoy an established neighborhood, wonderful neighbors, and the freedom of NO HOA! Space to entertain, room to grow, fresh updates, and a backyard you'll never want to leave! Don't miss your opportunity to make 407 Grant Drive yours.
- Houzeo last checked: 4 minutes ago
- Listing updated: October 11, 2026 at 12:42 am
- Listing Provided by: Macey Davis | Integrity Plus Realty LLC (972) 301-2550
- Source: NTREIS MLS-TX | MLS#: 21408530

Property Details
Status
Active
Type
Single Family Residence
No. of Stories
2
County
City
Neighborhood
--
Year Built
1989
HOA Fees
-
Finished Area
2,351 sqft
Lot Size
0.24 acre lot
Basement Area
- sqft
MLS Name
NTREIS MLS
MLS Number
21408530
MLS Status
Active

Continue Your Journey in App
Find your dream home, receive real-time updates, and many more!
Download App
Continue Your Journey in App
Find your dream home, receive real-time updates, and many more!
Location
Facts & Features
Rooms
Bedrooms & bathrooms
Bedrooms: 4
Bathrooms: 3
UtilityRoom
Level: First
Area: 60.00 Square Feet
Dimensions: 10 x 6
HalfBath
Level: First
Area: 20.00 Square Feet
Dimensions: 5 x 4
LivingRoom
Level: First
Area: 210.00 Square Feet
Dimensions: 14 x 15
FamilyRoom
Level: First
Area: 272.00 Square Feet
Dimensions: 17 x 16
DiningRoom
Level: First
Area: 132.00 Square Feet
Dimensions: 11 x 12
BreakfastRoomNook
Level: First
Area: 153.00 Square Feet
Dimensions: 9 x 17
Kitchen
Level: First
Area: 110.00 Square Feet
Dimensions: 10 x 11
FullBath
Level: Second
Area: 252.00 Square Feet
Dimensions: 14 x 18
Bedroom
Level: Second
Area: 121.00 Square Feet
Dimensions: 11 x 11
Bedroom
Level: Second
Area: 180.00 Square Feet
Dimensions: 15 x 12
Bedroom
Level: Second
Area: 256.00 Square Feet
Dimensions: 16 x 16
PrimaryBathroom
Level: Second
Area: 156.00 Square Feet
Dimensions: 13 x 12
PrimaryBedroom
Level: Second
Area: 252.00 Square Feet
Dimensions: 14 x 18
Interior
Sewer
Public Sewer
Interior Features
High Speed Internet, Walk In Closets
Window Features
Bay Windows, Window Coverings
Cooling
Central Air, Ceiling Fans, Electric
Flooring
Carpet, Luxury Vinyl Plank, Tile
Heating
Central, Electric
Exterior Features
Private Yard, Rain Gutters, Storage
Appliances
Dishwasher, Electric Cooktop, Electric Oven, Electric Water Heater, Disposal, Microwave
Construction
Year Built
Year Built: 1989
Home type
Single Family Residence
Property Condition
Resale
Roof
Composition
Architectural Style
Traditional, Detached
Foundation Details
Slab
Construction Materials
Brick
Utilities & Energy
Laundry Features
Laundry In Utility Room
Water Source
Public
Utilities
Sewer Available, Water Available
Pool Features
None
Security Features
Smoke Detectors
Fireplace Features
Family Room, Masonry, Wood Burning
Parking Features
Alley Access, Concrete, Door Single, Garage, Garage Door Opener, Garage Faces Rear
Other Features
Subdivision Name
Presidential Estates
Vegetation
Grassed
Lot Features
Back Yard, Interior Lot, Lawn, Sprinkler System, Few Trees
Patio And Porch Features
Front Porch, Patio, Covered
Price History
| Date | Event | Price |
|---|---|---|
10/10/2026 Source: | Listed for Sale | $459,000 $195/sqft |

Nearby Homes




Find Homes by Property Features in Wylie, TX
Nearby New Homes For Sale

Based on information from the North Texas Real Estate Information Systems, Inc., through Oct 11, 2026, 02:00AM. Information is provided exclusively for consumers’ personal, non-commercial use. It may not be used for any purpose other than to identify prospective properties consumers may be interested in purchasing. Data is deemed reliable but is not guaranteed accurate. This website may not include listings or property addresses of sellers who have directed their listing brokers to withhold their listing or their property address from display on the Internet. ©2026 North Texas Real Estate Information Systems, Inc. All Rights Reserved.
 Advertising Broker: Michelle Brecker | Pathway To Home Realty