- Overview
- Description
- Property Details
- Location
- Facts & Features
- Getting Around
- Nearby Homes


Street View
$2,399,000
Monthly Est:$11,941
 3 Beds
 6 Baths
5 full baths + 1 half bath
 5,070sqft
1642 Little Cvs Rd, Sevierville, TN 37862
$2,399,000
$11,941/moEst:
Get Pre-Approved
Single Family Residence
Built in 2019
$-- HOA
4.5 acres lot
$473/sq.ft
Description
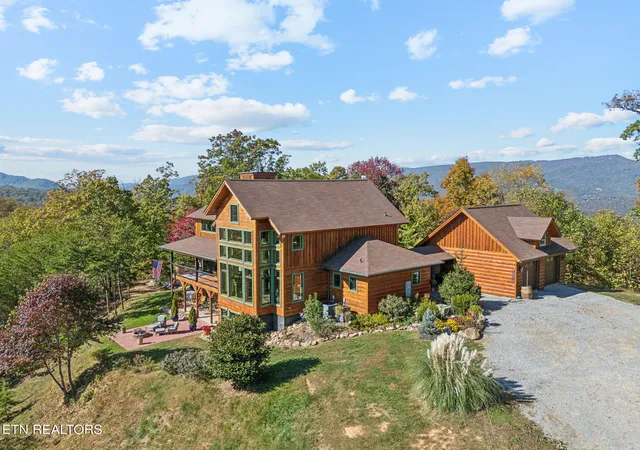
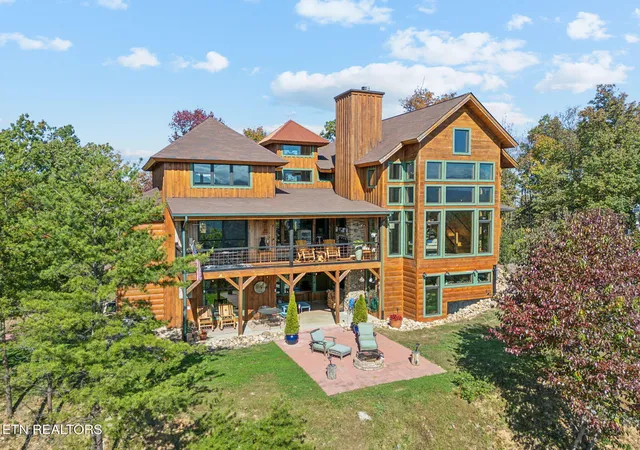
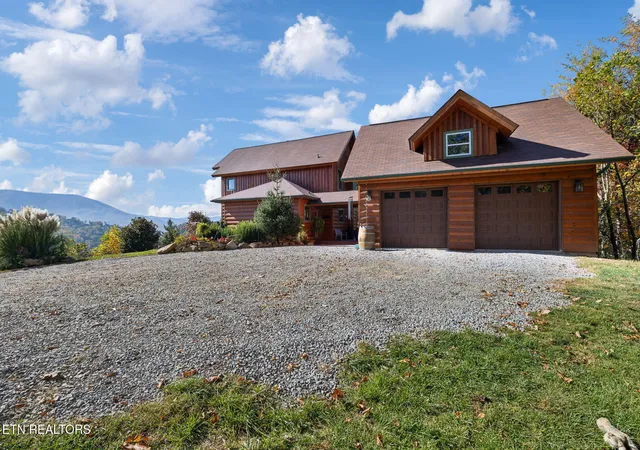
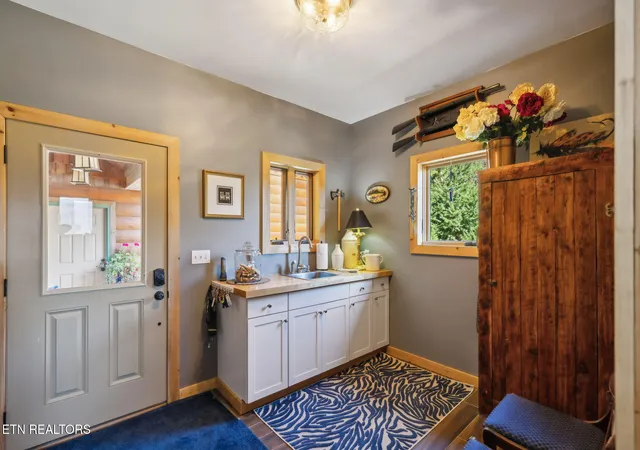
Motivated Seller! Breathtaking Mountain Estate with Expansive Views and privacy. Welcome to your dream mountain retreat! This exquisite 5,070 sq. ft. home, sitting on top of a mountain peak with 4.5 acres offers stunning panoramic views of majestic mountains and serene valleys. Combining luxury living with endless possibilities, this property is perfect for those seeking a private residence, a profitable short-term rental, or a unique development opportunity if you purchase the additional acreage. Enjoy unobstructed views of the surrounding mountains and valleys from this secluded estate, set at the top of private acreage. The spacious 3-Level Home features 3 bedrooms and 4.5 baths, and a BONUS room. The home includes two elegant suites upstairs, a main-level suite, and a lower-level suite. In addition to the kitchen and dining areas the main level offers a mudroom, a laundry/service area, and a convenient half bath. The fully finished lower level is equipped with ample storage, a dedicated office space, and a fully outfitted gym, making it ideal for work, fitness, and leisure. This lower level walks out to a patio with fire pit and on another side it walks out to a garden area. Expansive decking surrounds the home, with two covered seating areas--one on the main level and another on the lower level--providing perfect spots for outdoor relaxation and entertaining while taking in the spectacular views. The heart of the home is the impressive great room, featuring a wall of windows that extend to a 20-foot vaulted ceiling. This space is bathed in natural light and showcases reclaimed barn wood accents, creating a warm, rustic yet sophisticated atmosphere. Top-Quality Construction! Built with 2x6 construction for added durability, the home's windows are rated to withstand winds up to 120 mph, ensuring both safety and energy efficiency. A wind gauge on the roof, connected to a gauge in the great room, allows you to monitor weather conditions from the comfort of your home. The residence is fully wired for smart home capabilities, providing advanced control over lighting, security, and climate settings. A powerful Generac generator, capable of running for up to two weeks, is connected to the internet for seamless monitoring and exercises weekly to ensure reliability. The property features a 935-foot deep well with an owned softener system, ensuring a steady supply of high-quality water. An on-demand water heater provides instant hot water throughout the home. The home is equipped with three HVAC systems, offering zoned heating and cooling for optimal comfort year-round. The garage includes an electric car charging station, making it easy and convenient to charge your electric vehicle at home. Wait! There's more, a 1,500 sq. ft. Barn & Pastureland on an additional 49.5 acres available for additional purchase, currently in greenbelt status. . The spacious barn and surrounding area offer plenty of space for storage, livestock, or potential conversion to suit your needs. Many of the home's furnishings can be included in the sale, making this a turnkey opportunity for the right buyer. This exceptional property offers a rare combination of luxury and privacy. Whether you envision it as your personal sanctuary or a premier rental property, this mountain estate is truly one-of-a-kind. Don't miss your chance to own a piece of paradise with stunning views, modern amenities, and limitless possibilities! ***See attached video. Wood stove does not convey.
- Houzeo last checked: 12 minutes ago
- Listing updated: October 12, 2026 at 10:13 pm
- Listing Provided by: Jennifer Gustafsson , Patrick Malone | All Pro Realtors, Inc.
- Source: East Tennessee REALTORS® MLS-TN | MLS#: 1341320

Property Details
Status
Active
Type
Single Family Residence
No. of Stories
-
County
City
Neighborhood
--
Year Built
2019
HOA Fees
-
Finished Area
5,070 sqft
Lot Size
4.5 acres lot
Basement Area
- sqft
MLS Name
East Tennessee REALTORS® MLS
MLS Number
1341320
MLS Status
Active
Days on Market
175

Continue Your Journey in App
Find your dream home, receive real-time updates, and many more!
Continue Your Journey in App
Find your dream home, receive real-time updates, and many more!
Location
Facts & Features
Rooms
Bedrooms & bathrooms
Bedrooms: 3
Bathrooms: 6
Interior
Flooring
Carpet, Tile
Sewer
Septic Tank, Perc Test On File
Window Features
Window Energy Star
Cooling
Central Cooling, Ceiling Fan(s)
Interior Features
Walk In Closet(s), Cathedral Ceiling(s), Kitchen Island, Pantry, Eat In Kitchen
Heating
Central, Heat Pump, Propane, Electric
Appliances
Tankless Water Heater, Gas Range, Dishwasher, Dryer, Microwave, Refrigerator, Washer
Construction
Year Built
Year Built: 2019
Home type
Single Family Residence
Architectural Style
Cabin, Contemporary, Chalet
Construction Materials
Stone, Wood Siding, Log, Frame
Utilities & Energy
Parking Features
Garage Door Opener
Fireplace Features
Wood Burning, Gas Log
Security Features
Security Alarm
Water Source
Private, Well
Basement
Walkout, Finished
Other Features
Patio And Porch Features
Deck
Subdivision Name
Arthur Clabo Prop
Lot Features
Private, Wooded, Irregular Lot
Price History
| Date | Event | Price |
|---|---|---|
05/18/2026 Source: | Price Decreased | $2,399,000 -4.00% $473/sqft |
05/18/2026 Source: | Price Decreased | $2,499,000 -45.37% $493/sqft |
03/19/2026 Source: | Price Change | $4,574,600 $902/sqft |
03/12/2026 Source: | Price Change | $4,574,700 $902/sqft |
03/05/2026 Source: | Price Increased | $4,574,800 +4.57% $902/sqft |


Show more
Nearby Homes










Find Homes by Property Features in Sevierville, TN
Nearby New Homes For Sale

Based on information from the Knoxville Area Association of REALTORS MLS through Nov 09, 2026, 08:15AM. Information is provided exclusively for consumers’ personal, non-commercial use. It may not be used for any purpose other than to identify prospective properties that consumers may be interested in purchasing. The data is deemed reliable but is not guaranteed accurate by the MLS. This website may not include listings or property addresses of sellers who have directed their listing brokers to withhold their listing or their property address from display on the Internet. © 2026 Knoxville Area Association of REALTORS® MLS. All Rights Reserved. Angela Fowler Real Estate, LLC | 423.320.4620 | afowler@catt.com Mailing Address: 452 Kailors Cove Cir, Ringgold, GA 30736
 Advertising Broker: Angela Fowler | Angela Fowler Real Estate, LLC.
