Andover RE
Powered by 
- 13
- Overview
- Description
- Property Details
- Location
- Facts & Features
- Getting Around
- Nearby Homes

Street View
$630,000
Monthly Est:$3,136
 4 Beds
 3 Baths
3 full baths
 2,114sqft
16437 Sleepy Holw Dr, Fenton, MI 48430
$630,000
$3,136/moEst:
Get Pre-Approved
Single Family Residence
Built in 2023
$-- HOA
0.29 acre lot
$298/sq.ft
Description
Better Than New! Built in 2023 | 4 Bedrooms | 3 Full Baths | 2,114 Sq. Ft. | Offered at $650,000
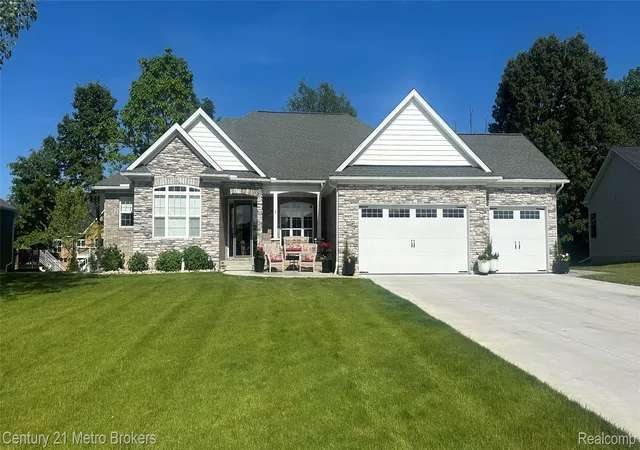
Welcome to 16437 Sleepy Hollow Drive in Fenton, Michigan—a beautifully upgraded home that offers the perfect blend of luxury, convenience, and lifestyle. Located just minutes from US-23 in pinnacle Shores subdivision. This exceptional property provides easy access to everything that makes Fenton one of Michigan’s most desirable communities.
Enjoy endless opportunities for recreation with nearby lakes, beaches, parks, walking trails, and golf courses. Spend your evenings exploring Fenton’s vibrant downtown filled with locally owned restaurants, cafés, breweries, boutique shopping, seasonal events, and community gatherings. Whether you enjoy boating, fishing, dining out, or simply relaxing outdoors, Fenton offers something for everyone.
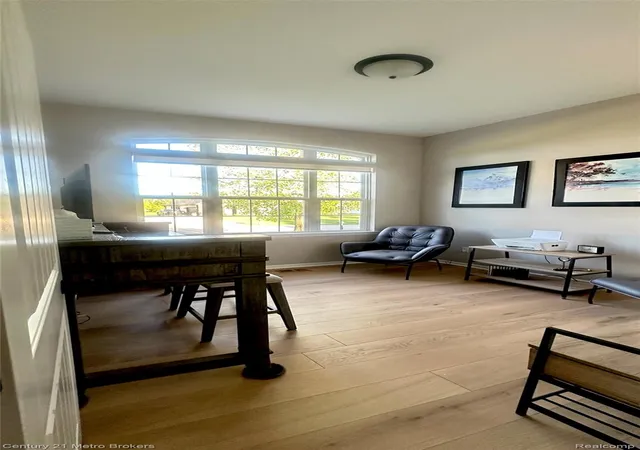
Built in 2023 and meticulously enhanced by the current owners, this 4-bedroom, 3-bath home features 2,114 square feet of thoughtfully designed living space and thousands of dollars in upgrades.
Interior Features
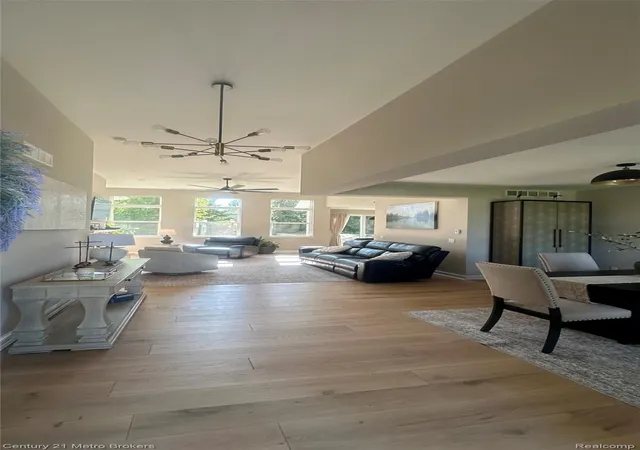
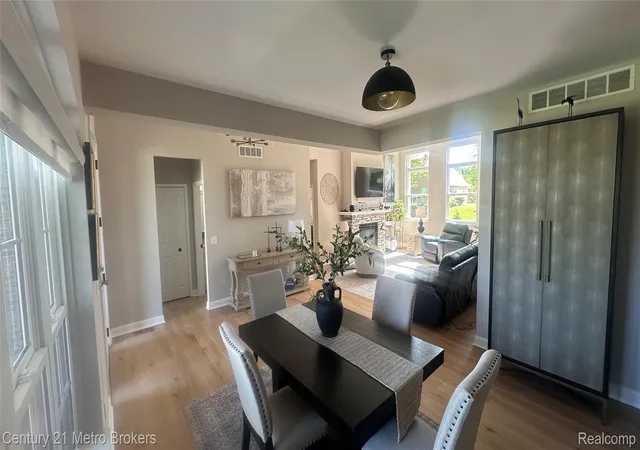
• Hardwood flooring throughout, including the primary bedroom
• Two secondary bedrooms with carpeting
• Expanded kitchen with an additional 10 feet of cabinetry
• Granite countertops and tile backsplash
• Professional-grade appliances
• Washer, dryer, refrigerator, and stove included
• Interior electric and manual window blinds
• Updated lighting throughout the home
• Ceiling fans throughout
• Bidet toilet in the primary bath
• Upgraded shower door
Outdoor Features & Landscaping
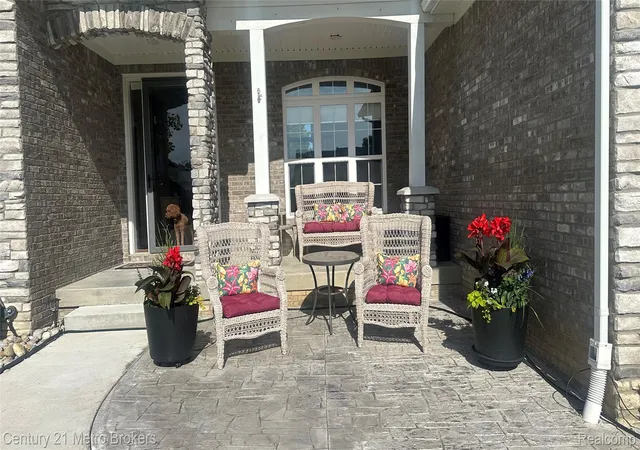
• Stamped concrete sidewalks and patios in both the front and backyard
• Low-maintenance Trex deck
• Beautiful stone garden beds surrounding the home
• Professionally landscaped yard
• Mature trees along the property line providing privacy and beauty
• Sprinkler
- Houzeo last checked: 8 minutes ago
- Listing updated: August 17, 2026 at 12:37 pm
- Listing Provided by: Deborah L Perry (810) 653-4500 | Century 21 Metro Brokers (810) 694-1000
- Source: Realcomp MLS-MI | MLS#: 20261040975

- Originating MLS: Realcomp II Ltd
Property Details
Status
Active
Type
Single Family Residence
No. of Stories
-
County
City
Neighborhood
--
Year Built
2023
HOA Fees
-
Finished Area
2,114 sqft
Lot Size
0.29 acre lot
Basement Area
- sqft
MLS Name
Realcomp MLS
MLS Number
20261040975
MLS Status
Active
Days on Market
150
Cumulative Days on Market
75

Continue Your Journey in App
Find your dream home, receive real-time updates, and many more!
Continue Your Journey in App
Find your dream home, receive real-time updates, and many more!
Location
Facts & Features
Rooms
Bedrooms & bathrooms
Bedrooms: 4
Bathrooms: 3
Interior
Sewer
Sewer At Street
Cooling
Central Air
Heating
Forced Air, Natural Gas
Interior Features
High Speed Internet
Appliances
Dishwasher, Disposal, Dryer, Exhaust Fan, Free Standing Gas Oven, Free Standing Gas Range, Free Standing Refrigerator, Gas Cooktop, Humidifier, Ice Maker, Plumbed For Ice Maker, Range Hood, Self Cleaning Oven, Stainless Steel Appliances, Vented Exhaust Fan, Washer, Water Softener Owned
Window Features
Egress Windows
Construction
Year Built
Year Built: 2023
Home type
Single Family Residence
Roof
Asphalt
Architectural Style
Ranch
Foundation Details
Basement, Brick Mortar
Construction Materials
Brick, Stone, Vinyl Siding
Utilities & Energy
Pool Features
None
Security Features
Exterior Video Surveillance, Fire Alarm, Smoke Detectors
Fireplace Features
Gas, Great Room
Parking Features
Three Car Garage, Attached, Basement, Driveway, Electricityin Garage, Garage Faces Front
Basement
Full, Unfinished
Water Source
Well
Utilities
Underground Utilities
Laundry Features
Gas Dryer Hookup, Laundry Room, Washer Hookup
Other Features
Disclosures
Taxes Homestead Exempt
Lot Features
Sprinklers
Patio And Porch Features
Deck, Patio, Porch
Subdivision Name
Pinnacle Shores Sub 3
Price History
| Date | Event | Price |
|---|---|---|
06/07/2026 Source: | Listed for Sale | $650,000 +3.17% $307/sqft |
06/07/2026 Source: | Price Decreased | $630,000 -3.08% $298/sqft |
06/04/2026 Source: | Coming Soon | $650,000 +1128.73% $307/sqft |
01/01/2020 Source: | Listing Removed | $52,900 $25/sqft |


Nearby Homes
Find Homes by Property Features in Fenton, MI
Nearby New Homes For Sale


Based on information from the Board/Association of REALTORS® (alternatively, from the Realcomp II Ltd. MLS) through Nov 01, 2026, 06:00AM. All information provided is deemed reliable, but is not guaranteed to be accurate and should be independently verified. IDX provided courtesy of Realcomp II Ltd. via Andover Real Estate & Houzeo, Copyright 2026 Realcomp II Ltd. Shareholders Any use of search facilities of data on the site, other than by a consumer looking to purchase real estate, is prohibited. IDX information is provided exclusively for consumers' personal, noncommercial use and may not be used for any purpose other than to identify prospective properties consumers may be interested in purchasing. The accuracy of all information, regardless of source, is not guaranteed or warranted. All information should be independently verified. Listing Information presented by local MLS brokerage: Andover Real Estate, local REALTOR®- Scott Rubin - (248)206-3666 . Any use of search facilities of data on the site, other than by a consumer looking to purchase real estate, is prohibited. © 2024 Realcomp II Ltd. MLS. All Rights Reserved.
 Advertising Broker: Andover Real Estate | Andover Real Estate
