- Overview
- Description
- Property Details
- Location
- HOA Management
- Facts & Features
- Getting Around
- Nearby Homes



$1,475,000
Monthly Est:$7,342
 6 Beds
 6 Baths
5 full baths + 1 half bath
 5,323sqft
16438 Slate Pl, Bradenton, FL 34211
$1,475,000
$7,342/moEst:
Get Pre-Approved
Single Family Residence
Built in 2023
$341.33/mo HOA
9,082 sqft lot
$277/sq.ft
Description
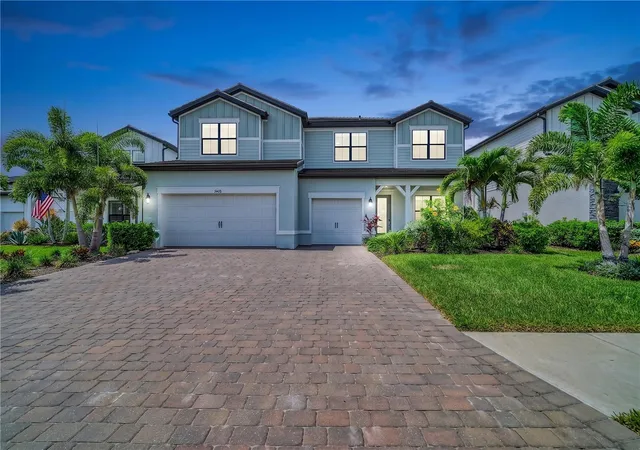
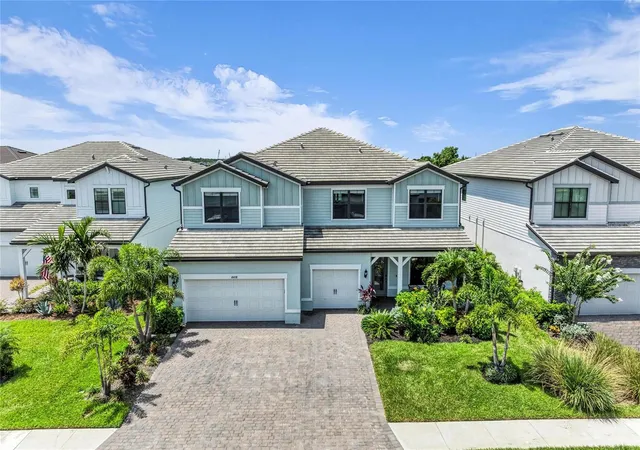
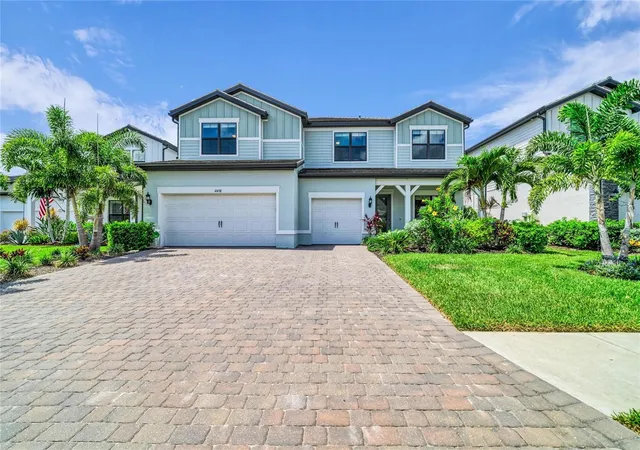
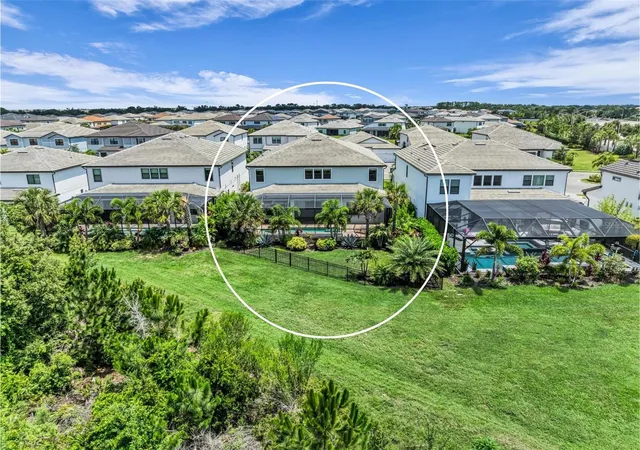
A rare opportunity in Lakewood Ranch! At an impressive 5,323 sq ft, this residence offers one of the largest newer construction floor plans built in the area in recent years. The home features an incredible 6 bedrooms, 5.5 baths, private office, massive loft space plus an additional flex room that can serve as a game room, theater, playroom or craft space. This square footage and bedroom & bathroom count is truly hard to find at this price point making this home a spectacular opportunity for those who need room to spread out without sacrificing location.
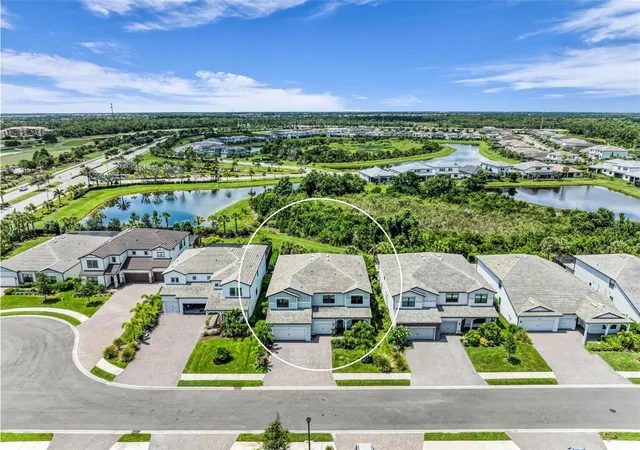
Set on a peaceful preserve homesite along a cul-de-sac street, the home feels private, spacious and serene from the moment you arrive. Inside, the chef’s kitchen is a true showstopper, featuring KitchenAid appliances, quartz countertops, a large island with storage and a walk-in pantry with wine fridge and ice maker. Luxury vinyl plank flooring runs throughout the first floor, creating a cohesive feel that is both elevated and easy to care for.
The expansive first-floor owner’s retreat feels like its own private wing, complete with space for sitting and unwinding, a fabulous walk-in closet with built-ins, a spacious bath and access to the lanai & pool. Upstairs, you will find 5 additional bedrooms, all with walk in custom closets, including 3 bedrooms with private en-suite bathrooms, along with a spacious loft and additional flex room as well as the laundry room.
The outdoor setting is tranquil and private with generous covered lanai space, a heated pool & spa, fully fenced yard and peaceful preserve views. The three-car garage is air conditioned, offering a fantastic setup for a home gym, workshop or just additional storage under air.
Located in the gated community of Sapphire Point, residents enjoy a pool, fitness center, clubhouse, basketball court, playground and dog park. The home is zoned for the brand-new Lake Manatee K-8 school and also for Rangeland High School, which is scheduled to open for the 2028 school year.
- Houzeo last checked: 12 hours ago
- Listing updated: October 17, 2026 at 3:20 am
- Listing Provided by: Monica LeSuer (941) 525-7278 | DOUGLAS ELLIMAN (941) 867-6199
- Source: Stellar MLS-FL | MLS#: A4696945

Property Details
Status
Active
Type
Single Family Residence
No. of Stories
2
County
City
Neighborhood
--
Year Built
2023
HOA Fees
$341.33/mo
Finished Area
5,323 sqft
Lot Size
9,082 sqft lot
Basement Area
- sqft
MLS Name
Stellar MLS
MLS Number
A4696945
MLS Status
Active
Days on Market
132
Cumulative Days on Market
125

Continue Your Journey in App
Find your dream home, receive real-time updates, and many more!
Download App
Continue Your Journey in App
Find your dream home, receive real-time updates, and many more!
Location
HOA Management
Castle Group - Melissa Smith
HOA Fees
$1,024/ Quarterly
Amenities
 Amenities and services may be covered by one or multiple associations and service providers.
 Pool
 Management
Common Area Taxes
Disclaimer: Amenities are based on third-party information and may vary; buyers must independently verify all amenities, as information is deemed reliable but not guaranteed.
Facts & Features
Rooms
Bedrooms & bathrooms
Bedrooms: 6
Bathrooms: 6
Kitchen
Level: First
Living Room
Level: First
Den
Level: First
Dining Room
Level: First
Primary Bedroom
Level: First
Bedroom 2
Level: Second
Bedroom 3
Level: Second
Bedroom 4
Level: Second
Bedroom 5
Level: Second
Additional Bedroom
Level: Second
Loft
Level: Second
Interior
Window Features
Blinds
Interior Features
Built In Features, Ceiling Fans(s), Crown Molding, Thermostat, Walk In Closet(s)
Flooring
Carpet, Luxury Vinyl
Cooling
Central Air
Sewer
Public Sewer
Heating
Central, Electric
Appliances
Dishwasher, Microwave, Range, Refrigerator
Exterior Features
Hurricane Shutters, Rain Gutters, Sidewalk
Construction
Year Built
Year Built: 2023
Home type
Single Family Residence
Construction Materials
Block, Stucco
Roof
Tile
Foundation Details
Slab
Utilities & Energy
Water Source
Public
Utilities
Bb/hs Internet Available, Cable Connected, Electricity Connected
Laundry Features
Laundry Room, Upper Level
Pool Features
Heated, In Ground
Other Features
Patio And Porch Features
Covered, Front Porch, Rear Porch, Screened
Subdivision Name
Sapphire Point Ph I & Ii Subph 1a, 1b, 1
Community Features
Clubhouse, Community Mailbox, Deed Restrictions, Dog Park, Fitness Center, Gated Community No Guard, Golf Carts Ok, Irrigation Reclaimed Water, Playground, Pool, Sidewalks
Price History
| Date | Event | Price |
|---|---|---|
09/22/2026 Source: | Price Decreased | $1,475,000 -1.67% $277/sqft |
06/14/2026 Source: | Listed for Sale | $1,500,000 $282/sqft |

Nearby Homes










Find Homes by Property Features in Bradenton, FL
Nearby New Homes For Sale

Based on information from Stellar MLS® through Oct 23, 2026, 01:30PM as submitted to and distributed by MLS GRID. All data is obtained from various sources and may not have been verified by the broker or MLS GRID. Supplied Open House Information is subject to change without notice. All information should be independently reviewed and verified for accuracy. Properties may or may not be listed by the office/agent presenting the information. IDX information is provided exclusively for consumers’ personal non-commercial use. It may not be used for any purpose other than to identify prospective properties consumers may be interested in purchasing. The data is deemed reliable but is not guaranteed by MLS GRID. The use of the MLS GRID Data may be subject to an end-user license agreement prescribed by the Member Participant’s applicable MLS, if any, and as amended from time to time. © 2026 Stellar MLS. All Rights Reserved.
 Advertising Broker: Fred McGill | Simple Showing, Inc
