- Overview
- Description
- Property Details
- Location
- HOA Management
- Facts & Features
- Getting Around
- Nearby Homes


Street View
$1,950,000
Monthly Est:$9,706
 4 Beds
 4 Baths
2 full baths
 4,717sqft
1644 Oakmoor Hts, Colorado Springs, CO 80906
$1,950,000
$9,706/moEst:
Get Pre-Approved
Single Family Residence
Built in 2019
$555/mo HOA
1.27 acres lot
$413/sq.ft
Description
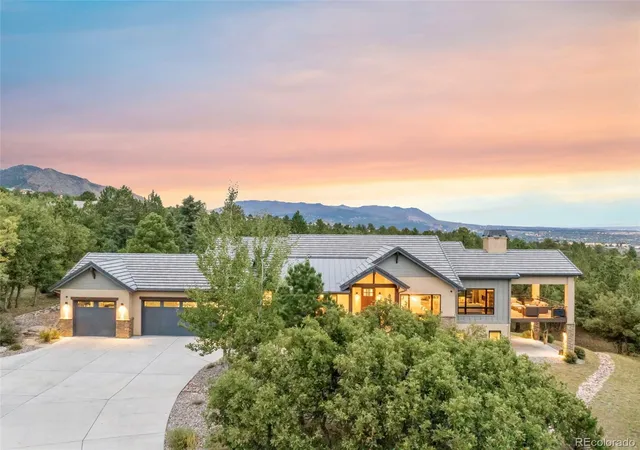
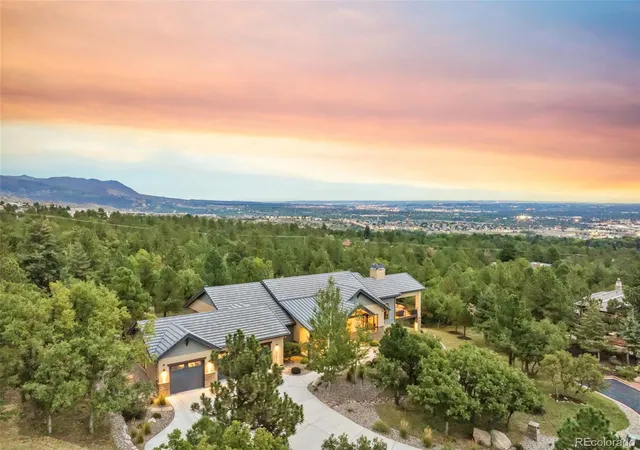
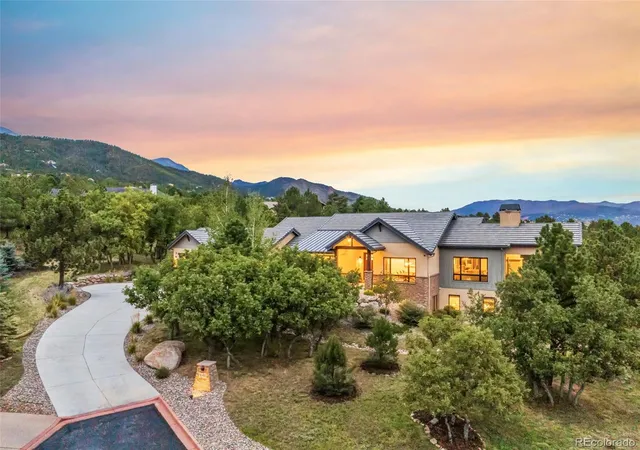
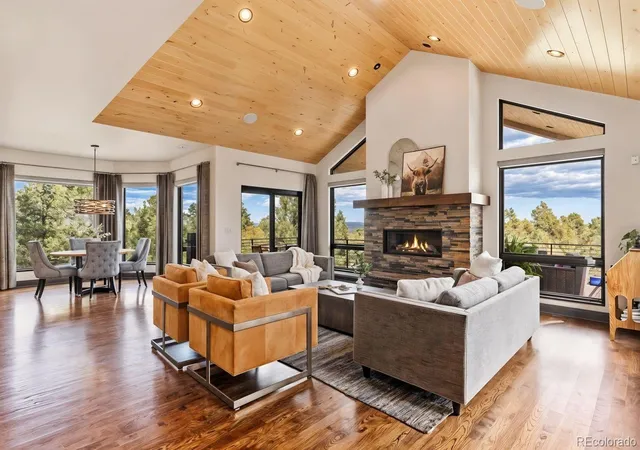
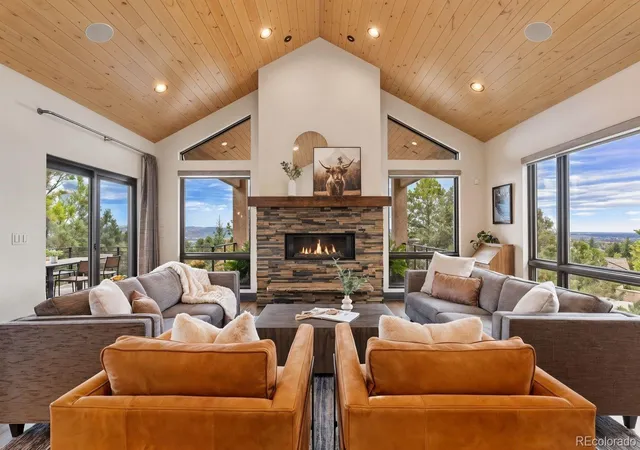
Behind the gates of a private community, this custom residence by Comito Homes rests on 1.27 acres with sweeping city and mountain views. Built in 2019 in the acclaimed D12 school district, it was created for the way life is best lived here: unhurried, connected and always drawn toward the horizon. Step inside and the craftsmanship is felt before it is noticed. White oak runs underfoot, knotty alder doors and hand-troweled walls lend warmth, and the great room gathers everyone beneath a ceiling of alder tongue-and-groove. Evenings find their way to the living room dry bar, where a wine refrigerator and softly lit cabinetry set the mood and music drifts from built-in Sonance speakers. The covered deck carries the gathering into the open air. Beneath a pine ceiling with an outdoor fireplace, a gas stub for the grill and pre-wires for heaters to stretch the season, this is where the day slows as the city lights come up below. Mornings begin in the luxurious primary bath. Movie nights belong to the lower-level theater, built for sound and prewired for full surround, while a recreation room/exercise room and study give every pursuit a place of its own. And when the outdoors call, Chamberlain Trail and Stratton Open Space are a walk from your door. What you don't see matters just as much. Whole-home CAT6 wiring, prewired security, an engineered fire and life-safety system, soundproofing between levels and two EV chargers were planned during construction, never retrofitted. Pella windows and a concrete tile roof speak to a home built to last. For all its privacy, the best of Colorado Springs stays close. The Broadmoor is minutes away, downtown and I-25 are an easy drive, and the shops, restaurants and entertainment that give the southwest side its character are just around the corner, so a quiet morning at home becomes dinner out without a second thought. A rare offering where the setting inspires and every detail has already been considered.
- Houzeo last checked: 12 minutes ago
- Listing updated: October 16, 2026 at 10:37 pm
- Listing Provided by: Jed Johnson (719) 368-0343 , Tiffany Hyden | eXp Realty, LLC (888) 440-2724
- Source: DENVER (RE COLORADO) MLS-CO | MLS#: 4434003

Property Details
Status
Active Under Contract
Type
Single Family Residence
No. of Stories
-
County
City
Neighborhood
Year Built
2019
HOA Fees
$555/mo
Finished Area
4,717 sqft
Lot Size
1.27 acres lot
Basement Area
- sqft
MLS Name
DENVER (RE COLORADO) MLS
MLS Number
4434003
MLS Status
Pending
Days on Market
7

Continue Your Journey in App
Find your dream home, receive real-time updates, and many more!
Download App
Continue Your Journey in App
Find your dream home, receive real-time updates, and many more!
Location
HOA Management
Excel
HOA Fees
$1,665/ Quarterly
Amenities
 Amenities and services may be covered by one or multiple associations and service providers.
 Snow Removal
 Trash Pickup
 Security Gate
 Bike Trails
Disclaimer: Amenities are based on third-party information and may vary; buyers must independently verify all amenities, as information is deemed reliable but not guaranteed.
Facts & Features
Rooms
Bedrooms & bathrooms
Bedrooms: 4
Bathrooms: 4
Bathroom Full
Level: Basement
Bathroom Full
Level: Main
Bathroom Three Quarter
Level: Basement
Bathroom Three Quarter
Level: Main
Bedroom
Level: Main
Area: Square Feet
Dimensions: 270.00
Bedroom
Level: Basement
Area: Square Feet
Dimensions: 168.00
Bedroom
Level: Basement
Area: Square Feet
Dimensions: 182.00
Bedroom
Level: Main
Area: Square Feet
Dimensions: 156.00
Dining Room
Level: Main
Area: Square Feet
Dimensions: 221.00
Family Room
Level: Basement
Area: Square Feet
Dimensions: 306.00
Kitchen
Level: Main
Area: Square Feet
Dimensions: 204.00
Living Room
Level: Main
Area: Square Feet
Dimensions: 361.00
Media Room
Level: Basement
Area: Square Feet
Dimensions: 374.00
Gym
Level: Basement
Area: Square Feet
Dimensions: 336.00
Bonus Room
Level: Basement
Area: Square Feet
Dimensions: 110.00
Bonus Room
Level: Basement
Area: Square Feet
Dimensions: 160.00
Bonus Room
Level: Main
Area: Square Feet
Dimensions: 91.00
Dining Room
Level: Main
Area: Square Feet
Dimensions: 110.00
Interior
Sewer
Public Sewer
Cooling
Central Air
Heating
Forced Air, Natural Gas
Appliances
Cooktop, Dishwasher, Microwave, Oven, Refrigerator
Interior Features
Pantry, Smart Light(s), Smart Thermostat, Hot Tub, Stone Counters
Construction
Year Built
Year Built: 2019
Home type
Single Family Residence
Roof
Other
Construction Materials
Frame, Stone, Stucco
Utilities & Energy
Association Amenities
Gated, Trail(s)
Basement
Finished
Security Features
Security System, Smart Security System
Utilities
Electricity Connected, Natural Gas Connected
Water Source
Public
Fireplace Features
Family Room, Gas, Living Room
Other Features
Lot Features
Cul De Sac, Many Trees, Sloped
Subdivision Name
Stratton Pines
Price History
| Date | Event | Price |
|---|---|---|
10/16/2026 Source: | Contingent (Active Under Contract) | $1,950,000 $424/sqft |
10/14/2026 Source: | Listed for Sale | $1,950,000 $424/sqft |
10/10/2026 Source: | Coming Soon | $1,950,000 $424/sqft |

Nearby Homes
Find Homes by Property Features in Colorado Springs, CO

Based on information from REcolorado®, Inc.through Oct 17, 2026, 10:00PM. Not all properties were listed and/or closed by Company. This representation is based in whole or in part on content supplied by REcolorado®, Inc. REcolorado®, Inc. does not guarantee nor is it in any way responsible for its accuracy. Content maintained by REcolorado®, Inc. may not reflect all real estate activity in the market. Some IDX listings have been excluded from this website. Any use search of data on the website, other than by a consumer looking to purchase real estate, is prohibited. If Houzeo suspect “scraping” of the data has occurred, the suspicion and any evidence will be reported to the MLS. IDX information is provided exclusively for consumers' personal non-commercial use. It may not be used for any purpose other than to identify prospective properties consumers may be interested in purchasing. The data is deemed reliable but is not guaranteed by REcolorado®. The use of the IDX Data may be subject to an end user license agreement prescribed by REcolorado® as amended from time to time.
Based on information submitted to the MLS GRID as of Oct 17, 2026, 10:00PM. All data is obtained from various sources and may not have been verified by broker or MLS GRID. Supplied Open House information is subject to change without notice. All information should be independently reviewed and verified for accuracy. Properties may or may not be listed by the office/agent presenting the information. ©2026 REcolorado®, Inc. All Rights Reserved.
 Advertising Broker: Albert Gollas | Gollas and Company, Inc.
