- Overview
- Description
- Property Details
- Location
- Facts & Features
- Getting Around
- Nearby Homes




$3,490,000
Monthly Est:$17,371
 4 Beds
 4 Baths
1 full bath + 2 half baths
 4,037sqft
17 Midland Rd, Colorado Springs, CO 80906
$3,490,000
$17,371/moEst:
Get Pre-Approved
Single Family Residence
Built in 2019
$-- HOA
2.12 acres lot
$865/sq.ft
Description
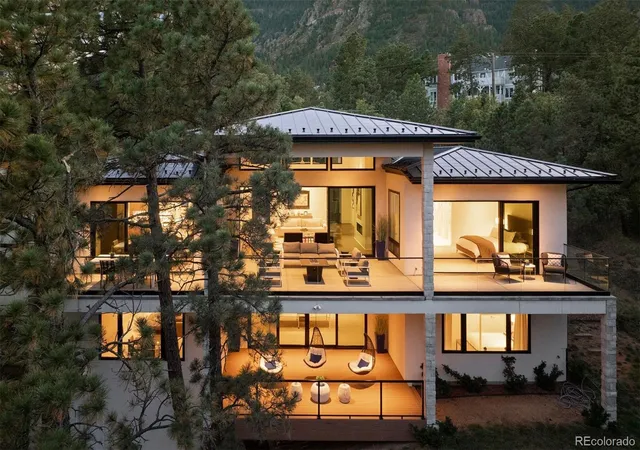
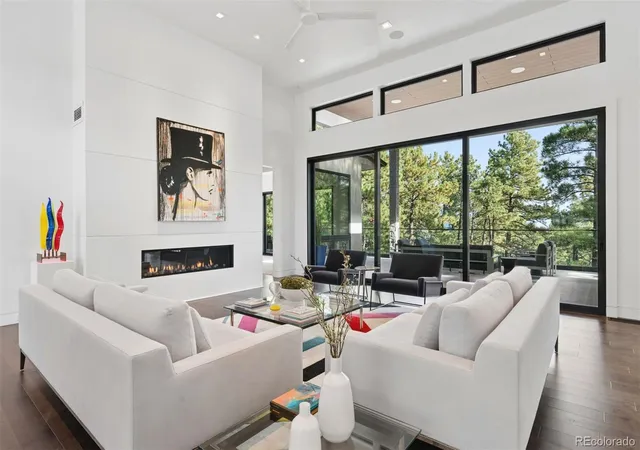
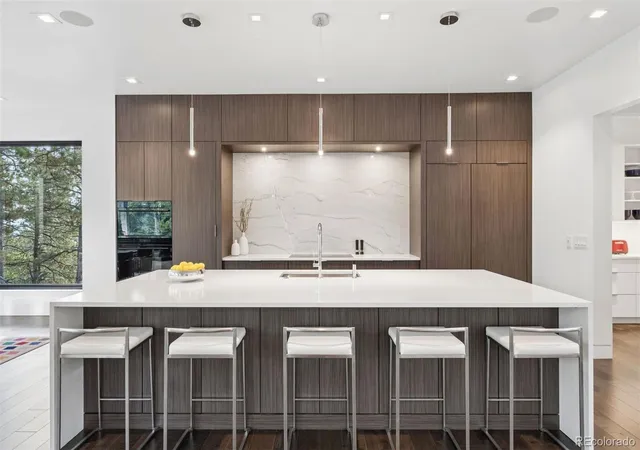
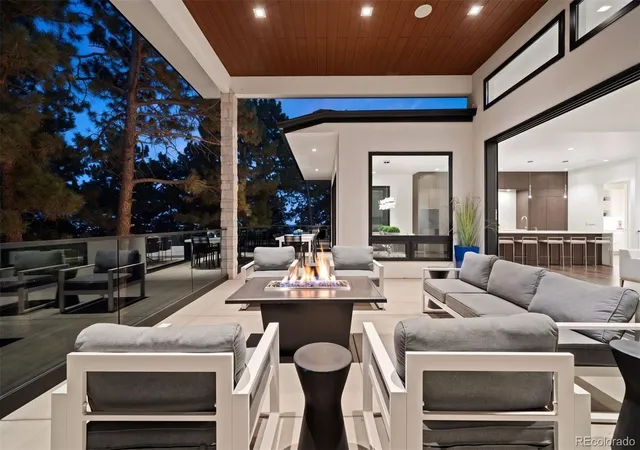
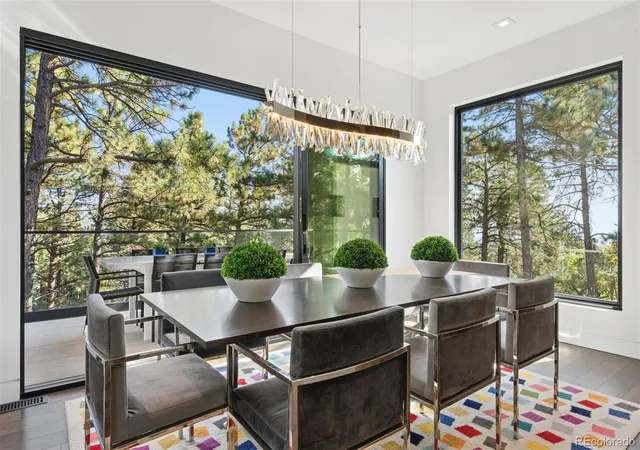
Set on more than 2 acres in the coveted Broadmoor enclave, this custom-built modern retreat is where exceptional design meets the freedom and beauty of the Colorado lifestyle. Clean architectural lines, soaring ceilings, expansive walls of glass, and exceptional lighting create interiors that feel both striking and inviting. Thoughtfully selected finishes and custom upgrades throughout reflect a commitment to quality, bringing sophistication and warmth to every space. Designed for effortless indoor-outdoor living, the open-concept great room, dining area, and gourmet kitchen flow seamlessly to an expansive covered deck, creating an exceptional setting for entertaining, relaxing, and taking in the surrounding views. The stunning main-level primary suite is a sanctuary of its own, featuring a spa-inspired bath with a spacious walk-in shower and a dream-worthy walk-in closet. The walk-out lower level offers additional bedrooms, a media lounge, and versatile spaces for family, guests, or extended stays. Beyond the walls, more than 2 acres extend your canvas for adventure, relaxation, and unforgettable Colorado moments. The open land beside the home offers a wonderful place to watch fireworks illuminate the sky, see hot air balloons drift overhead, or enjoy winter afternoons sledding. Here, the outdoors becomes an extension of your home, with room to gather, explore, and embrace every season. Turnkey and thoughtfully designed, this extraordinary property is equally suited as a full-time residence or a refined second home. Broadmoor Security monitors the area, while championship golf, hiking, fine dining, and outdoor recreation are just beyond your door. Enjoy the rare combination of modern architecture, elevated finishes, acreage, privacy, and convenient access to the best of the Broadmoor. A custom modern home. A remarkable setting. A lifestyle shaped by your imagination. This is more than a home; it is a canvas for the life and Colorado dream you've envisioned.
- Houzeo last checked: 8 minutes ago
- Listing updated: October 14, 2026 at 7:40 pm
- Listing Provided by: Hayle Black (719) 453-8882 | LIV Sotheby's International Realty (719) 578-8800
- Source: DENVER (RE COLORADO) MLS-CO | MLS#: 6067654

Property Details
Status
Active
Type
Single Family Residence
No. of Stories
-
County
City
Neighborhood
Year Built
2019
HOA Fees
-
Finished Area
4,037 sqft
Lot Size
2.12 acres lot
Basement Area
- sqft
MLS Name
DENVER (RE COLORADO) MLS
MLS Number
6067654
MLS Status
Active
Days on Market
2

Continue Your Journey in App
Find your dream home, receive real-time updates, and many more!
Download App
Continue Your Journey in App
Find your dream home, receive real-time updates, and many more!
Location
Facts & Features
Rooms
Bedrooms & bathrooms
Bedrooms: 4
Bathrooms: 4
Bathroom Full
Level: Main
Bathroom Three Quarter
Level: Basement
Bathroom Half
Level: Basement
Bathroom Half
Level: Main
Bedroom
Level: Main
Area: Square Feet
Dimensions: 324.00
Bedroom
Level: Basement
Area: Square Feet
Dimensions: 204.00
Bedroom
Level: Basement
Area: Square Feet
Dimensions: 144.00
Bedroom
Level: Basement
Area: Square Feet
Dimensions: 204.00
Dining Room
Level: Main
Area: Square Feet
Dimensions: 180.00
Family Room
Level: Basement
Area: Square Feet
Dimensions: 858.00
Kitchen
Level: Main
Area: Square Feet
Dimensions: 324.00
Living Room
Level: Main
Area: Square Feet
Dimensions: 504.00
Interior
Appliances
Cooktop, Dishwasher, Disposal, Microwave, Oven, Refrigerator
Sewer
Public Sewer
Heating
Forced Air
Cooling
Central Air
Interior Features
High Ceilings, Walk In Closet(s)
Construction
Year Built
Year Built: 2019
Home type
Single Family Residence
Roof
Metal
Construction Materials
Frame, Stone, Stucco
Utilities & Energy
Utilities
Cable Available, Electricity Connected, Natural Gas Connected
Parking Features
Oversized
Basement
Finished, Walk Out Access
Fireplace Features
Gas
Water Source
Public
Other Features
Subdivision Name
Chase Heights
Patio And Porch Features
Covered, Patio
Lot Features
Landscaped, Many Trees, Mountainous, Open Space
Price History
| Date | Event | Price |
|---|---|---|
10/14/2026 Source: | Listed for Sale | $3,490,000 -5.68% $975/sqft |
09/09/2026 Source: | Listing Removed | $3,700,000 $1,034/sqft |
09/12/2025 Source: | Listed for Sale | $3,700,000 $1,034/sqft |

Nearby Homes
Find Homes by Property Features in Colorado Springs, CO

Based on information from REcolorado®, Inc.through Oct 18, 2026, 12:00AM. Not all properties were listed and/or closed by Company. This representation is based in whole or in part on content supplied by REcolorado®, Inc. REcolorado®, Inc. does not guarantee nor is it in any way responsible for its accuracy. Content maintained by REcolorado®, Inc. may not reflect all real estate activity in the market. Some IDX listings have been excluded from this website. Any use search of data on the website, other than by a consumer looking to purchase real estate, is prohibited. If Houzeo suspect “scraping” of the data has occurred, the suspicion and any evidence will be reported to the MLS. IDX information is provided exclusively for consumers' personal non-commercial use. It may not be used for any purpose other than to identify prospective properties consumers may be interested in purchasing. The data is deemed reliable but is not guaranteed by REcolorado®. The use of the IDX Data may be subject to an end user license agreement prescribed by REcolorado® as amended from time to time.
Based on information submitted to the MLS GRID as of Oct 18, 2026, 12:00AM. All data is obtained from various sources and may not have been verified by broker or MLS GRID. Supplied Open House information is subject to change without notice. All information should be independently reviewed and verified for accuracy. Properties may or may not be listed by the office/agent presenting the information. ©2026 REcolorado®, Inc. All Rights Reserved.
 Advertising Broker: Albert Gollas | Gollas and Company, Inc.
