- Overview
- Description
- Property Details
- Location
- HOA Management
- Facts & Features
- Getting Around
- Nearby Homes




$460,000
Monthly Est:$2,290
 4 Beds
 3 Baths
3 full baths
 2,482sqft
16447 Scenic Ridge Rd, Marthasville, MO 63357
$460,000
$2,290/moEst:
Get Pre-Approved
Single Family Residence
Built in 1986
$-- HOA
4.18 acres lot
$185/sq.ft
Description
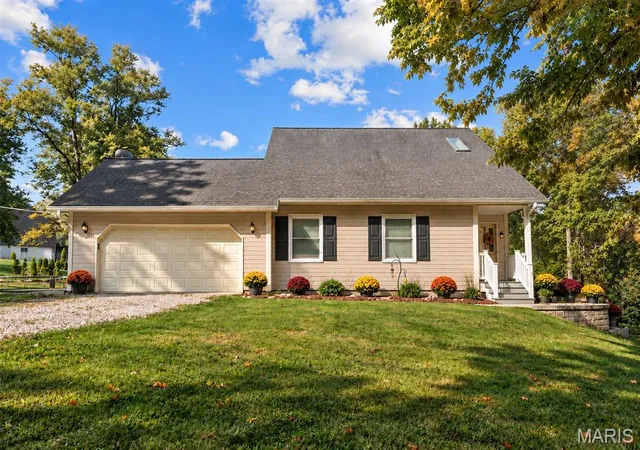
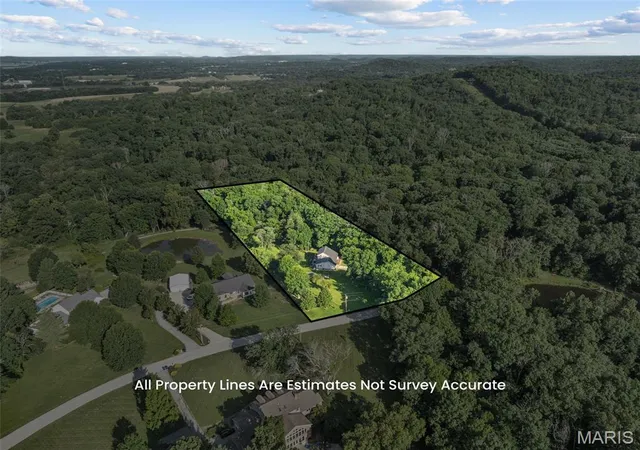
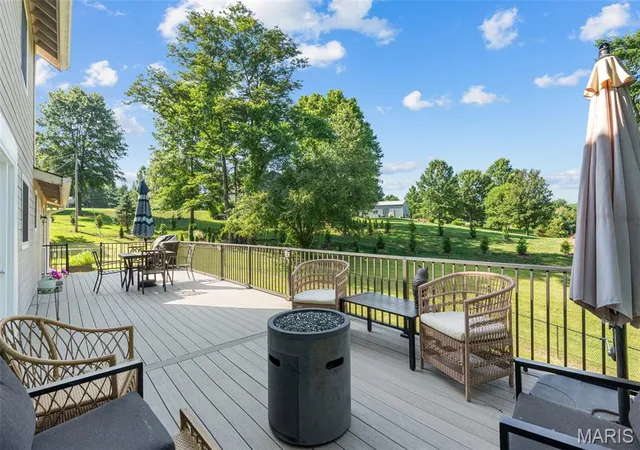
Welcome home to the perfect blend of peaceful country living and modern comfort! Nestled on 4.18 scenic acres in the highly sought-after Washington School District, this impressive 4-bedroom, 3 full bath, 1.5-story home offers privacy, space, and breathtaking views of a neighboring lake—all while providing the convenience of a move-in ready home with extensive updates.
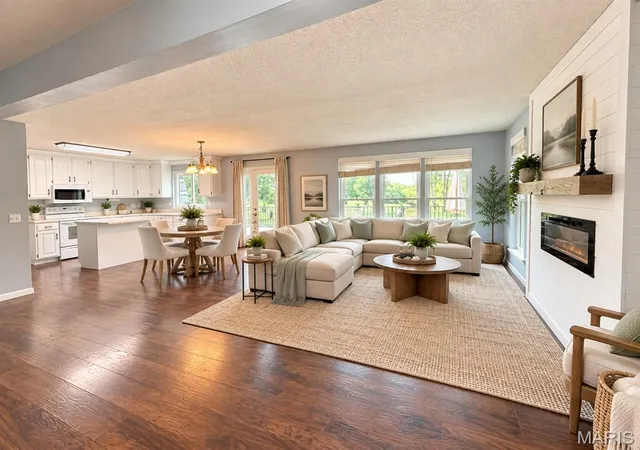
Step inside to an inviting open-concept floor plan featuring luxury vinyl plank flooring throughout the main living areas and a stunning shiplap feature wall showcasing a cozy electric fireplace. Take in serene views with all the living room windows letting in natural light. The spacious kitchen is designed for both everyday living and entertaining with a center island offering seating, double sink, dedicated coffee bar station, abundant cabinetry, and easy access to the expansive 40-foot composite deck overlooking the picturesque countryside.
The oversized primary suite is a true retreat with a large walk-in closet and private ensuite bath. A second main floor bedroom, currently utilized as a home office, provides flexibility for guests or work-from-home needs. An updated full bathroom with walk-in shower and convenient main floor laundry complete the main level.
Upstairs you'll find two enormous bedrooms, each featuring walk-in closets, along with a charming bonus playroom that also makes an excellent craft room, reading nook, or additional storage space. A third full bath completes the upper level.
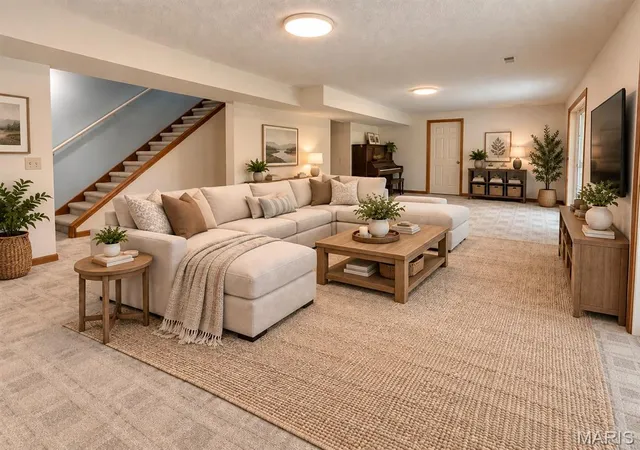
The finished walkout lower level offers exceptional additional living space with an expansive family room, dedicated finished office/flex room (ideal for a home office, hobby room, workout space, or safe room), plus a separate unfinished room ready to become the perfect media or movie room. The oversized storage and utility area provides incredible functionality, and future bathroom addition in lower level is made easy with a ready framed, exterior-drywalled bathroom complete with rough-in plumbing ready for your finishing touches.
Outside, enjoy the beauty of nature from the covered patio featuring built-in privacy screens, or relax on the expansive composite deck while taking in peaceful lake views of neighboring property. The fenced yard features 8ft gate entrance for easy access, mature shade trees, wooded backdrop, wet-weather creek, lean-to storage conveniently located on side of home, and abundant wildlife create your own private country oasis.
Recent improvements include all new windows (2025), two new double sliding patio doors, new sump pump, luxury vinyl plank flooring, and gutter guards. If you're looking for acreage, privacy, Washington Schools, and a home with room to grow, this exceptional property is one you won't want to miss. Minimal restrictions to protect your investment.
- Houzeo last checked: 12 hours ago
- Listing updated: October 5, 2026 at 5:31 am
- Listing Provided by: Maggie Hase (314) 952-8784 | Main St. Real Estate (636) 456-1111
- Source: MARIS MLS-MO | MLS#: MIS26041830

Property Details
Status
Active
Type
Single Family Residence
No. of Stories
-
County
City
Neighborhood
--
Year Built
1986
HOA Fees
-
Finished Area
2,482 sqft
Lot Size
4.18 acres lot
Basement Area
- sqft
MLS Name
MARIS MLS
MLS Number
MIS26041830
MLS Status
Active
Days on Market
100
Cumulative Days on Market
88

Continue Your Journey in App
Find your dream home, receive real-time updates, and many more!
Download App
Continue Your Journey in App
Find your dream home, receive real-time updates, and many more!
Location
HOA Management
Scenic Ridge
HOA Fees
$-/
Disclaimer: Amenities are based on third-party information and may vary; buyers must independently verify all amenities, as information is deemed reliable but not guaranteed.
Facts & Features
Rooms
Bedrooms & bathrooms
Bedrooms: 4
Bathrooms: 3
Living Room
Level: Main
Dining Room
Level: Main
Kitchen
Level: Main
Primary Bedroom
Level: Main
Primary Bathroom
Level: Main
Bathroom 2
Level: Main
Bedroom 2
Level: Main
Bedroom 3
Level: Upper
Bedroom 4
Level: Upper
Bathroom 3
Level: Upper
Storage
Level: Upper
Recreation Room
Level: Lower
Storage
Level: Main
Other
Level: Lower
Laundry
Level: Main
Interior
Cooling
Ceiling Fan(s), Central Air, Electric
Window Features
Double Pane Windows, Tilt In Windows
Appliances
Dishwasher, Disposal, Ice Maker
Interior Features
Breakfast Bar, Ceiling Fan(s), Dining/living Room Combo, Entrance Foyer, High Ceilings, Kitchen Island, Kitchen/dining Room Combo, Open Floorplan, Pantry, Shower, Storage, Two Story Entrance Foyer, Walk In Closet(s), Workshop/hobby Area
Flooring
Carpet
Exterior Features
Private Yard
Sewer
Septic Tank
Heating
Electric, Forced Air
Construction
Year Built
Year Built: 1986
Home type
Single Family Residence
Foundation Details
Permanent
Construction Materials
Vinyl Siding
Roof
Architectural Shingle
Architectural Style
Ranch
Utilities & Energy
Electric
Ameren
Laundry Features
Main Level
Utilities
Cable Available, Electricity Connected, Phone Available
Fireplace Features
Electric
Basement
8 Ft + Pour, Concrete, Partially Finished, Roughed In Bath, Sleeping Area, Storage Space, Sump Pump, Walk Out Access
Parking Features
Attached, Garage, Garage Door Opener, Garage Faces Front, Gravel
Water Source
Well
Other Features
Disclosures
Flood Plain No, Seller Property Disclosure, Septic Disclosure
Lot Features
Front Yard, Gentle Sloping, Rectangular Lot, Scattered Woods, Secluded
Patio And Porch Features
Composite, Covered, Deck, Front Porch, Patio
Subdivision Name
Scenic Ridge
Price History
| Date | Event | Price |
|---|---|---|
09/21/2026 Source: | Price Decreased | $460,000 -7.07% $185/sqft |
08/13/2026 Source: | Price Decreased | $495,000 -2.94% $199/sqft |
07/09/2026 Source: | Listed for Sale | $510,000 -1.92% $205/sqft |
07/01/2026 Source: | Coming Soon | $520,000 +52.94% $210/sqft |
04/05/2023 Source: | Price Decreased | $340,000 -2.83% $137/sqft |

Show more
Nearby Homes
Find Homes by Property Features in Marthasville, MO


Based on information from Mid America Regional Information Systems, Inc. through Oct 09, 2026, 02:31PM. All data is obtained from various sources and may not have been verified by broker or MLS GRID. Supplied Open House Information is
subject to change without notice. All information should be independently reviewed and verified for accuracy. Properties may or may not be listed by the office/agent presenting the information. Some IDX listings have been excluded from this website.
Properties displayed may be listed or sold by various participants in the MLS. Property data presented reflect information otherwise available from public records. The REALTOR® providing this information may not have represented the buyer or seller
in some or all of the transactions.
IDX information is provided exclusively for consumers’ personal noncommercial use, that it may not be used for any purpose other than to identify prospective properties consumers may be interested in purchasing, that the data is deemed reliable but is not guaranteed by MLS GRID, and that the use of the MLS GRID Data may be subject to an end user license agreement prescribed by the Member Participant’s applicable MLS if any and as amended from time to time. © 2026 Mid America Regional Information Systems, Inc. All Rights Reserved.
 Advertising Broker: Nicholas Huscroft | Chosen Realty