- Overview
- Description
- Property Details
- Location
- Facts & Features
- Getting Around
- Nearby Homes
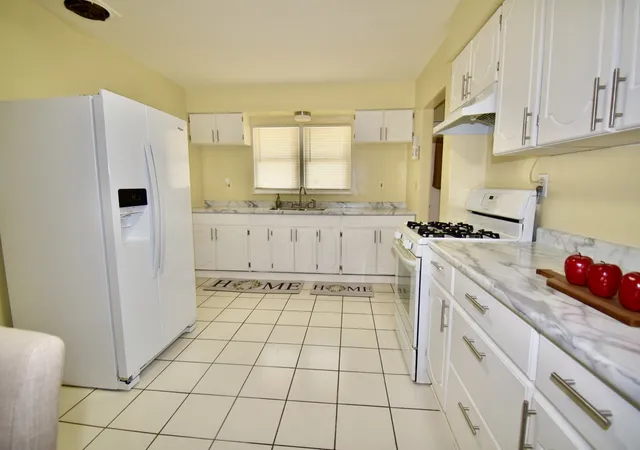

Street View
$289,999
Monthly Est:$1,443
 4 Beds
 2 Baths
2 full baths
 1,300sqft
1645 Jackson St, North Chicago, IL 60064
$289,999
$1,443/moEst:
Get Pre-Approved
Single Family Residence
Built in 1951
$-- HOA
6,346.69 sqft lot
$223/sq.ft
Description
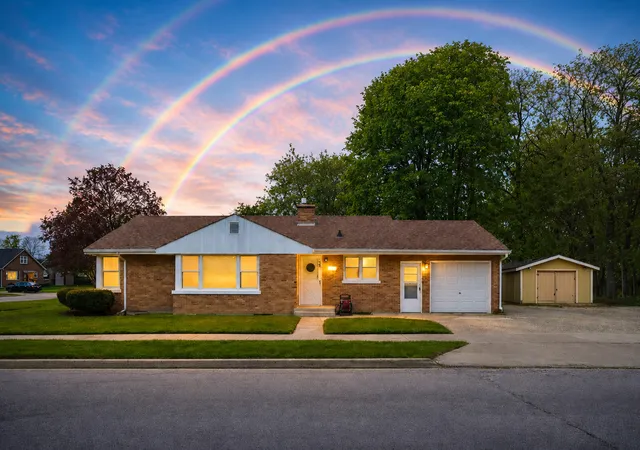
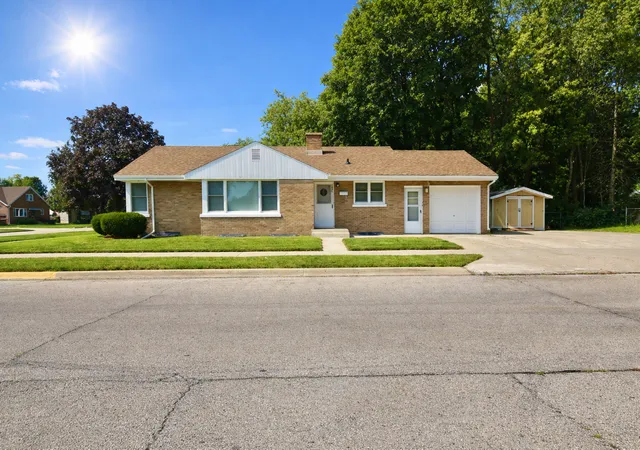
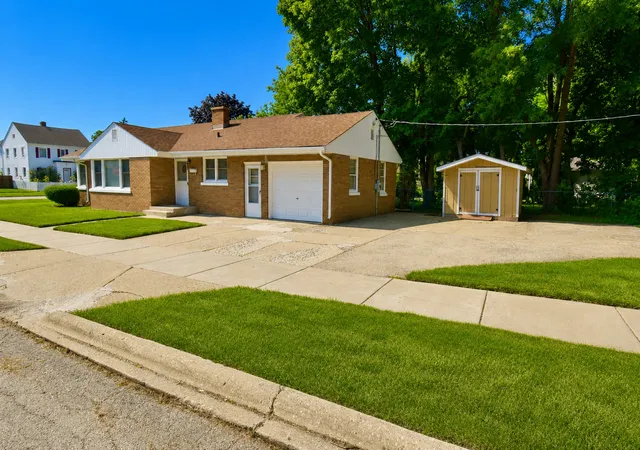
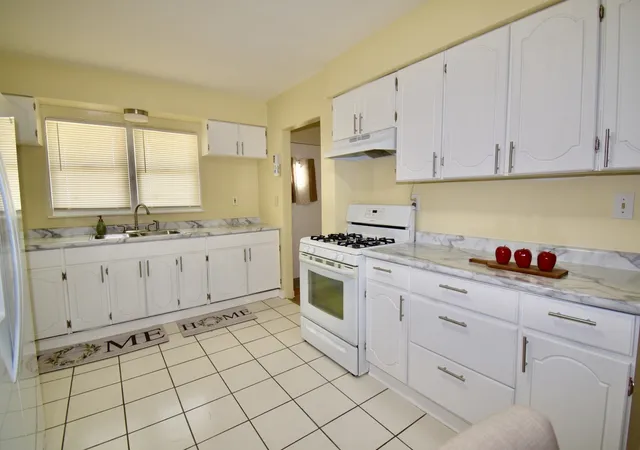
CITY INSPECTION HAS BEEN DONE AND APPROVED FOR OCCUPANCY!!! ## Rare 7-Bedroom Corner Lot Gem: The Ultimate Large-Family Airbnb Discover an incredible opportunity to own a spacious, all-brick ranch on a prominent corner lot. **Featuring a beautifully updated kitchen and a newly renovated basement bathroom,** this expansive residence is a **premier Short-Term Rental / Airbnb prospect**, specifically designed to accommodate large families and multi-generational groups looking for space, comfort, and convenience. ### **Unmatched Airbnb Potential for Large Families** * **High-Capacity Family Layout:** With **seven private bedrooms**, this home is a rare find that allows extended families to stay together under one roof while maintaining individual privacy. * **Single-Story Living:** The ranch-style floor plan is ideal for guests of all ages, offering easy accessibility for children and seniors alike-a major selling point for family vacation bookings. * **Massive Lower Level Gathering Space:** The living space is nearly doubled in the finished basement, featuring a large recreation area and a built-in cabinetry station. It is the perfect "kids' zone," movie room, or family game center. * **Low-Maintenance Durability:** The all-brick exterior and solid construction ensure a "zero-stress" investment that can handle high-occupancy turnovers with ease. ### **Exceptional Features for Group Stays** * **Bright Living Spaces:** The main floor features a sprawling living room with gleaming hardwood floors and large windows, perfect for morning coffee and family planning. * **Functional Kitchen:** The heart of the home, this **beautifully updated kitchen** is ready to handle large family breakfasts and holiday meal prep. * **Two Full Bathrooms:** Convenient full baths are located on both levels, including the **beautifully updated lower-level bathroom** featuring a walk-in shower to accommodate high guest counts. ### **Prime Corner Lot & Outdoor Potential** * **Commanding Corner Position:** Situated on a prime corner lot, the property offers enhanced privacy and prominent street frontage. * **Expansive Side Yard:** The property maximizes its footprint with a large, paved side yard-ideal for creating a family-friendly outdoor oasis with a grill station, patio furniture, or a fire pit. * **Convenience & Storage:** Includes an attached garage for easy loading and unloading of luggage, plus a detached garden shed for keeping guest supplies and seasonal items organized. With **seven bedrooms** and the enduring popularity of an **all-brick ranch**, this property is a "unicorn" in the rental market. It is the perfect high-performance asset for an investor looking to capture the lucrative large-family travel segment!
- Houzeo last checked: 11 minutes ago
- Listing updated: October 9, 2026 at 11:43 pm
- Listing Provided by: Gilbert Abington (847) 780-6564 | Core Realty & Investments Inc. (224) 235-4336
- Source: MRED MLS-IL | MLS#: 12752007

Property Details
Status
Active Under Contract
Type
Single Family Residence
No. of Stories
-
County
City
Neighborhood
--
Year Built
1951
HOA Fees
-
Finished Area
1,300 sqft
Lot Size
6,346.69 sqft lot
Basement Area
- sqft
MLS Name
MRED MLS
MLS Number
12752007
MLS Status
Contingent

Continue Your Journey in App
Find your dream home, receive real-time updates, and many more!
Download App
Continue Your Journey in App
Find your dream home, receive real-time updates, and many more!
Location
Facts & Features
Rooms
Bedrooms & bathrooms
Bedrooms: 4
Bathrooms: 2
Bedroom 5
Level: Basement
Area: 100.00 Square Feet
Dimensions: 10X10
Bedroom 6
Level: Basement
Area: 110.00 Square Feet
Dimensions: 11X10
Bedroom 7
Level: Basement
Area: 90.00 Square Feet
Dimensions: 10X9
Bedroom 2
Level: Main
Area: 144.00 Square Feet
Dimensions: 12X12
Bedroom 3
Level: Main
Area: 120.00 Square Feet
Dimensions: 12X10
Bedroom 4
Level: Main
Area: 100.00 Square Feet
Dimensions: 10X10
Dining Room
Level: Main
Area: 100.00 Square Feet
Dimensions: 10X10
Kitchen
Level: Main
Area: 110.00 Square Feet
Dimensions: 11X10
Laundry
Level: Basement
Area: 72.00 Square Feet
Dimensions: 8X9
Living Room
Level: Main
Area: 368.00 Square Feet
Dimensions: 23X16
Master Bedroom
Level: Main
Area: 165.00 Square Feet
Dimensions: 15X11
Interior
Cooling
Central Air
Heating
Natural Gas
Sewer
Public Sewer
Construction
Year Built
Year Built: 1951
Home type
Single Family Residence
Architectural Style
Ranch
Roof
Asphalt
Construction Materials
Brick
Utilities & Energy
Water Source
Public
Parking Features
Garage Door Opener, Yes, Garage Owned, Attached, Off Street, Owned, Garage
Basement
Partially Finished, Full
Other Features
Community Features
Park, Sidewalks, Street Lights
Lot Features
Corner Lot
Nearby Homes

Find Homes by Property Features in North Chicago, IL
Nearby New Homes For Sale

This representation is based in whole or in part on data supplied by Midwest Real Estate Data, LLC through Oct 10, 2026, 05:45PM. Midwest Real Estate Data, LLC does not guarantee nor is it in any way responsible for its accuracy. Data maintained by Midwest Real Estate Data LLC may not reflect all real estate activity in the market. Based on information submitted to the MLS GRID as of Oct 10, 2026, 05:45PM. All data is obtained from various sources and has not been, and will not be, verified by broker or MLS GRID. Supplied Open House information is subject to change without notice. All information should be independently reviewed and verified for accuracy. Properties may or may not be listed by the office/agent presenting the information. This website may not include listings or property addresses of sellers who have directed their listing brokers to withhold their listing or their property address from display on the Internet. Some IDX listings have been excluded from this website. Information is provided exclusively for consumers’ personal non-commercial use. It may not be used for any purpose other than to identify prospective properties consumers may be interested in purchasing. The data is deemed reliable but is not guaranteed by MLS GRID, MRED or Houzeo. The use of the MLS GRID Data may be subject to an end user license agreement. Properties displayed may be listed or sold by various participants in the MLS, Listings courtesy of MRED as distributed by MLS GRID. ©2026 Midwest Real Estate Data LLC. All Rights Reserved
 Advertising Broker: Jorge Romero | Realty One Group Inc.