- Overview
- Description
- Property Details
- Location
- Facts & Features
- Getting Around
- Nearby Homes

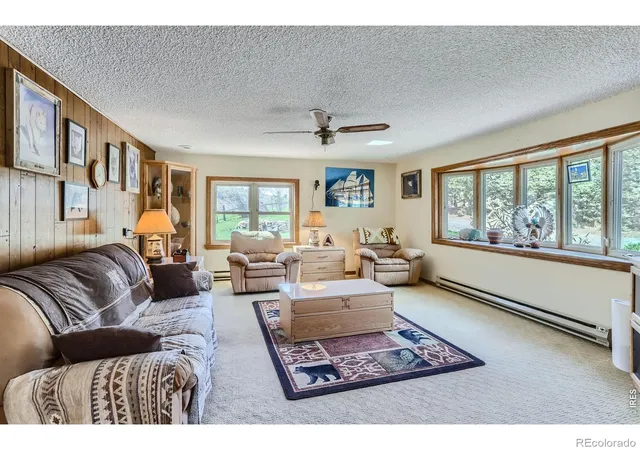


$925,000
Monthly Est:$4,604
 4 Beds
 2 Baths
1 full bath
 2,232sqft
16450 Dakota Ridge Rd, Longmont, CO 80503
$925,000
$4,604/moEst:
Get Pre-Approved
Single Family Residence
Built in 1930
$-- HOA
42.78 acres lot
$414/sq.ft
Description
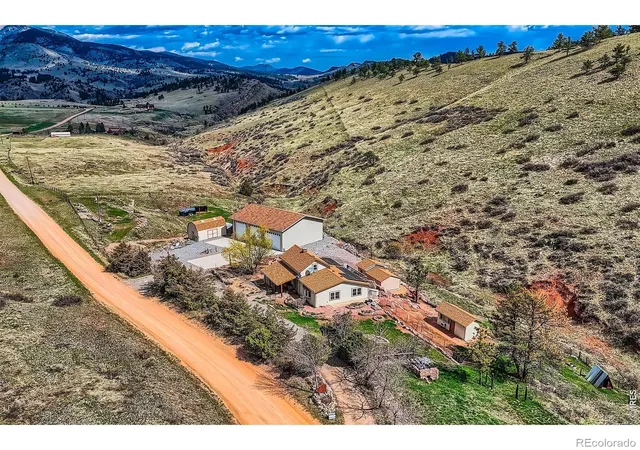
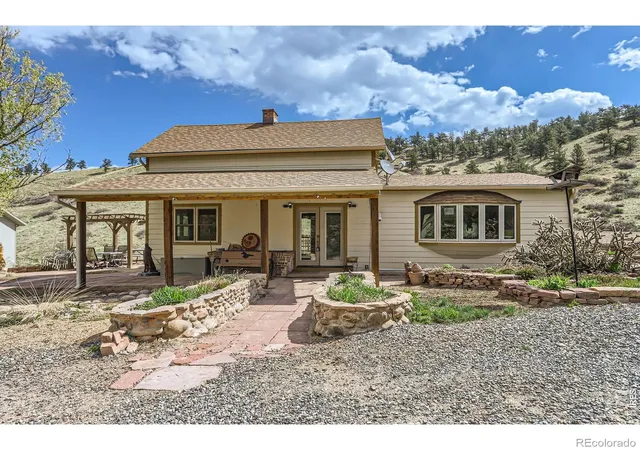
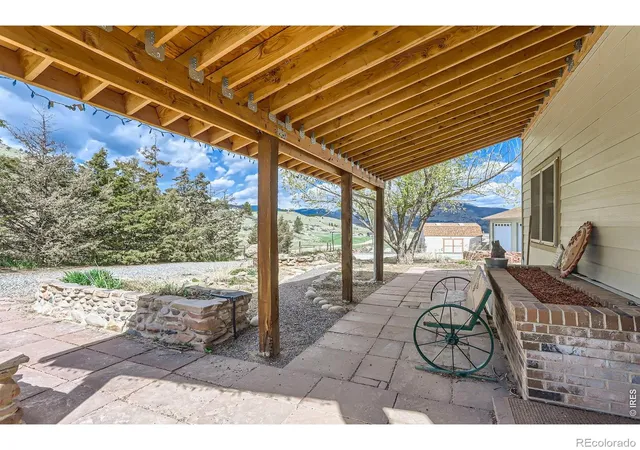
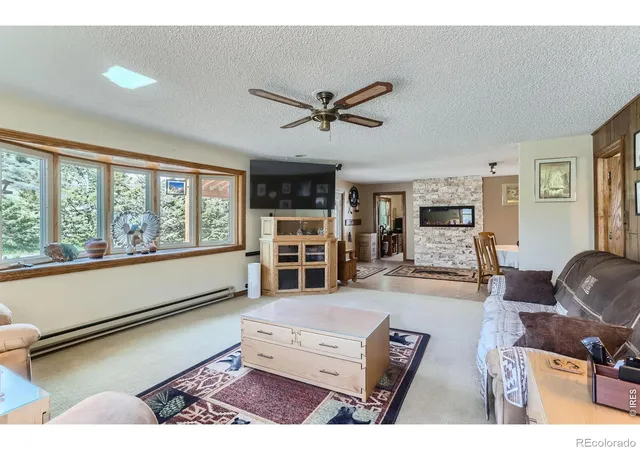
A rare opportunity to own 42+ acres of breathtaking Colorado landscape just outside Old Town Lyons. Offering privacy, stunning views, and easy access to outdoor recreation, this property is just a short bike ride to Rabbit Mountain Open Space and only 20 minutes from Old Town Lyons, known for its charming restaurants, shops, and music festivals. This 4-bedroom, 2-bath home is thoughtfully designed with a main-floor primary suite, a beautifully remodeled kitchen, and two additional bedrooms upstairs. The partially finished walk-out basement includes an additional bath, providing extra space and potential for expansion. Enjoy your surroundings from the covered front porch or host gatherings on the large private back deck, surrounded by mature trees and beautiful landscaping. A standout feature of this property is the expansive 40' x 50' detached garage with a loft for additional storage, heating and air conditioning via a heat pump, and endless possibilities. Whether you need space for a motorhome, vehicle collection, workshop, or even a small business, this garage offers exceptional flexibility. In addition, there are three more outbuildings on the property, providing ample storage and versatility. Recent interior updates include a custom kitchen remodel, triple-pane double-hung windows, hardwood doors on the main level, and a radon mitigation system. Exterior upgrades feature a sandstone/flagstone patio and sidewalk, Tesla Energy Power Walls with solar panels, and durable James Hardie siding. Wildlife lovers will appreciate the year-round presence of deer, turkeys, and elk, all from the comfort of home. Easily accessible year-round via well-maintained roads, this location offers quick access to Boulder and Longmont in under 30 minutes. This is Colorado living at its finest-private, peaceful, and just minutes from everything.
- Houzeo last checked: 0 minutes ago
- Listing updated: September 26, 2026 at 2:11 am
- Listing Provided by: Svein Groem (303) 419-5817 | Open Real Estate (303) 232-1111
- Source: DENVER (RE COLORADO) MLS-CO as distributed by MLS GRID | MLS#: IR1066173

Property Details
Status
Active
Type
Single Family Residence
No. of Stories
-
County
City
Neighborhood
--
Year Built
1930
HOA Fees
-
Finished Area
2,232 sqft
Lot Size
42.78 acres lot
Basement Area
- sqft
MLS Name
DENVER (RE COLORADO) MLS
MLS Number
IR1066173
MLS Status
Active
Days on Market
89

Continue Your Journey in App
Find your dream home, receive real-time updates, and many more!
Continue Your Journey in App
Find your dream home, receive real-time updates, and many more!
Location
Facts & Features
Rooms
Bedrooms & bathrooms
Bedrooms: 4
Bathrooms: 2
Bedroom
Level: Main
Area: Square Feet
Dimensions: 320.00
Bedroom
Level: Main
Bedroom
Level: Upper
Bedroom
Level: Upper
Kitchen
Level: Main
Area: Square Feet
Dimensions: 255.00
Bathroom Three Quarter
Level: Main
Bathroom Full
Level: Main
Interior
Window Features
Window Coverings
Cooling
Ceiling Fan(s)
Appliances
Dishwasher, Dryer, Microwave, Oven, Refrigerator, Washer
Heating
Baseboard
Interior Features
Eat In Kitchen, Pantry
Construction
Year Built
Year Built: 1930
Home type
Single Family Residence
Roof
Composition
Construction Materials
Other
Utilities & Energy
Parking Features
Oversized, Oversized Door, Rv Access/parking
Basement
Partial
Utilities
Electricity Available
Fireplace Features
Electric
Security Features
Smoke Detector(s)
Water Source
Well
Other Features
Lot Features
Rolling Slope, Steep Slope
Subdivision Name
S33 T04 R70
Patio And Porch Features
Deck, Patio
Vegetation
Grassed, Wooded
Price History
| Date | Event | Price |
|---|---|---|
09/25/2026 Source: | Price Decreased | $925,000 -2.63% $414/sqft |
08/11/2026 Source: | Listed for Sale | $950,000 $426/sqft |
12/15/2025 Source: | Listing Removed | $950,000 -5.00% $426/sqft |
03/05/2025 Source: | Listed for Sale | $1,000,000 -6.98% $448/sqft |
04/25/2024 Source: | Off Market | $1,075,000 $482/sqft |

Nearby Homes
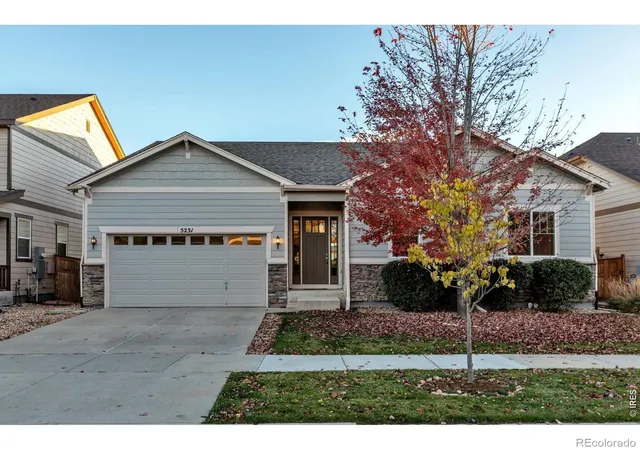
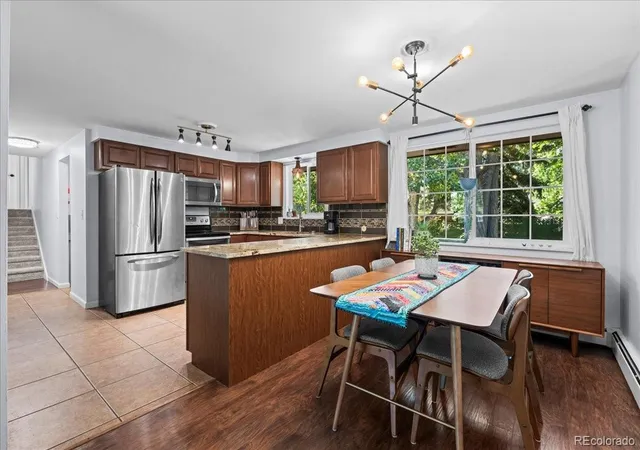
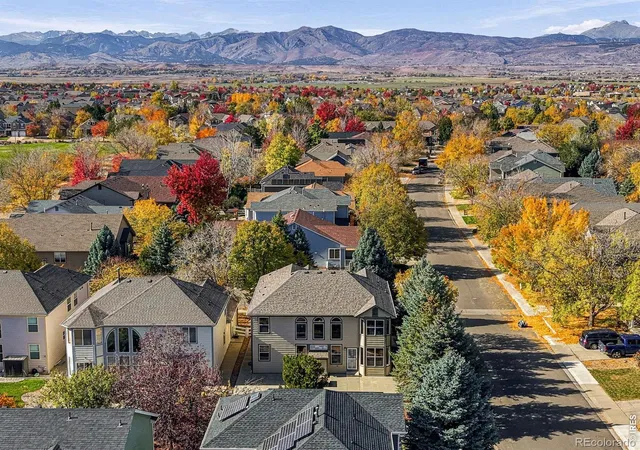
Find Homes by Property Features in Longmont, CO

Based on information from REcolorado®, Inc.through Nov 09, 2026, 10:45AM. Not all properties were listed and/or closed by Company. This representation is based in whole or in part on content supplied by REcolorado®, Inc. REcolorado®, Inc. does not guarantee nor is it in any way responsible for its accuracy. Content maintained by REcolorado®, Inc. may not reflect all real estate activity in the market. Some IDX listings have been excluded from this website. Any use search of data on the website, other than by a consumer looking to purchase real estate, is prohibited. If Houzeo suspect “scraping” of the data has occurred, the suspicion and any evidence will be reported to the MLS. IDX information is provided exclusively for consumers' personal non-commercial use. It may not be used for any purpose other than to identify prospective properties consumers may be interested in purchasing. The data is deemed reliable but is not guaranteed by REcolorado®. The use of the IDX Data may be subject to an end user license agreement prescribed by REcolorado® as amended from time to time.
Based on information submitted to the MLS GRID as of Nov 09, 2026, 10:45AM. All data is obtained from various sources and may not have been verified by broker or MLS GRID. Supplied Open House information is subject to change without notice. All information should be independently reviewed and verified for accuracy. Properties may or may not be listed by the office/agent presenting the information. ©2026 REcolorado®, Inc. All Rights Reserved.
 Advertising Broker: Albert Gollas | Gollas and Company, Inc.
