- Overview
- Description
- Property Details
- Location
- Facts & Features
- Getting Around
- Nearby Homes




$759,000
Monthly Est:$3,778
 3 Beds
 2 Baths
2 full baths
 2,108sqft
16450 Spring Valley Rd, Dade City, FL 33523
$759,000
$3,778/moEst:
Get Pre-Approved
Single Family Residence
Built in 1992
$-- HOA
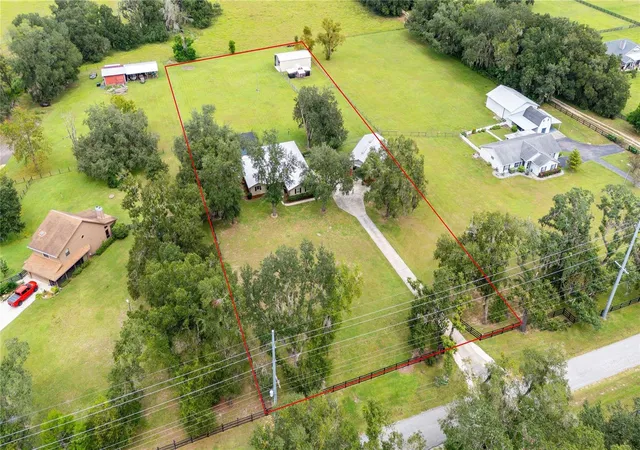
2.5 acres lot
$360/sq.ft
Description
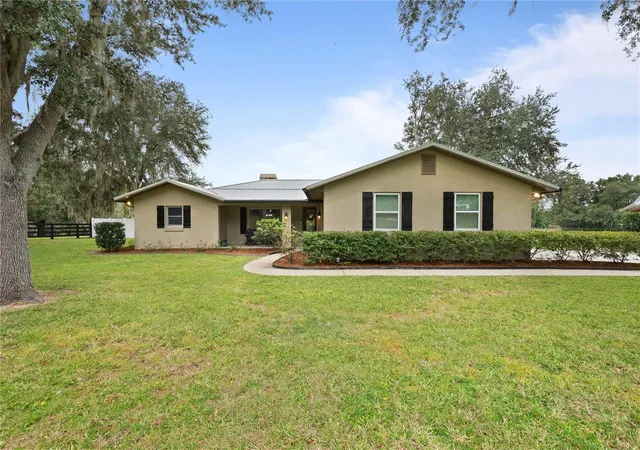
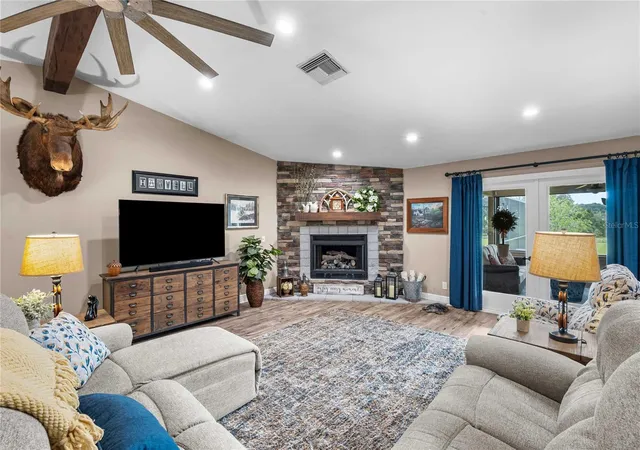
COUNTRY LIVING WITH POOL, BARNS AND ROOM TO ROAM! Welcome home to this beautifully appointed 3-bedroom, 2-bath home situated on 2.5 acres, offering the perfect combination of comfortable living, quality upgrades, and exceptional outdoor amenities.
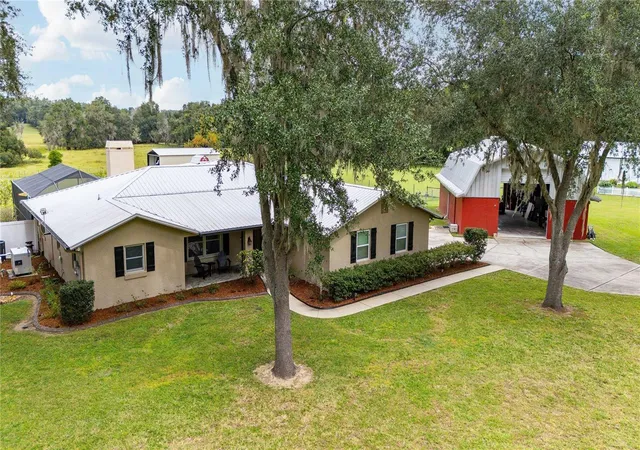
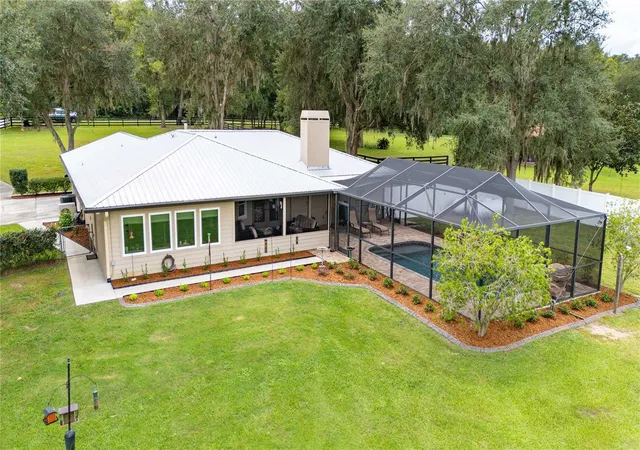
Inside, you’ll find custom wood cabinetry in the kitchen and bathrooms, complemented by granite countertops and upgraded appliances, including a Bosch refrigerator, Thermador dishwasher, and Thermador dual-fuel range. Additional features include a central vacuum system, a whole-house generator with 2-500 gallon propane tanks that are owned. The inviting fireplace is currently gas but can be converted back to wood-burning. A mini-split A/C system in the garage provides additional comfort and flexibility. Metal roof installed in 2017, new air handler for AC in 2016, new condenser with 3 zones and ductwork in 2019; water heater in 2023, new pump on the well in 2025. Step outside to your private retreat, featuring a heated concrete swimming pool with a screened enclosure replaced in 2020—perfect for relaxing, entertaining, and enjoying Florida living year-round. The fully fenced backyard provides plenty of room for pets, gardening, or outdoor activities. The property also features two barns, offering tremendous versatility. The barn/garage near the house is 36x46 with 2 14-foot doors. It includes an office, full bathroom, tall ceilings, and an exterior RV hookup, making it ideal for a workshop, home-based business, equipment storage, or recreational vehicles. The second barn is 24x45. This barn and the chicken coop both have power, adding even more functionality to this unique property. With 2.5 acres, a pool, two barns, a chicken coop, RV accommodations, a whole-house generator, and numerous quality upgrades, this property offers the space and amenities that are increasingly hard to find. Bring your animals, hobbies, RV, and outdoor lifestyle—this property is ready for you to make it home! No HOA, no deed restrictions. The dining room chandelier does not convey.
- Houzeo last checked: 14 minutes ago
- Listing updated: October 5, 2026 at 4:39 pm
- Listing Provided by: Jill Thomas (813) 714-2325 | SUNSHINE REALTY COMPANY LLC (352) 668-4618
- Source: Stellar MLS-FL | MLS#: TB8553159

Property Details
Status
Active
Type
Single Family Residence
No. of Stories
1
County
City
Neighborhood
--
Year Built
1992
HOA Fees
-
Finished Area
2,108 sqft
Lot Size
2.5 acres lot
Basement Area
- sqft
MLS Name
Stellar MLS
MLS Number
TB8553159
MLS Status
Active
Days on Market
4
Cumulative Days on Market
1

Continue Your Journey in App
Find your dream home, receive real-time updates, and many more!
Download App
Continue Your Journey in App
Find your dream home, receive real-time updates, and many more!
Location
Facts & Features
Rooms
Bedrooms & bathrooms
Bedrooms: 3
Bathrooms: 2
Living Room
Level: First
Area: 608.00 Square Feet
Dimensions: 19x32
Dining Room
Level: First
Area: 90.00 Square Feet
Dimensions: 9x10
Kitchen
Level: First
Area: 96.00 Square Feet
Dimensions: 8x12
Primary Bedroom
Level: First
Area: 182.00 Square Feet
Dimensions: 13x14
Bedroom 2
Level: First
Area: 144.00 Square Feet
Dimensions: 12x12
Bathroom 3
Level: First
Area: 144.00 Square Feet
Dimensions: 12x12
Interior
Exterior Features
Lighting, Private Entrance, Private Mailbox, Private Yard, Rv Hookup, Storage
Sewer
Septic Tank
Interior Features
Ceiling Fans(s), Central Vaccum, Living Room/dining Room Combo, Open Floorplan, Solid Wood Cabinets, Split Bedroom, Stone Counters, Walk In Closet(s)
Heating
Central
Flooring
Carpet, Ceramic Tile, Luxury Vinyl, Tile
Appliances
Built In Oven, Cooktop, Dishwasher, Disposal, Dryer, Electric Water Heater, Microwave, Range, Range Hood, Refrigerator, Washer
Cooling
Central Air, Mini Split Unit(s), Zoned
Window Features
Window Treatments
Construction
Year Built
Year Built: 1992
Home type
Single Family Residence
Foundation Details
Slab
Architectural Style
Ranch
Roof
Metal
Construction Materials
Concrete, Stucco
Utilities & Energy
Water Source
Well
Utilities
Cable Connected, Propane, Sprinkler Well
Laundry Features
Electric Dryer Hookup, Inside, Laundry Closet, Laundry Room, Washer Hookup
Fireplace Features
Gas, Living Room, Stone, Wood Burning
Parking Features
Bath In Garage, Boat, Driveway, Garage Door Opener, Garage Faces Side, Guest, Oversized, Parking Pad, Rv Garage, Rv Access/parking, Workshop In Garage
Pool Features
Chlorine Free, Gunite, Heated, In Ground, Lighting, Salt Water, Screen Enclosure
Security Features
Smoke Detector(s)
Other Features
Lot Features
Gentle Sloping, In County, Oversized Lot, Paved, Zoned For Horses
Subdivision Name
Al Mar Acres
Vegetation
Mature Landscaping, Oak Trees
Patio And Porch Features
Covered, Enclosed, Front Porch, Rear Porch, Screened
Price History
| Date | Event | Price |
|---|---|---|
10/04/2026 Source: | Listed for Sale | $759,000 +203.60% $360/sqft |
02/26/2016 Source: | Price Decreased | $250,000 -9.09% $119/sqft |
10/05/2015 Source: | Sold | $275,000 -38.89% $130/sqft |
02/10/2007 Source: | Listing Removed | $450,000 $213/sqft |

Nearby Homes
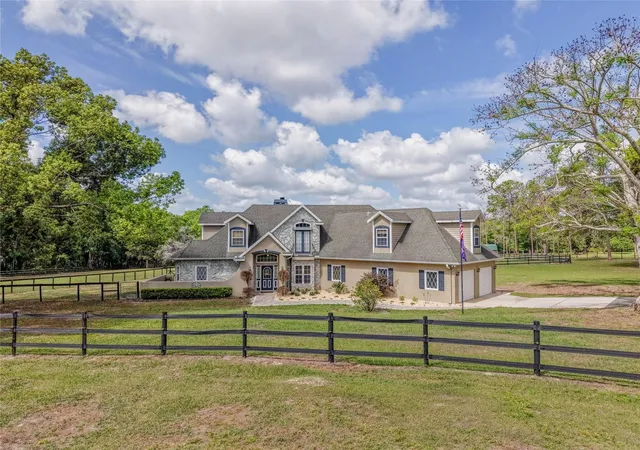
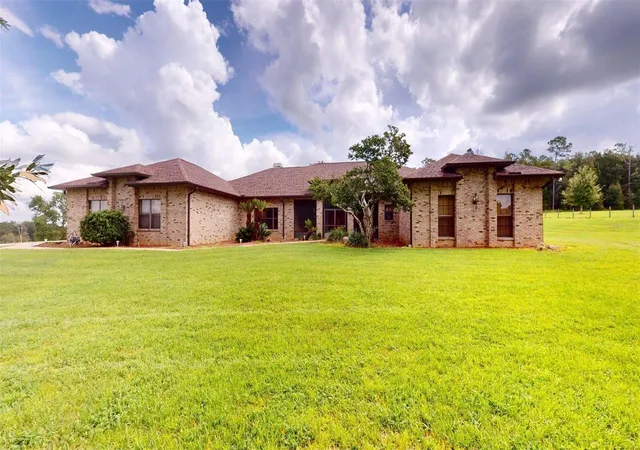
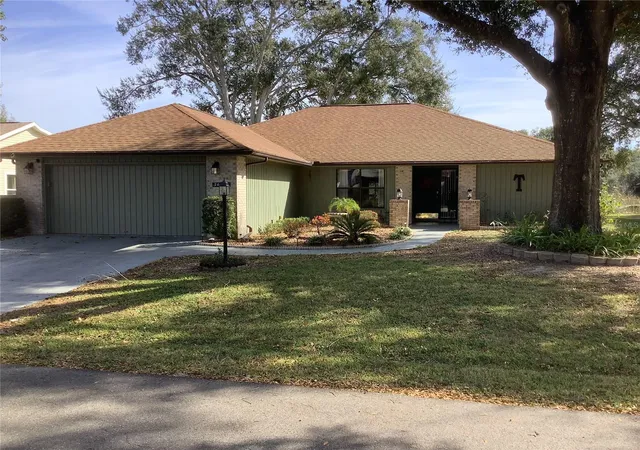
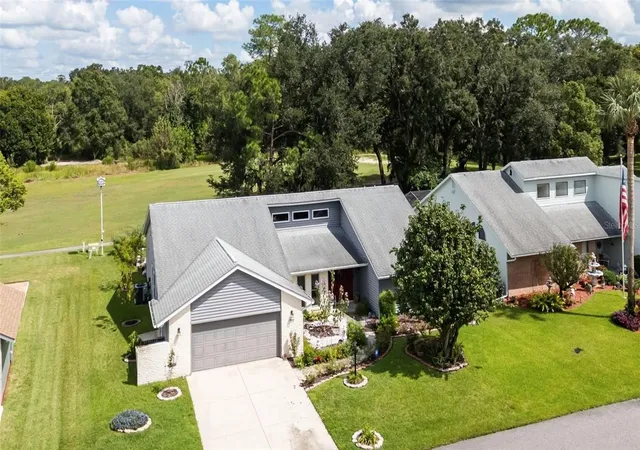
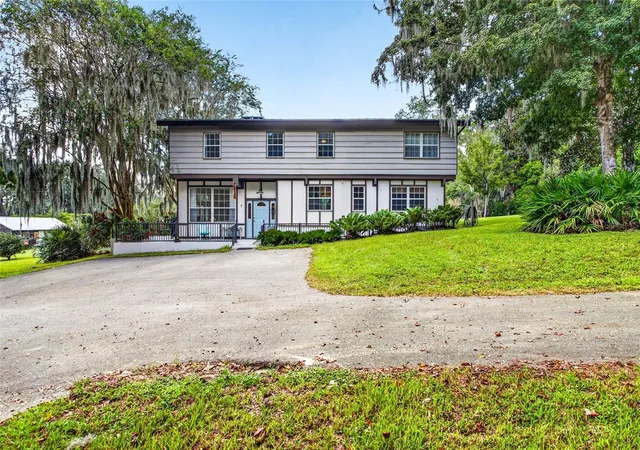
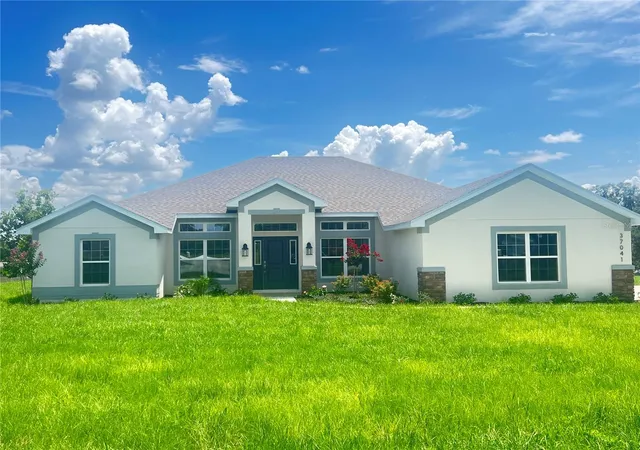
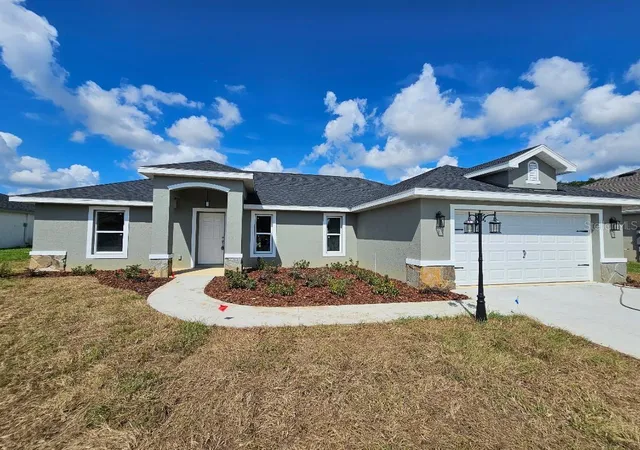
Find Homes by Property Features in Dade City, FL
Nearby New Homes For Sale

Based on information from Stellar MLS® through Oct 08, 2026, 11:30PM as submitted to and distributed by MLS GRID. All data is obtained from various sources and may not have been verified by the broker or MLS GRID. Supplied Open House Information is subject to change without notice. All information should be independently reviewed and verified for accuracy. Properties may or may not be listed by the office/agent presenting the information. IDX information is provided exclusively for consumers’ personal non-commercial use. It may not be used for any purpose other than to identify prospective properties consumers may be interested in purchasing. The data is deemed reliable but is not guaranteed by MLS GRID. The use of the MLS GRID Data may be subject to an end-user license agreement prescribed by the Member Participant’s applicable MLS, if any, and as amended from time to time. © 2026 Stellar MLS. All Rights Reserved.
 Advertising Broker: Fred McGill | Simple Showing, Inc